
336 Wood Street, Cornelia, GA 30531
Local realty services provided by:ERA Towne Square Realty, Inc.
336 Wood Street,Cornelia, GA 30531
$259,000
- 2 Beds
- 3 Baths
- 1,440 sq. ft.
- Single family
- Active
Listed by: corey trotman, barbara rhodes
Office: the norton agency
MLS#:7808862
Source:FIRSTMLS
Price summary
- Price:$259,000
- Price per sq. ft.:$179.86
About this home
JUST 1 MILE FROM DOWNTOWN CORNELIA! Craftsman-style charm, a fenced backyard and an in-town location come together at 336 Wood Street. Enjoy being close to local restaurants like Community Brew & Tap and Bigg Daddy's, along with downtown community events, parks and other local attractions. Inside, this home offers a comfortable, functional layout with 2 bedrooms and 2 full baths upstairs, plus a half bath on the main level. The inviting living room centers around a fireplace, while the kitchen and adjoining dining area provide an easy flow for everyday living and entertaining. Craftsman-style trim and thoughtful details add warmth and character throughout. Outside, a covered front porch welcomes you home, while the back deck and fenced backyard provide space to relax, entertain or simply enjoy some time outdoors. With Downtown Cornelia nearby, 336 Wood Street offers easy access to dining, entertainment and everyday conveniences, along with the warmth and character of an established home. (*Fire shown in the fireplace has been digitally added for illustrative purposes.)...
Contact an agent
Home facts
- Year built:2009
- Subdivision & Development:Yonah View Homesites
- Listing ID #:7808862
- Updated:September 06, 2026 at 01:27 PM
Rooms and interior
- Bedrooms:2
- Total bathrooms:3
- Full bathrooms:2
- Half bathrooms:1
- Flooring:Ceramic Tile, Laminate
- Bathrooms Description:Tub/Shower Combo
- Kitchen Description:Cabinets White, Dishwasher, Electric Oven, Electric Range, Microwave
- Basement Description:Crawl Space
- Living area:1,440 sq. ft.
Heating and cooling
- Cooling:Ceiling Fan(s), Central Air
- Heating:Central
- Central air:Yes
Structure and exterior
- Roof:Composition, Metal
- Year built:2009
- Building area:1,440 sq. ft.
- Lot area:0.17 Acres
- Lot Features:Back Yard, Landscaped
- Architectural Style:Craftsman
- Exterior Features:Deck, Front Porch, Rain Gutters
- Levels:2 Story
Schools
- High school:Habersham Central
- Middle school:Hilliard A. Wilbanks
- Elementary school:Cornelia
Utilities
- Water:Public, Water Available
- Sewer:Public Sewer
Finances and disclosures
- Price:$259,000
- Price per sq. ft.:$179.86
- Tax amount:$2,850 (2024)
Features and amenities
- Laundry features:In Hall, Laundry Room
Parking
- Parking description:Driveway, Level Driveway
 Listings identified with the FMLS IDX logo come from FMLS and are held by brokerage firms other than the owner of this website. The listing brokerage is identified in any listing details. Information is deemed reliable but is not guaranteed. If you believe any FMLS listing contains material that infringes your copyrighted work please click here (https://www.fmls.com/dmca) to review our DMCA policy and learn how to submit a takedown request. ©2026 First Multiple Listing Service, Inc.
New listings near 336 Wood Street
- New
 $369,900Active3 beds 2 baths1,543 sq. ft.
368 Highland Avenue, Cornelia, GA 30531
MLS# 10840539Listed by: Keller Williams Lanier Partners - New
 $89,900Active1.73 Acres
1.73 ACRES TR3 Garrison Road, Cornelia, GA 30531
MLS# 10839848Listed by: Leading Edge Real Estate LLC - New
 $74,900Active1.18 Acres
1.18 ACRES Garrison Road, Cornelia, GA 30531
MLS# 10839849Listed by: Leading Edge Real Estate LLC - New
 $515,000Active3 beds 4 baths
327 Kissimmee Trail, Cornelia, GA 30531
MLS# 7831422Listed by: KELLER WILLIAMS LANIER PARTNERS - New
 $2,244,000Active2 beds 1 baths1,128 sq. ft.
3729 Duncan Bridge Road, Cornelia, GA 30531
MLS# 10836811Listed by: Leading Edge Real Estate LLC - New
 $449,384Active6 beds 5 baths3,681 sq. ft.
442 Magnolia Grove Place, Cornelia, GA 30531
MLS# 7829718Listed by: ADAMS HOMES REALTY INC. - New
 $258,278Active3 beds 2 baths
151 Tiny Ridge Drive, Cornelia, GA 30531
MLS# 7828573Listed by: PROPERTY EXPERTS - New
 $315,000Active3 beds 2 baths1,536 sq. ft.
221 Oakdale Drive, Cornelia, GA 30531
MLS# 10834304Listed by: The Rezerve - New
 $299,900Active3 beds 3 baths2,544 sq. ft.
350 Old River Road, Cornelia, GA 30531
MLS# 10834126Listed by: Keller Williams Lanier Partners - New
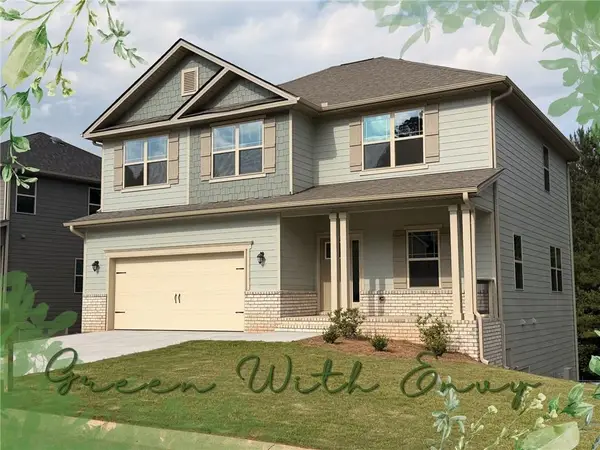 $408,730Active5 beds 4 baths2,307 sq. ft.
450 Magnolia Grove Place, Cornelia, GA 30531
MLS# 7827755Listed by: ADAMS HOMES REALTY INC.


Protect your home and budget from life's surprises with an Assurant Home Warranty, backed by a partner that supports you through every step of homeownership. Explore Plans.
© 2023 - 2026 ERA Franchise Systems LLC. All rights reserved. ERA Franchise Systems LLC fully supports the principles of the Fair Housing Act and the Equal Opportunity Act. ERA, ERA Real Estate powered, and their respective logos are registered service marks of ERA Franchise Systems LLC. Each office is independently owned and operated.