
828 Garner Road, Cornelia, GA 30531
Local realty services provided by:ERA Towne Square Realty, Inc.
Listed by: jerry harkness
Office: keller williams lanier partners
MLS#:10806911
Source:METROMLS
Price summary
- Price:$989,000
- Price per sq. ft.:$366.03
About this home
A beautifully remodeled farmhouse situated on 13.39 private acres outside Cornelia. Offering four bedrooms, three full bathrooms, and 2,702 heated square feet, this one-of-a-kind property combines timeless farmhouse character with thoughtful modern updates completed in 2024. The inviting interior features a dramatic two-story great room with a stone fireplace, a formal dining room, and a breathtaking kitchen with solid-surface countertops, stainless steel appliances, abundant custom cabinetry, and generous workspace. The main level includes the spacious owner's suite with a large walk-in closet, along with an additional bedroom and full bathroom. Upstairs, you will find two more bedrooms, a full bathroom, and a large den that provides flexible space for a home office, playroom, or second living area. Expansive wraparound porches offer the perfect place to enjoy peaceful evenings and pastoral views. The property features a beautiful mixture of open pasture and hardwoods, fenced areas for livestock, a year-round flowing creek, raised garden beds, a barn with flexible storage and workspace, a chicken coop, and several additional outbuildings with water and power. A detached garage and workshop include an electric-vehicle charging connection. Private, peaceful, and exceptionally versatile, this rare property is ready for a farm, homestead, horses, gardens, or simply enjoying country living at its finest....
Contact an agent
Home facts
- Year built:1902
- Subdivision & Development:None
- Listing ID #:10806911
- Updated:September 06, 2026 at 11:02 AM
Rooms and interior
- Bedrooms:4
- Total bathrooms:3
- Full bathrooms:3
- Flooring:Carpet, Hardwood, Tile
- Dining Description:Separate Room
- Bathrooms Description:Double Vanity, Soaking Tub
- Kitchen Description:Breakfast Bar, Dishwasher, Kitchen Island, Oven/Range (Combo), Solid Surface Counters, Stainless Steel Appliance(s)
- Bedroom Description:Master On Main Level, Walk-In Closet(s)
- Basement Description:Crawl Space
- Living area:2,702 sq. ft.
Heating and cooling
- Cooling:Central Air, Electric, Heat Pump
- Heating:Central, Electric, Heat Pump
- Central air:Yes
Structure and exterior
- Roof:Metal
- Year built:1902
- Building area:2,702 sq. ft.
- Lot area:13.39 Acres
- Lot Features:Level, Pasture, Private
- Architectural Style:Traditional
- Construction Materials:Wood Siding
- Exterior Features:Garden
- Levels:1.5 Story
Schools
- High school:Habersham Central
- Middle school:South Habersham
- Elementary school:Level Grove
Utilities
- Water:Well
- Sewer:Septic Tank
Finances and disclosures
- Price:$989,000
- Price per sq. ft.:$366.03
- Tax amount:$3,348 (24)
Features and amenities
- Appliances:Dishwasher, Electric Water Heater, Oven/Range (Combo), Stainless Steel Appliance(s)
- Laundry features:In Mud Room, Laundry
- Amenities:Electric Water Heater
Parking
- Parking description:Detached Parking, Garage, Garage Door Opener, Parking Pad, RV / Boat Parking, Storage
- Garage:Yes
 2026 Georgia MLS. All rights reserved. Information Deem Reliable But Not Guaranteed September 6, 2026
New listings near 828 Garner Road
- New
 $369,900Active3 beds 2 baths1,543 sq. ft.
368 Highland Avenue, Cornelia, GA 30531
MLS# 10840539Listed by: Keller Williams Lanier Partners - New
 $89,900Active1.73 Acres
1.73 ACRES TR3 Garrison Road, Cornelia, GA 30531
MLS# 10839848Listed by: Leading Edge Real Estate LLC - New
 $74,900Active1.18 Acres
1.18 ACRES Garrison Road, Cornelia, GA 30531
MLS# 10839849Listed by: Leading Edge Real Estate LLC - New
 $2,244,000Active2 beds 1 baths1,128 sq. ft.
3729 Duncan Bridge Road, Cornelia, GA 30531
MLS# 10836811Listed by: Leading Edge Real Estate LLC - New
 $449,384Active6 beds 5 baths3,681 sq. ft.
442 Magnolia Grove Place, Cornelia, GA 30531
MLS# 7829718Listed by: ADAMS HOMES REALTY INC. - New
 $515,000Active3 beds 4 baths2,818 sq. ft.
327 Kissimmee Trail, Cornelia, GA 30531
MLS# 10835736Listed by: Keller Williams Lanier Partners - New
 $258,278Active3 beds 2 baths
151 Tiny Ridge Drive, Cornelia, GA 30531
MLS# 7828573Listed by: PROPERTY EXPERTS - New
 $315,000Active3 beds 2 baths1,536 sq. ft.
221 Oakdale Drive, Cornelia, GA 30531
MLS# 10834304Listed by: The Rezerve - New
 $299,900Active3 beds 3 baths2,544 sq. ft.
350 Old River Road, Cornelia, GA 30531
MLS# 10834126Listed by: Keller Williams Lanier Partners - New
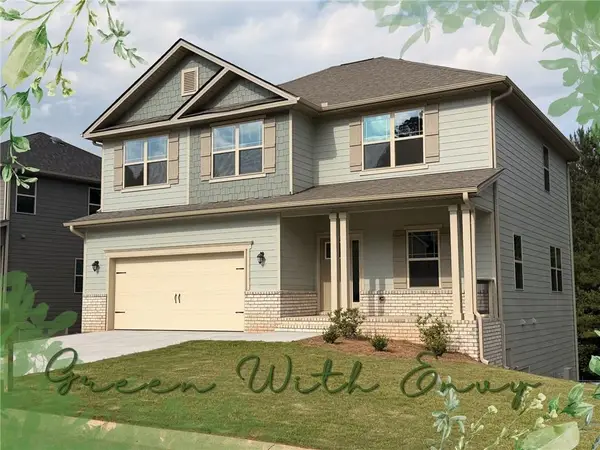 $408,730Active5 beds 4 baths2,307 sq. ft.
450 Magnolia Grove Place, Cornelia, GA 30531
MLS# 7827755Listed by: ADAMS HOMES REALTY INC.


Protect your home and budget from life's surprises with an Assurant Home Warranty, backed by a partner that supports you through every step of homeownership. Explore Plans.
© 2023 - 2026 ERA Franchise Systems LLC. All rights reserved. ERA Franchise Systems LLC fully supports the principles of the Fair Housing Act and the Equal Opportunity Act. ERA, ERA Real Estate powered, and their respective logos are registered service marks of ERA Franchise Systems LLC. Each office is independently owned and operated.