
10142 Puckett Street, Covington, GA 30014
Local realty services provided by:ERA Sunrise Realty
10142 Puckett Street,Covington, GA 30014
$290,000
- 3 Beds
- 2 Baths
- 1,465 sq. ft.
- Single family
- Active
Listed by: erica thompkins
Office: the haus of ball & huff
MLS#:7822736
Source:FIRSTMLS
Price summary
- Price:$290,000
- Price per sq. ft.:$197.95
About this home
Welcome to 10142 Puckett St!
This spacious 3-bedroom, 2-bath home offers a comfortable layout with generously sized rooms and a number of thoughtful updates. The home features updated luxury vinyl plank and tile flooring, a renovated kitchen with white cabinetry, granite countertops, stainless steel appliances, tile flooring, and a modern backsplash. Cozy up in the spacious living area featuring a beautiful wood-burning fireplace, creating a warm and inviting focal point for relaxing, entertaining, or enjoying quiet evenings at home. Both full bathrooms have also been renovated, including a spacious primary suite with a private bathroom featuring a separate shower and soaking tub.
Additional improvements include an updated roof, electrical system, plumbing, and HVAC systems, along with a newer outdoor deck providing a great space for relaxing or entertaining. The spacious living areas, abundant natural light, and neutral finishes provide a comfortable foundation for making this home your own.
Conveniently located in Covington with easy access to shopping, dining, schools, parks, and major roadways, this home offers the space and updates you’ve been looking for. Schedule your showing today!...
Contact an agent
Home facts
- Year built:1965
- Subdivision & Development:NONE
- Listing ID #:7822736
- Updated:October 11, 2026 at 01:29 PM
Rooms and interior
- Bedrooms:3
- Total bathrooms:2
- Full bathrooms:2
- Dining Description:Open Concept
- Bathrooms Description:Separate Tub/Shower, Soaking Tub
- Kitchen Description:Cabinets White, Dishwasher, Eat-in Kitchen, Electric Oven, Electric Range, Kitchen Island, Microwave, Pantry
- Bedroom Description:Master on Main
- Living area:1,465 sq. ft.
Heating and cooling
- Cooling:Central Air
- Heating:Central
- Central air:Yes
Structure and exterior
- Year built:1965
- Building area:1,465 sq. ft.
- Lot area:0.24 Acres
- Lot Features:Back Yard, Front Yard
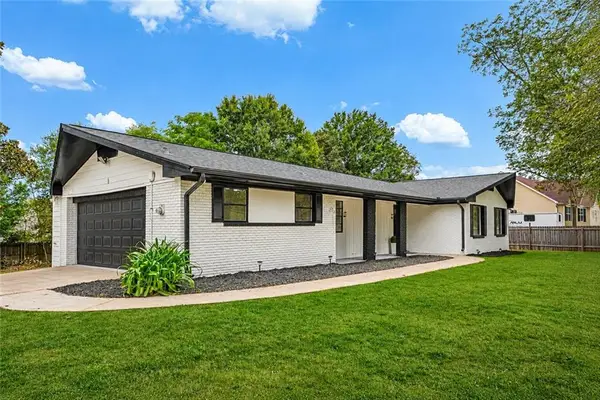
- Architectural Style:Bungalow
- Construction Materials:Brick 4 Sides
- Exterior Features:Deck, Front Porch, Private Yard
- Levels:1 Story
Schools
- High school:Newton
- Middle school:Indian Creek
- Elementary school:Middle Ridge
Utilities
- Water:Public, Water Available
- Sewer:Public Sewer, Sewer Available
Finances and disclosures
- Price:$290,000
- Price per sq. ft.:$197.95
- Tax amount:$2,719 (2025)
Features and amenities
- Laundry features:Dryer, Washer
- Amenities:Electric Water Heater
Parking
- Total parking spaces:4
- Parking description:1 Carport Space(s), Carport, Driveway
- Carport spaces:1
 Listings identified with the FMLS IDX logo come from FMLS and are held by brokerage firms other than the owner of this website. The listing brokerage is identified in any listing details. Information is deemed reliable but is not guaranteed. If you believe any FMLS listing contains material that infringes your copyrighted work please click here (https://www.fmls.com/dmca) to review our DMCA policy and learn how to submit a takedown request. ©2026 First Multiple Listing Service, Inc.
New listings near 10142 Puckett Street
- Coming Soon
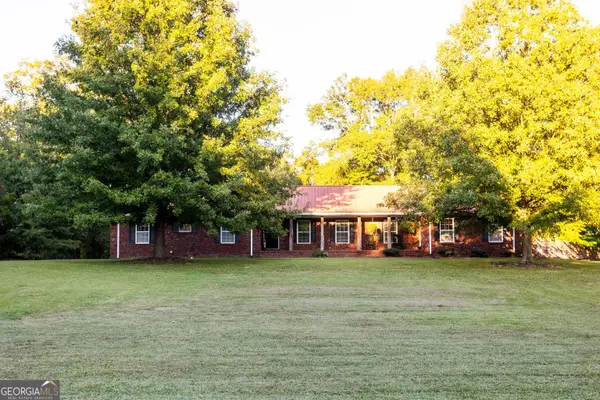 $459,000Coming Soon3 beds 2 baths2,334 sq. ft.
217 Forrester Cemetery Road, Covington, GA 30014
MLS# 10869468Listed by: Morris Realty Co LLC - Coming Soon
 $375,000Coming Soon4 beds 4 baths2,315 sq. ft.
7228 Downham Way, Covington, GA 30014
MLS# 10853419Listed by: Mark Spain Real Estate - Coming Soon
 $375,000Coming Soon4 beds 4 baths2,315 sq. ft.
7228 Downham Way, Covington, GA 30014
MLS# 7844718Listed by: MARK SPAIN REAL ESTATE - Coming Soon
 $267,000Coming Soon3 beds 2 baths1,666 sq. ft.
55 Kaitlin Court, Covington, GA 30016
MLS# 7823473Listed by: MARK SPAIN REAL ESTATE - Coming Soon
 $267,000Coming Soon3 beds 2 baths1,666 sq. ft.
55 Kaitlin Court, Covington, GA 30016
MLS# 10851666Listed by: Mark Spain Real Estate - Coming Soon
 $200,000Coming Soon4 beds 2 baths1,400 sq. ft.
90 E Country Woods Drive, Covington, GA 30016
MLS# 7326193Listed by: MARK SPAIN REAL ESTATE - New
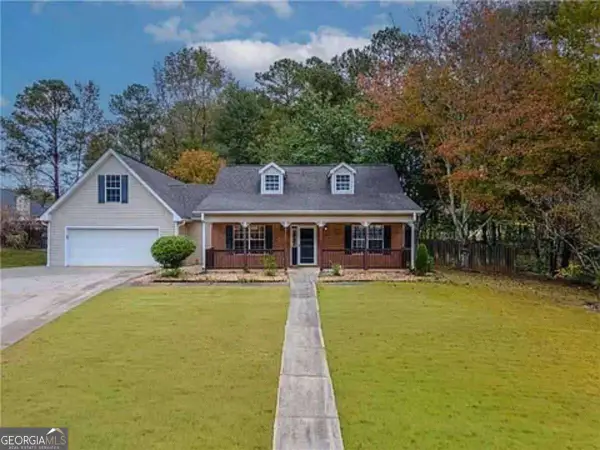 $295,000Active4 beds 2 baths1,933 sq. ft.
190 Overlook Drive, Covington, GA 30016
MLS# 10870946Listed by: HomeSmart - New
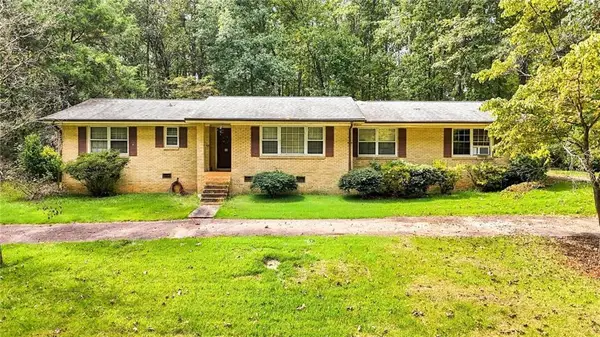 $199,900Active3 beds 2 baths2,196 sq. ft.
188 Fieldstone Lane, Covington, GA 30016
MLS# 7852446Listed by: SOUTHERN CLASSIC REALTORS - New
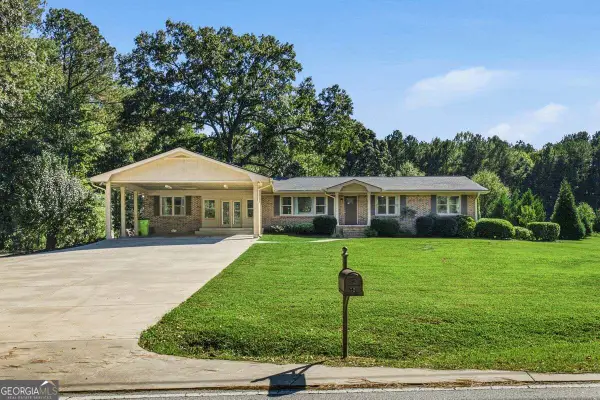 $389,900Active4 beds 3 baths2,310 sq. ft.
52 E End Road, Covington, GA 30014
MLS# 10870809Listed by: Summit Realty Group - New
 $289,900Active3 beds 2 baths1,373 sq. ft.
2521 Fairview Road, Covington, GA 30016
MLS# 7852375Listed by: HOMESMART


Protect your home and budget from life's surprises with an Assurant Home Warranty, backed by a partner that supports you through every step of homeownership. Explore Plans.
© 2023 - 2026 ERA Franchise Systems LLC. All rights reserved. ERA Franchise Systems LLC fully supports the principles of the Fair Housing Act and the Equal Opportunity Act. ERA, ERA Real Estate powered, and their respective logos are registered service marks of ERA Franchise Systems LLC. Each office is independently owned and operated.