
110 S Links Drive, Covington, GA 30014
Local realty services provided by:ERA Kings Bay Realty
110 S Links Drive,Covington, GA 30014
$425,900
- 4 Beds
- 3 Baths
- 2,918 sq. ft.
- Single family
- Active
Listed by: kelly hardnett
Office: kelly realty group llc
MLS#:10833362
Source:METROMLS
Price summary
- Price:$425,900
- Price per sq. ft.:$145.96
- Monthly HOA dues:$33.33
About this home
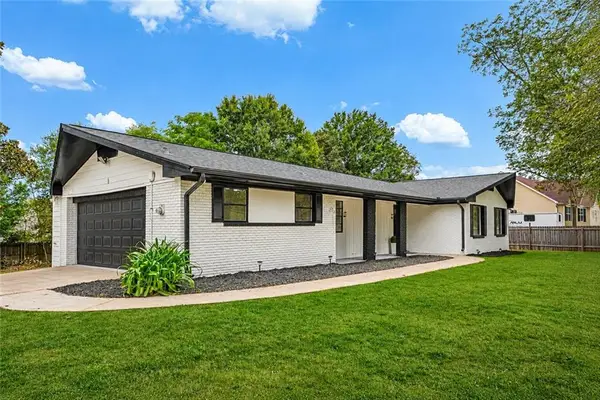
Beautiful and very well-maintained home located in sought after community of The Link. This Stunning home offers 4 Bedrooms, 2.5 Baths and a full unfinished walk-out basement offering endless opportunities for personalized spaces that work best for your lifestyle. As you enter the home, you'll notice plenty of natural light from its 2-story foyer providing a very welcoming vibe. This home also offers natural hardwood flooring throughout the entire main level, stairs and upper-level hallway, leaving carpet in the bedrooms only. The main level features a warm and cozy family room with fireplace which overlooks the covered deck used for relaxation or entertaining guests. The main level also features a formal living room currently being used as a home office space, a separate formal dining with trey ceiling and wainscot chair molding offering seating of at least a party of 8, and an eat-in kitchen featuring black appliances including a gas stove, all which will remain with the property. The kitchen island adds additional counter space and storage. All bedrooms are located on the upper level along with a laundry room. The oversized master features a walk-in closet and vaulted ceiling with an abundance of windows and natural light. The large master bath offers a double vanity, a garden tub with window and separate shower and private room with toilet for privacy. Three additional bedrooms can be found up the hall along with another full bath. This property rests on .32 acres alongside The Ashton Hills Golf Course. Amenities include a Community Pool, Tennis, Walking Trails, Golf Course, nearby schools and shopping. Schedule your private tour today. This home is just as Stunning in person as it appears online!...
Contact an agent
Home facts
- Year built:2003
- Subdivision & Development:The Links
- Listing ID #:10833362
- Updated:October 11, 2026 at 10:55 AM
Rooms and interior
- Bedrooms:4
- Total bathrooms:3
- Full bathrooms:2
- Half bathrooms:1
- Flooring:Carpet, Hardwood, Tile
- Dining Description:Separate Room
- Bathrooms Description:Double Vanity, Separate Shower, Soaking Tub
- Kitchen Description:Breakfast Area, Dishwasher, Kitchen Island, Microwave, Oven/Range (Combo), Pantry, Refrigerator, Solid Surface Counters
- Bedroom Description:Walk-In Closet(s)
- Basement Description:Bath/Stubbed, Daylight, Exterior Entry, Full, Interior Entry
- Living area:2,918 sq. ft.
Heating and cooling
- Cooling:Ceiling Fan(s), Central Air, Zoned
- Heating:Central, Forced Air, Zoned
- Central air:Yes
Structure and exterior
- Roof:Composition
- Year built:2003
- Building area:2,918 sq. ft.
- Lot area:0.32 Acres
- Architectural Style:Contemporary
- Construction Materials:Press Board, Stone, Stucco
- Exterior Features:Deck
- Levels:3+ Story
Schools
- High school:Eastside
- Middle school:Cousins
- Elementary school:East Newton
Utilities
- Water:Public, Water Available
- Sewer:Public Sewer, Sewer Available, Sewer Connected
Finances and disclosures
- Price:$425,900
- Price per sq. ft.:$145.96
- Tax amount:$4,394 (2025)
Features and amenities
- Appliances:Dishwasher, Dryer, Microwave, Oven/Range (Combo), Refrigerator, Washer
- Laundry features:Dryer, Laundry, Upper Level, Washer
- Amenities:Bay Window(s), Carbon Monoxide Detector(s), Double Pane Windows, High Ceilings, Security System, Smoke Detector(s), Tray Ceiling(s), Two Story Foyer, Vaulted Ceiling(s)
Parking
- Parking description:Attached, Garage, Garage Door Opener, Side/Rear Entrance
- Garage:Yes
 2026 Georgia MLS. All rights reserved. Information Deem Reliable But Not Guaranteed October 11, 2026
New listings near 110 S Links Drive
- Coming Soon
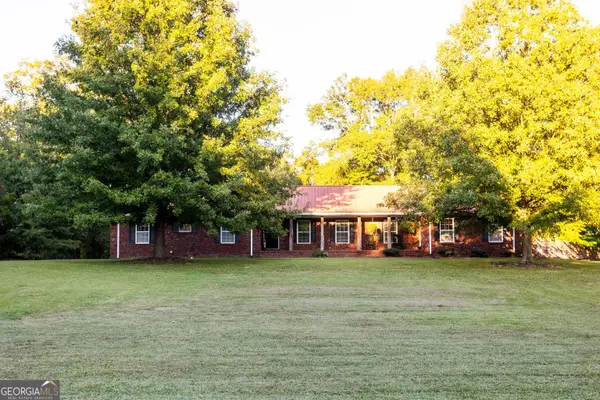 $459,000Coming Soon3 beds 2 baths2,334 sq. ft.
217 Forrester Cemetery Road, Covington, GA 30014
MLS# 10869468Listed by: Morris Realty Co LLC - Coming Soon
 $375,000Coming Soon4 beds 4 baths2,315 sq. ft.
7228 Downham Way, Covington, GA 30014
MLS# 10853419Listed by: Mark Spain Real Estate - Coming Soon
 $375,000Coming Soon4 beds 4 baths2,315 sq. ft.
7228 Downham Way, Covington, GA 30014
MLS# 7844718Listed by: MARK SPAIN REAL ESTATE - Coming Soon
 $267,000Coming Soon3 beds 2 baths1,666 sq. ft.
55 Kaitlin Court, Covington, GA 30016
MLS# 7823473Listed by: MARK SPAIN REAL ESTATE - Coming Soon
 $267,000Coming Soon3 beds 2 baths1,666 sq. ft.
55 Kaitlin Court, Covington, GA 30016
MLS# 10851666Listed by: Mark Spain Real Estate - Coming Soon
 $200,000Coming Soon4 beds 2 baths1,400 sq. ft.
90 E Country Woods Drive, Covington, GA 30016
MLS# 7326193Listed by: MARK SPAIN REAL ESTATE - New
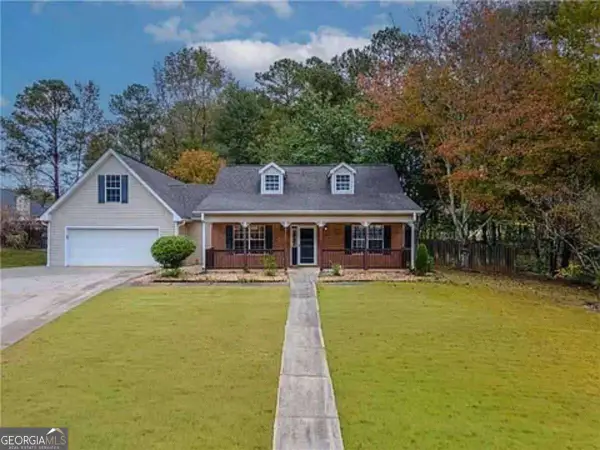 $295,000Active4 beds 2 baths1,933 sq. ft.
190 Overlook Drive, Covington, GA 30016
MLS# 10870946Listed by: HomeSmart - New
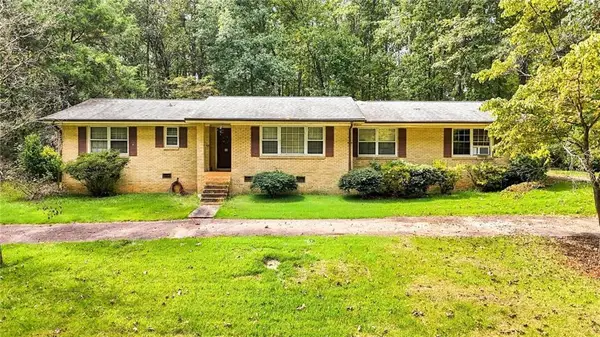 $199,900Active3 beds 2 baths2,196 sq. ft.
188 Fieldstone Lane, Covington, GA 30016
MLS# 7852446Listed by: SOUTHERN CLASSIC REALTORS - New
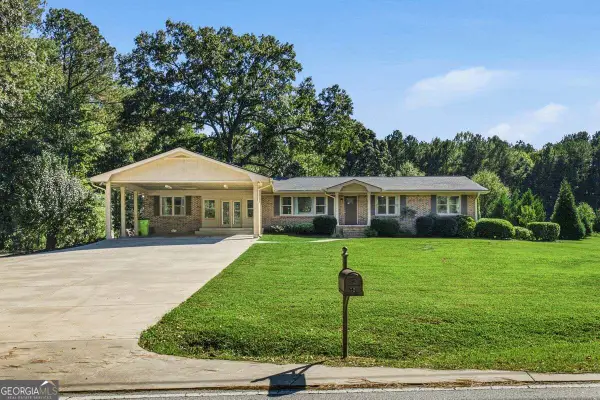 $389,900Active4 beds 3 baths2,310 sq. ft.
52 E End Road, Covington, GA 30014
MLS# 10870809Listed by: Summit Realty Group - New
 $289,900Active3 beds 2 baths1,373 sq. ft.
2521 Fairview Road, Covington, GA 30016
MLS# 7852375Listed by: HOMESMART


Protect your home and budget from life's surprises with an Assurant Home Warranty, backed by a partner that supports you through every step of homeownership. Explore Plans.
© 2023 - 2026 ERA Franchise Systems LLC. All rights reserved. ERA Franchise Systems LLC fully supports the principles of the Fair Housing Act and the Equal Opportunity Act. ERA, ERA Real Estate powered, and their respective logos are registered service marks of ERA Franchise Systems LLC. Each office is independently owned and operated.