
11953 Brown Bridge Road, Covington, GA 30016
Local realty services provided by:ERA Sunrise Realty
11953 Brown Bridge Road,Covington, GA 30016
$256,000
- 3 Beds
- 2 Baths
- 1,436 sq. ft.
- Single family
- Active
Listed by: uriah gilmore
Office: investor solutions realty, llc.
MLS#:7812750
Source:FIRSTMLS
Price summary
- Price:$256,000
- Price per sq. ft.:$178.27
About this home
Welcome to Effortless Living at 11953 Browns Bridge Road, Covington!
Imagine a life of comfort and ease in this beautifully updated home, thoughtfully designed for accessible living. Situated in a desirable Covington location, this property offers the perfect blend of peaceful suburban charm and convenient access to everything you need.
Priced to sell at $256,000, this is an exceptional opportunity to embrace a lifestyle of comfort and practicality.
Key Highlights
? Accessible Living:
Step inside to discover thoughtful renovations that prioritize ease of movement and daily living. Accessibility features have been seamlessly integrated throughout to create a welcoming, functional environment for all.
? Convenient Commuting:
Enjoy quick access to major thoroughfares, making your commute to Atlanta and surrounding areas straightforward and stress-free.
? Local Amenities:
Benefit from proximity to Covington's charming downtown area, featuring local shops, restaurants, and historic community events in a friendly atmosphere.
? Outdoor Recreation & Community:
Embrace the natural beauty of Newton County with nearby parks and green spaces, all situated within a warm, established neighborhood.
This isn't just a house—it's a lifestyle designed for ease and enjoyment.
Don't miss your chance to own this exceptional home. Schedule your showing today!...
Contact an agent
Home facts
- Year built:1987
- Subdivision & Development:None
- Listing ID #:7812750
- Updated:July 30, 2026 at 04:49 PM
Rooms and interior
- Bedrooms:3
- Total bathrooms:2
- Full bathrooms:2
- Dining Description:Open Concept
- Bathrooms Description:Separate Tub/Shower
- Kitchen Description:Country Kitchen, Dishwasher, Refrigerator
- Bedroom Description:Master on Main, Roommate Floor Plan
- Basement Description:Crawl Space
- Living area:1,436 sq. ft.
Heating and cooling
- Cooling:Central Air
- Heating:Central
- Central air:Yes
Structure and exterior
- Roof:Composition
- Year built:1987
- Building area:1,436 sq. ft.
- Lot area:0.62 Acres
- Lot Features:Back Yard, Level
- Architectural Style:Ranch
- Construction Materials:Aluminum Siding
- Exterior Features:Covered, Deck, Front Porch
- Levels:1 Story
Schools
- High school:Newton
- Middle school:Clements
- Elementary school:Porterdale
Utilities
- Water:Public
- Sewer:Septic Tank, Sewer Available
Finances and disclosures
- Price:$256,000
- Price per sq. ft.:$178.27
Features and amenities
- Laundry features:Main Level
- Amenities:High Ceilings 10 ft Main
- Pool features:Above Ground
Parking
- Total parking spaces:2
- Parking description:Garage, Garage Door Opener
- Garage spaces:2
 Listings identified with the FMLS IDX logo come from FMLS and are held by brokerage firms other than the owner of this website. The listing brokerage is identified in any listing details. Information is deemed reliable but is not guaranteed. If you believe any FMLS listing contains material that infringes your copyrighted work please click here (https://www.fmls.com/dmca) to review our DMCA policy and learn how to submit a takedown request. ©2026 First Multiple Listing Service, Inc.
New listings near 11953 Brown Bridge Road
- New
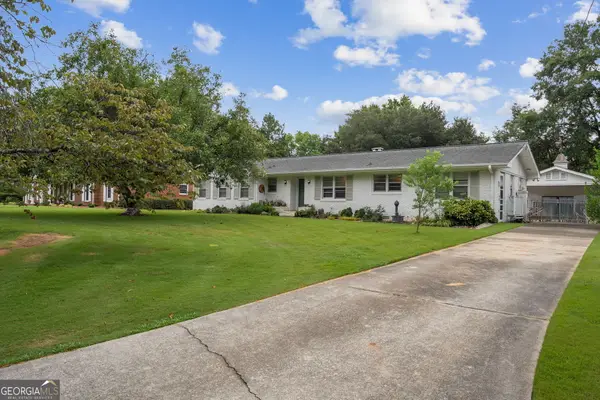 $319,000Active3 beds 3 baths1,788 sq. ft.
6180 Linwood Drive Se, Covington, GA 30014
MLS# 10815562Listed by: Purser Realty - New
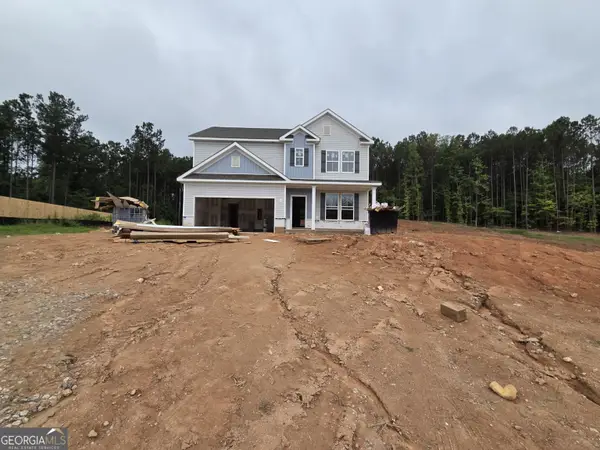 $354,900Active4 beds 3 baths2,300 sq. ft.
120 Eryn Terrace, Covington, GA 30014
MLS# 10815707Listed by: Re/Max Tru, Inc. - New
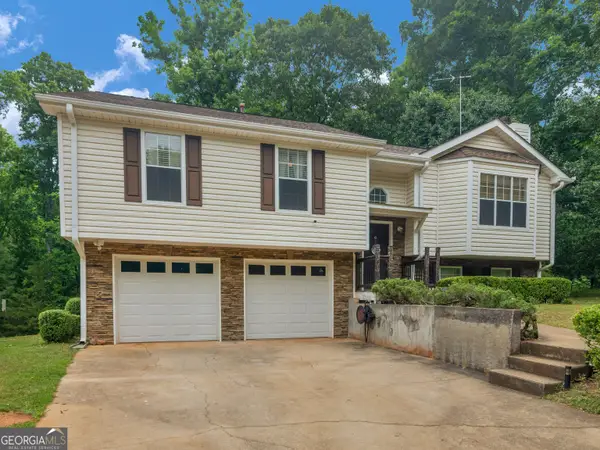 $312,000Active5 beds 2 baths1,912 sq. ft.
100 Sable Circle, Covington, GA 30016
MLS# 10815294Listed by: Self Property Advisors - New
 $375,000Active3 beds 2 baths1,650 sq. ft.
1557 Davis Ford Road, Covington, GA 30014
MLS# 10815431Listed by: Keller Williams Premier - New
 $749,900Active4 beds 3 baths2,569 sq. ft.
4705 H D Atha Road, Covington, GA 30014
MLS# 7812446Listed by: SOUTHERN CLASSIC REALTORS - New
 $435,000Active6 beds 4 baths4,002 sq. ft.
26 River Walk Farm Parkway, Covington, GA 30014
MLS# 7812519Listed by: SIMPLE SHOWING, INC. - New
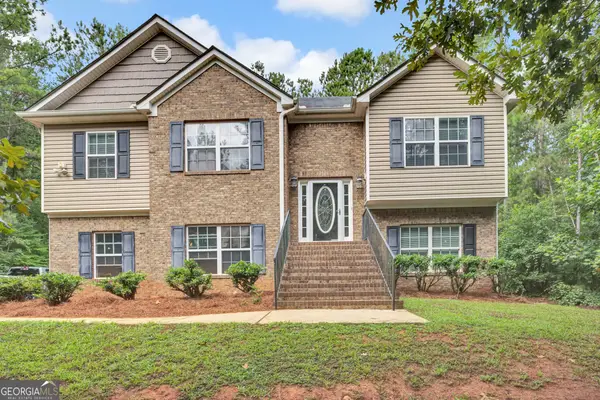 $349,900Active4 beds 3 baths2,143 sq. ft.
200 Cedar Road, Covington, GA 30016
MLS# 10814977Listed by: Keller Williams Lake Oconee - New
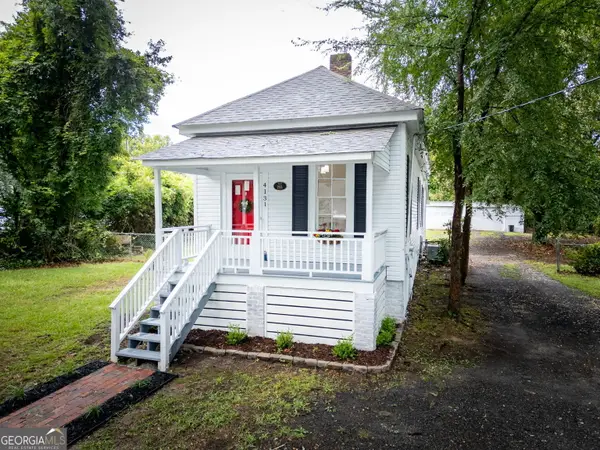 $290,000Active3 beds 1 baths1,432 sq. ft.
4131 Lott St Ne, Covington, GA 30014
MLS# 10814874Listed by: Joe Stockdale Real Estate - New
 $650,000Active4 beds 2 baths1,800 sq. ft.
590 Dallas Trail, Covington, GA 30014
MLS# 10814885Listed by: Keller Williams Realty Atl. Partners


Protect your home and budget from life's surprises with an Assurant Home Warranty, backed by a partner that supports you through every step of homeownership. Explore Plans.
© 2023 - 2026 ERA Franchise Systems LLC. All rights reserved. ERA Franchise Systems LLC fully supports the principles of the Fair Housing Act and the Equal Opportunity Act. ERA, ERA Real Estate powered, and their respective logos are registered service marks of ERA Franchise Systems LLC. Each office is independently owned and operated.