
125 Stewart Glen Drive, Covington, GA 30014
Local realty services provided by:ERA Towne Square Realty, Inc.
125 Stewart Glen Drive,Covington, GA 30014
$459,000
- 5 Beds
- 5 Baths
- 2,930 sq. ft.
- Single family
- Active
Listed by: sonya peterson
Office: realty one group edge
MLS#:7805657
Source:FIRSTMLS
Price summary
- Price:$459,000
- Price per sq. ft.:$156.66
About this home
Generous living spaces, thoughtful architectural details, and a flexible floor plan set this home apart. The main level features an impressive trim package with picture molding and detailed millwork that give the home a refined, polished feel.
A formal dining room provides an inviting setting for gatherings, while the separate sitting room can easily serve as a dedicated home office, library, or quiet retreat. The spacious family room, complete with a fireplace, opens directly to the large eat-in kitchen, creating a comfortable flow for everyday living and entertaining.
Upstairs are four oversized bedrooms and three full bathrooms, offering exceptional space and privacy. The finished basement adds another bedroom, a full bathroom, and a large entertainment area, along with its own heating and cooling system. This versatile level is ideal for guests, extended family, recreation, or a private living suite.
A newer roof, new HVAC system, newer appliances and new composite deck mean many of the home’s major components have already been addressed. Outside, the expansive fenced in backyard offers plenty of room for entertaining, relaxing, and enjoying the outdoors.
With large rooms on every level and multiple spaces that can adapt to your needs, this home delivers the space, comfort, and flexibility that are increasingly difficult to find....
Contact an agent
Home facts
- Year built:2007
- Subdivision & Development:STEWART GLEN
- Listing ID #:7805657
- Updated:August 04, 2026 at 01:25 PM
Rooms and interior
- Bedrooms:5
- Total bathrooms:5
- Full bathrooms:4
- Half bathrooms:1
- Dining Description:Separate Dining Room
- Bathrooms Description:Double Vanity, Separate Tub/Shower
- Kitchen Description:Breakfast Bar, Cabinets Stain, Dishwasher, Disposal, Eat-in Kitchen, Electric Oven, Kitchen Island
- Bedroom Description:Oversized Master
- Basement Description:Exterior Entry, Finished, Finished Bath, Full, Interior Entry
- Living area:2,930 sq. ft.
Heating and cooling
- Cooling:Central Air
- Heating:Central
- Central air:Yes
Structure and exterior
- Roof:Composition
- Year built:2007
- Building area:2,930 sq. ft.
- Lot area:0.59 Acres
- Lot Features:Back Yard, Level
- Architectural Style:Traditional
- Exterior Features:Deck, Rain Gutters
- Levels:3+ Story
Schools
- High school:Alcovy
- Middle school:Indian Creek
- Elementary school:Rocky Plains
Utilities
- Water:Public
- Sewer:Septic Tank
Finances and disclosures
- Price:$459,000
- Price per sq. ft.:$156.66
- Tax amount:$3,331 (2025)
Features and amenities
- Laundry features:In Hall
- Amenities:Bookcases, Electric Water Heater, Entrance Foyer 2 Story, Tray Ceiling(s), Walk-In Closet(s)
- Pool features:Above Ground
Parking
- Total parking spaces:2
- Parking description:Garage
- Garage spaces:2
 Listings identified with the FMLS IDX logo come from FMLS and are held by brokerage firms other than the owner of this website. The listing brokerage is identified in any listing details. Information is deemed reliable but is not guaranteed. If you believe any FMLS listing contains material that infringes your copyrighted work please click here (https://www.fmls.com/dmca) to review our DMCA policy and learn how to submit a takedown request. ©2026 First Multiple Listing Service, Inc.
New listings near 125 Stewart Glen Drive
- New
 $995,000Active5 beds 4 baths3,880 sq. ft.
921 Yancey Road, Covington, GA 30014
MLS# 10818355Listed by: Lake Homes Realty LLC - New
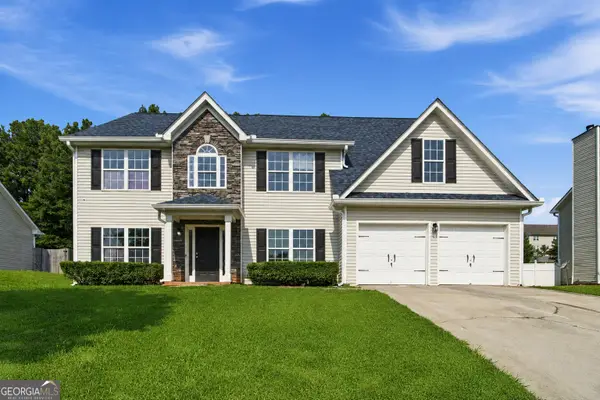 $327,000Active5 beds 3 baths2,908 sq. ft.
225 Avonlea Drive, Covington, GA 30016
MLS# 10818372Listed by: Opendoor Brokerage - New
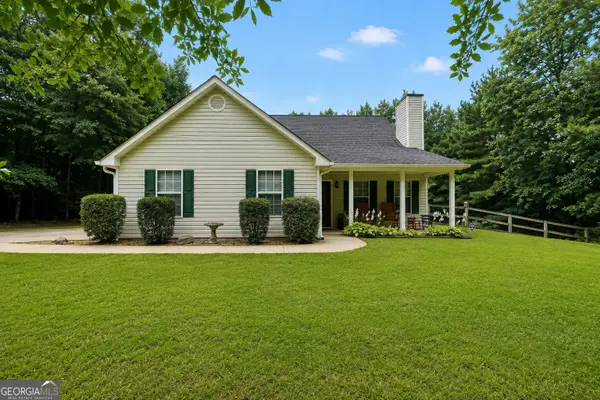 $309,000Active3 beds 2 baths2,188 sq. ft.
95 Five Oaks Drive, Covington, GA 30014
MLS# 10818386Listed by: Keller Williams Premier - New
 $395,000Active4 beds 3 baths
150 Glynnshire Court, Covington, GA 30016
MLS# 7815120Listed by: AGENTS REALTY, LLC - New
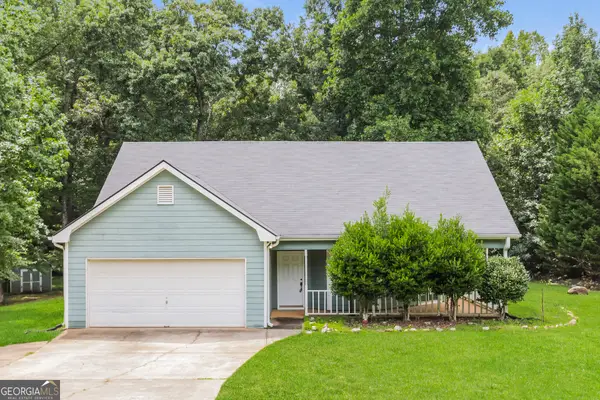 $315,000Active3 beds 2 baths1,727 sq. ft.
340 Freeman Drive, Covington, GA 30016
MLS# 10818044Listed by: EveryState - New
 $310,000Active4 beds 2 baths1,996 sq. ft.
45 Dunning Keep, Covington, GA 30016
MLS# 10818048Listed by: EveryState - New
 $541,162Active26.27 Acres
1503 Mcdonald Road, Covington, GA 30014
MLS# 10818092Listed by: Whitetail Properties Real Estate - Open Fri, 1 to 5pmNew
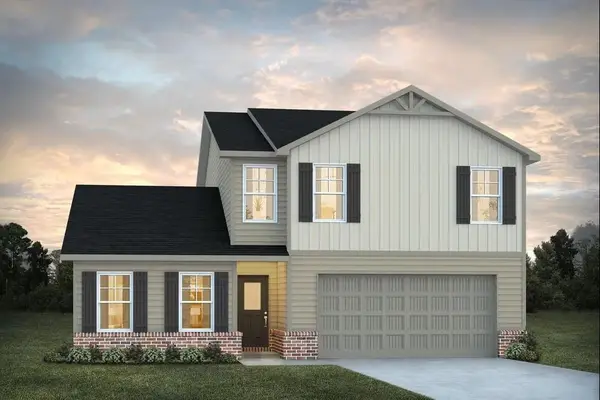 $399,991Active4 beds 3 baths2,345 sq. ft.
433 River Walk Farm Parkway, Covington, GA 30014
MLS# 7814685Listed by: DFH REALTY GA, LLC - New
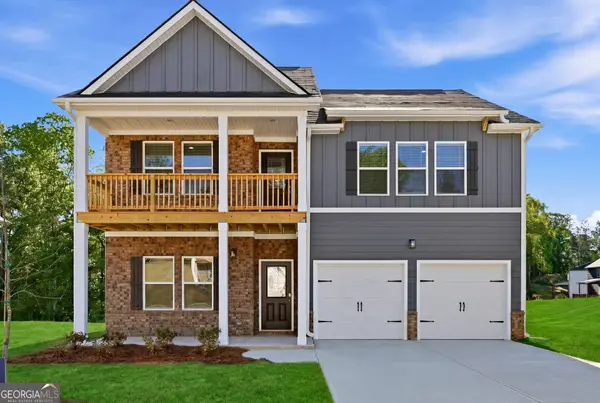 $392,691Active5 beds 3 baths2,345 sq. ft.
439 River Walk Farm Parkway, Covington, GA 30014
MLS# 10817588Listed by: DFH Realty Georgia - New
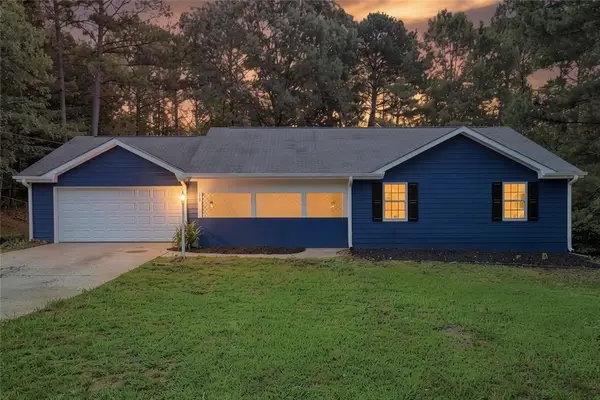 $259,900Active3 beds 2 baths1,553 sq. ft.
115 Stoneview Circle, Covington, GA 30016
MLS# 7814639Listed by: LOKATION REAL ESTATE, LLC


Protect your home and budget from life's surprises with an Assurant Home Warranty, backed by a partner that supports you through every step of homeownership. Explore Plans.
© 2023 - 2026 ERA Franchise Systems LLC. All rights reserved. ERA Franchise Systems LLC fully supports the principles of the Fair Housing Act and the Equal Opportunity Act. ERA, ERA Real Estate powered, and their respective logos are registered service marks of ERA Franchise Systems LLC. Each office is independently owned and operated.