
135 Dixie Lane, Covington, GA 30014
Local realty services provided by:ERA Sunrise Realty
135 Dixie Lane,Covington, GA 30014
$410,000
- 4 Beds
- 3 Baths
- 2,644 sq. ft.
- Single family
- Pending
Listed by: timothy gleaton
Office: keller williams realty atl part
MLS#:7828141
Source:FIRSTMLS
Price summary
- Price:$410,000
- Price per sq. ft.:$155.07
About this home
SELLER WILLING TO CONTRIBUTE UP TO $10,000 IN CONCESSIONS WITH FULL PRICE OFFER! Come see this incredible move-in-ready home situated on a quiet cul-de-sac and nestled on nearly 3 acres of land. Freshly painted inside and out, this property offers the perfect blend of comfort, character, and versatility. Step inside to find beautiful rustic hardwood floors and a cozy fireplace that creates a warm and inviting atmosphere. To the left of the foyer are two generously sized bedrooms and a full bath. The kitchen features marble countertops, stainless steel appliances, and ample space for gathering and entertaining. Just beyond the kitchen is another well-appointed bedroom with its own private full bath. Continuing through the home, you'll find the laundry room and two additional bedrooms, including the newly created owner's suite featuring a large private bath. An adjoining bonus room offers endless possibilities as a bedroom, office, craft room, playroom, or hobby space. One of the home's most unique features is a hidden safe room concealed behind a custom bookcase! Outside, the possibilities continue. A detached outbuilding with a partial bathroom provides the perfect space for a home office, fitness studio, man cave, she shed, guest space, or countless other uses. The expansive backyard provides plenty of room to relax, play, or entertain. At the rear of the property, you'll find a covered storage shed perfect for a boat, tractor, or additional equipment. Schedule your showing today!...
Contact an agent
Home facts
- Year built:1986
- Subdivision & Development:none
- Listing ID #:7828141
- Updated:September 06, 2026 at 07:38 AM
Rooms and interior
- Bedrooms:4
- Total bathrooms:3
- Full bathrooms:3
- Flooring:Ceramic Tile, Hardwood, Vinyl
- Dining Description:Separate Dining Room
- Bathrooms Description:Double Vanity
- Kitchen Description:Breakfast Bar, Dishwasher, View to Family Room
- Bedroom Description:Master on Main, Split Bedroom Plan
- Living area:2,644 sq. ft.
Heating and cooling
- Cooling:Ceiling Fan(s), Central Air
- Heating:Central, Electric
- Central air:Yes
Structure and exterior
- Roof:Composition
- Year built:1986
- Building area:2,644 sq. ft.
- Lot area:2.83 Acres
- Lot Features:Cul-De-Sac, Level
- Architectural Style:Ranch
- Construction Materials:Cement Siding, Concrete
- Exterior Features:Patio, Private Yard, Storage
- Levels:1 Story
Schools
- High school:Eastside
- Middle school:Indian Creek
- Elementary school:East Newton
Utilities
- Water:Public, Water Available
- Sewer:Septic Tank
Finances and disclosures
- Price:$410,000
- Price per sq. ft.:$155.07
- Tax amount:$3,434 (2023)
Features and amenities
- Laundry features:In Hall, Laundry Room
- Amenities:Disappearing Attic Stairs, Electric Water Heater, High Speed Internet
Parking
- Parking description:Attached, Garage, Garage Door Opener, Kitchen Level, RV Access/Parking
- Garage spaces:2
 Listings identified with the FMLS IDX logo come from FMLS and are held by brokerage firms other than the owner of this website. The listing brokerage is identified in any listing details. Information is deemed reliable but is not guaranteed. If you believe any FMLS listing contains material that infringes your copyrighted work please click here (https://www.fmls.com/dmca) to review our DMCA policy and learn how to submit a takedown request. ©2026 First Multiple Listing Service, Inc.
New listings near 135 Dixie Lane
- Coming Soon
 $274,999Coming Soon3 beds 2 baths1,652 sq. ft.
195 Heather Woods Court, Covington, GA 30016
MLS# 7832374Listed by: CENTURY 21 RESULTS - Coming Soon
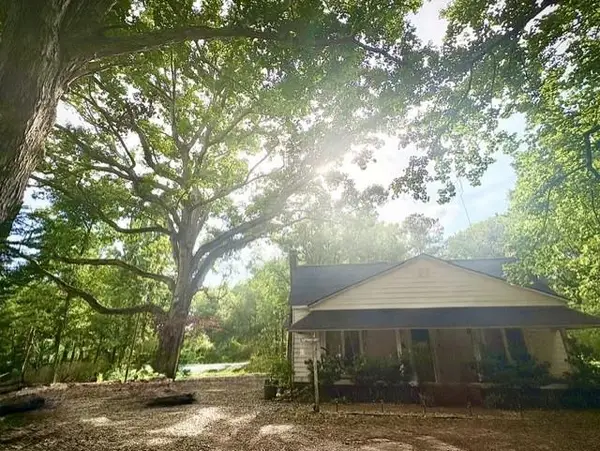 $275,000Coming Soon2 beds 2 baths1,520 sq. ft.
85 Andrew Road, Covington, GA 30016
MLS# 7830088Listed by: REMAX AROUND ATLANTA - Coming Soon
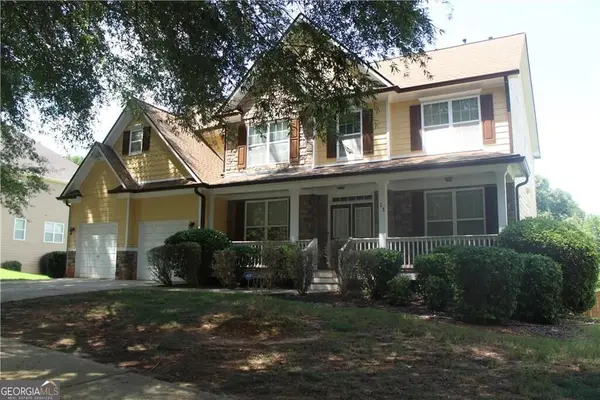 $350,000Coming Soon5 beds 3 baths3,240 sq. ft.
25 Snapdragon Lane, Covington, GA 30014
MLS# 10831809Listed by: Keller Williams Atlanta Perimeter - Coming Soon
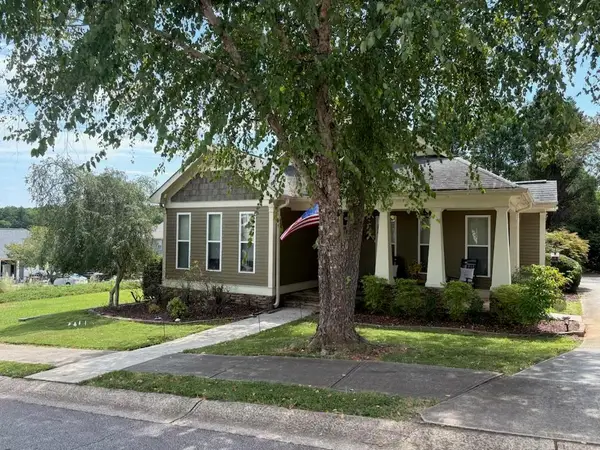 $335,000Coming Soon3 beds 2 baths1,666 sq. ft.
170 Ryan Lane, Covington, GA 30014
MLS# 7824162Listed by: COLDWELL BANKER REALTY - Coming Soon
 $350,000Coming Soon5 beds 3 baths3,240 sq. ft.
25 Snapdragon Lane, Covington, GA 30014
MLS# 7822189Listed by: KELLER WILLIAMS REALTY ATL PERIMETER - Coming Soon
 $200,000Coming Soon4 beds 2 baths1,400 sq. ft.
90 E Country Woods Drive, Covington, GA 30016
MLS# 7326193Listed by: MARK SPAIN REAL ESTATE - New
 $315,000Active3 beds 2 baths1,448 sq. ft.
330 Fox Meadow Drive, Covington, GA 30016
MLS# 7833516Listed by: AMERICAN REALTY PROFESSIONALS OF GEORGIA, LLC. - New
 $559,900Active4 beds 4 baths2,925 sq. ft.
468 Pinewood Drive, Covington, GA 30014
MLS# 10840896Listed by: Keller Williams Realty Atl. Partners - Open Fri, 1 to 5pmNew
 $445,490Active4 beds 4 baths2,345 sq. ft.
456 River Walk Farm Parkway, Covington, GA 30014
MLS# 7833424Listed by: DFH REALTY GA, LLC - New
 $222,000Active2 beds 1 baths1,460 sq. ft.
6 N Broad Street N, Covington, GA 30014
MLS# 7833407Listed by: JOE STOCKDALE REAL ESTATE, LLC


Protect your home and budget from life's surprises with an Assurant Home Warranty, backed by a partner that supports you through every step of homeownership. Explore Plans.
© 2023 - 2026 ERA Franchise Systems LLC. All rights reserved. ERA Franchise Systems LLC fully supports the principles of the Fair Housing Act and the Equal Opportunity Act. ERA, ERA Real Estate powered, and their respective logos are registered service marks of ERA Franchise Systems LLC. Each office is independently owned and operated.