
15 Amber Way, Covington, GA 30016
Local realty services provided by:ERA Hirsch Real Estate Team
15 Amber Way,Covington, GA 30016
$185,000
- 3 Beds
- 2 Baths
- - sq. ft.
- Single family
- Sold
Listed by: monique howard
Office: real broker, llc
MLS#:10807326
Source:METROMLS
Sorry, we are unable to map this address
Price summary
- Price:$185,000
About this home
Freshly updated 3 bedroom, 2 bath ranch on a corner lot in Covington, GA - new paint, new carpet, side-entry garage, and a large driveway. Great for first-time buyers or investors. Some homes just feel like a fresh start. 15 Amber Way sits on a corner lot in Covington, GA- a single-level ranch that's been freshly painted throughout, fitted with brand new carpet, and pressure washed outside. The hard cosmetic work is already done. Step inside and the layout does what a home should. A warm eat-in kitchen where mornings happen. A fireside family room built for slow evenings and Sunday afternoons. Three comfortable bedrooms and two full baths, all on one level, no stairs, no wasted space. Out front, a welcoming front porch waits for your favorite chair and a cup of coffee. The side-entry garage keeps the curb appeal clean, and the large driveway gives you room for everyone who comes to visit. And then there's Covington itself. Named one of the Prettiest Small Towns in Georgia by Southern Living, this is a place people fall in love with. Stroll the historic downtown square, lined with boutiques, antique shops, and chef-owned restaurants. Grab dinner at Mystic Grill or weekend brunch at City Pharmacy, set in a restored 1920s pharmacy. Walk the Cricket Frog Trail. Fish at Turner Lake. Explore the 6,400-acre Charlie Elliott Wildlife Center. And yes - this is the "Hollywood of the South," where The Vampire Diaries, Remember the Titans, and Dukes of Hazzard were all filmed right downtown. With I-20 nearby, Atlanta is roughly 30 miles west, close enough for work, far enough to come home to retreat. At this price, on a corner lot, in one of Georgia's most beloved small towns - whether you're buying your first home or adding to your portfolio, 15 Amber Way is worth a look....
Contact an agent
Home facts
- Year built:2005
- Subdivision & Development:Autumn Woods
- Listing ID #:10807326
- Updated:September 07, 2026 at 06:24 AM
Rooms and interior
- Bedrooms:3
- Total bathrooms:2
- Full bathrooms:2
- Flooring:Carpet, Laminate
- Dining Description:Living Room/Dining Room Combo
- Kitchen Description:Breakfast Area, Dishwasher, Refrigerator
- Bedroom Description:Master On Main Level, Walk-In Closet(s)
Heating and cooling
- Cooling:Ceiling Fan(s), Central Air, Electric
- Heating:Central, Forced Air, Natural Gas
- Central air:Yes
Structure and exterior
- Roof:Composition
- Year built:2005
- Lot Features:Corner Lot, Level, Private
- Architectural Style:Ranch, Traditional
- Construction Materials:Vinyl Siding
- Exterior Features:Deck/Patio
- Foundation Description:Slab
- Levels:1 Story
Schools
- High school:Alcovy
- Middle school:Veterans Memorial
- Elementary school:Oak Hill
Utilities
- Water:Public, Water Available
- Sewer:Public Sewer, Sewer Available
Finances and disclosures
- Price:$185,000
- Tax amount:$2,797 (2025)
Features and amenities
- Appliances:Dishwasher, Refrigerator
- Laundry features:Common Area, Laundry
- Amenities:Double Pane Windows, Smoke Detector(s)
Parking
- Total parking spaces:4
- Parking description:Attached, Garage, Side/Rear Entrance
- Garage:Yes
 2026 Georgia MLS. All rights reserved. Information Deem Reliable But Not Guaranteed September 7, 2026
New listings near 15 Amber Way
- Coming Soon
 $274,999Coming Soon3 beds 2 baths1,652 sq. ft.
195 Heather Woods Court, Covington, GA 30016
MLS# 7832374Listed by: CENTURY 21 RESULTS - Coming Soon
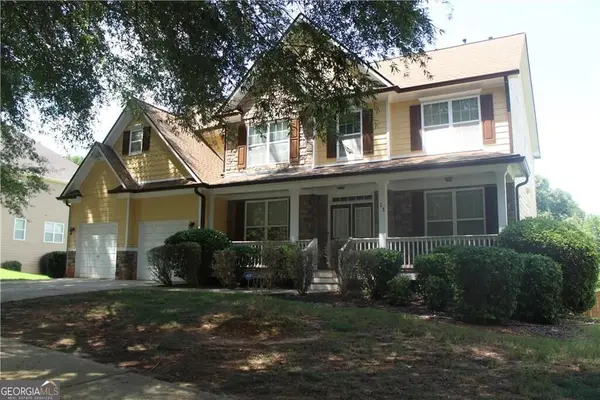 $350,000Coming Soon5 beds 3 baths3,240 sq. ft.
25 Snapdragon Lane, Covington, GA 30014
MLS# 10831809Listed by: Keller Williams Atlanta Perimeter - Coming Soon
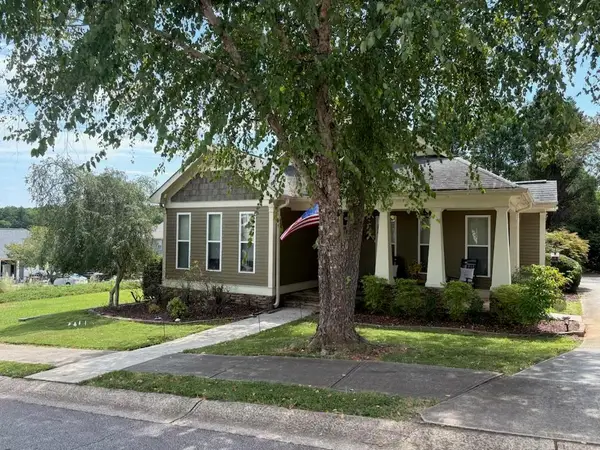 $335,000Coming Soon3 beds 2 baths1,666 sq. ft.
170 Ryan Lane, Covington, GA 30014
MLS# 7824162Listed by: COLDWELL BANKER REALTY - Coming Soon
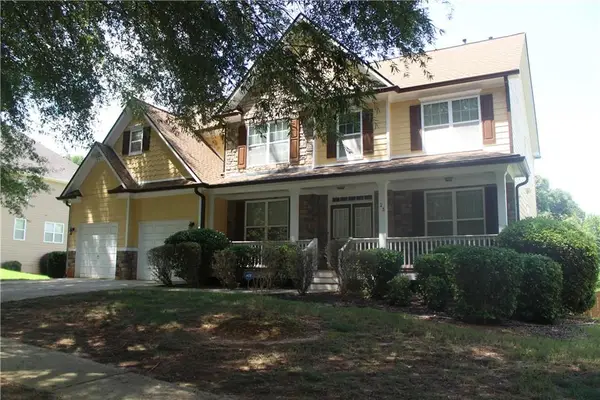 $350,000Coming Soon5 beds 3 baths3,240 sq. ft.
25 Snapdragon Lane, Covington, GA 30014
MLS# 7822189Listed by: KELLER WILLIAMS REALTY ATL PERIMETER - Coming Soon
 $200,000Coming Soon4 beds 2 baths1,400 sq. ft.
90 E Country Woods Drive, Covington, GA 30016
MLS# 7326193Listed by: MARK SPAIN REAL ESTATE - New
 $315,000Active3 beds 2 baths1,448 sq. ft.
330 Fox Meadow Drive, Covington, GA 30016
MLS# 7833516Listed by: AMERICAN REALTY PROFESSIONALS OF GEORGIA, LLC. - New
 $559,900Active4 beds 4 baths2,925 sq. ft.
468 Pinewood Drive, Covington, GA 30014
MLS# 7833462Listed by: KELLER WILLIAMS REALTY ATL PARTNERS - Open Fri, 1 to 5pmNew
 $445,490Active4 beds 4 baths2,345 sq. ft.
456 River Walk Farm Parkway, Covington, GA 30014
MLS# 7833424Listed by: DFH REALTY GA, LLC - New
 $222,000Active2 beds 1 baths1,460 sq. ft.
6 N Broad Street N, Covington, GA 30014
MLS# 7833407Listed by: JOE STOCKDALE REAL ESTATE, LLC - New
 $249,000Active3 beds 2 baths1,686 sq. ft.
10134 Westview Drive Sw, Covington, GA 30014
MLS# 10840769Listed by: EveryState


Protect your home and budget from life's surprises with an Assurant Home Warranty, backed by a partner that supports you through every step of homeownership. Explore Plans.
© 2023 - 2026 ERA Franchise Systems LLC. All rights reserved. ERA Franchise Systems LLC fully supports the principles of the Fair Housing Act and the Equal Opportunity Act. ERA, ERA Real Estate powered, and their respective logos are registered service marks of ERA Franchise Systems LLC. Each office is independently owned and operated.