
155 Alcovy Reserve Way, Covington, GA 30014
Local realty services provided by:ERA Towne Square Realty, Inc.
155 Alcovy Reserve Way,Covington, GA 30014
$475,000
- 4 Beds
- 3 Baths
- 2,731 sq. ft.
- Single family
- Active
Listed by: jenny mendoza
Office: virtual properties realty.com
MLS#:7852830
Source:FIRSTMLS
Price summary
- Price:$475,000
- Price per sq. ft.:$173.93
About this home
Privacy, space, and NO HOA! Welcome to this beautiful 4-bedroom, 3-bath ranch-style home, built in 2022 and situated on 2.39 wooded acres in Covington. Designed for comfort and effortless one-level living, this home features an inviting open-concept floor plan, 9-foot vaulted ceilings, elegant crown molding, and a stunning floor-to-ceiling stone fireplace that serves as the centerpiece of the living area.
The beautifully appointed chef’s kitchen offers white Shaker cabinetry, stone countertops, a spacious center island with a farmhouse sink, mosaic tile backsplash, and stainless steel double wall ovens perfect for everyday living and entertaining.
The spacious primary suite provides a peaceful retreat with a tray ceiling, walk-in closet, and spa-inspired bathroom featuring a large walk-in shower and dual vanity.
Step outside to the covered rear deck with ceiling fans, overlooking an expansive backyard surrounded by mature trees. With 2.39 acres, there’s plenty of space to enjoy outdoor gatherings, gardening, recreation, and the beauty of nature.
Additional highlights include a two-car garage with built-in cabinetry, a dedicated laundry room, and attractive cement siding with stone accents.
Conveniently located near shopping, dining, and I-20, this property offers the perfect balance of peaceful country living and everyday convenience. Enjoy the freedom of NO HOA and the privacy you’ve been looking for.
Schedule your private showing today...
Contact an agent
Home facts
- Year built:2022
- Subdivision & Development:SAUTEE BLUFF
- Listing ID #:7852830
- Updated:October 28, 2026 at 01:29 PM
Rooms and interior
- Bedrooms:4
- Total bathrooms:3
- Full bathrooms:3
- Dining Description:Open Concept
- Bathrooms Description:Double Vanity, Shower Only
- Kitchen Description:Cabinets White, Dishwasher, Eat-in Kitchen, Gas Oven, Kitchen Island, Pantry, View to Family Room
- Bedroom Description:Master on Main
- Living area:2,731 sq. ft.
Heating and cooling
- Cooling:Ceiling Fan(s), Central Air
- Heating:Electric, Heat Pump
- Central air:Yes
Structure and exterior
- Roof:Composition
- Year built:2022
- Building area:2,731 sq. ft.
- Lot area:2.39 Acres
- Lot Features:Back Yard, Landscaped, Level
- Architectural Style:Traditional
- Construction Materials:Cement Siding, Stone
- Exterior Features:Covered, Front Porch
- Levels:1 Story
Schools
- High school:Eastside
- Middle school:Indian Creek
- Elementary school:Heard-Mixon
Utilities
- Water:Public, Water Available
- Sewer:Septic Tank
Finances and disclosures
- Price:$475,000
- Price per sq. ft.:$173.93
- Tax amount:$4,682 (2025)
Features and amenities
- Laundry features:Laundry Room
- Amenities:High Ceilings 9 ft Main, Walk-In Closet(s)
Parking
- Parking description:Driveway, Garage, Garage Door Opener, Level Driveway
- Garage spaces:2
 Listings identified with the FMLS IDX logo come from FMLS and are held by brokerage firms other than the owner of this website. The listing brokerage is identified in any listing details. Information is deemed reliable but is not guaranteed. If you believe any FMLS listing contains material that infringes your copyrighted work please click here (https://www.fmls.com/dmca) to review our DMCA policy and learn how to submit a takedown request. ©2026 First Multiple Listing Service, Inc.
New listings near 155 Alcovy Reserve Way
- Coming Soon
 $340,000Coming Soon3 beds 2 baths1,679 sq. ft.
75 Eastwood Circle, Covington, GA 30014
MLS# 10880016Listed by: The Legacy Real Estate Group - Coming Soon
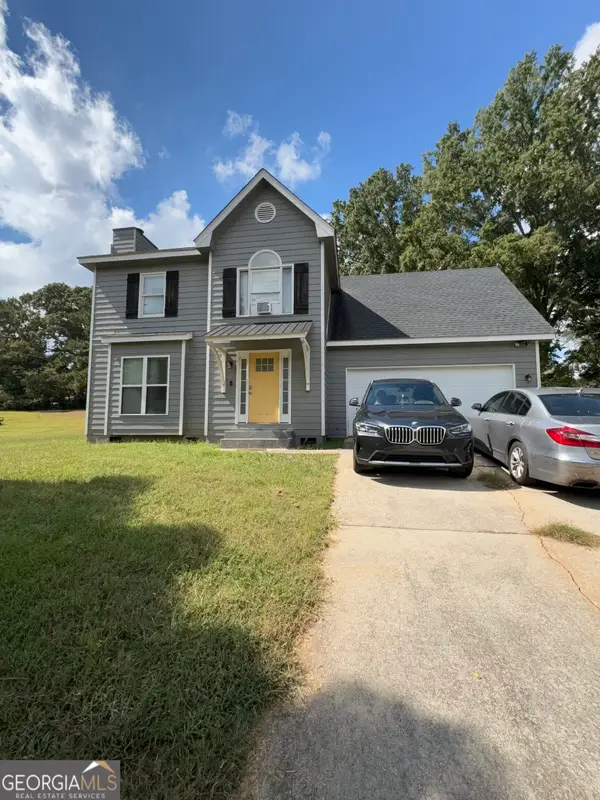 $250,000Coming Soon3 beds 3 baths1,726 sq. ft.
45 Bentley Place Way, Covington, GA 30016
MLS# 10879337Listed by: Mark Spain Real Estate - Coming Soon
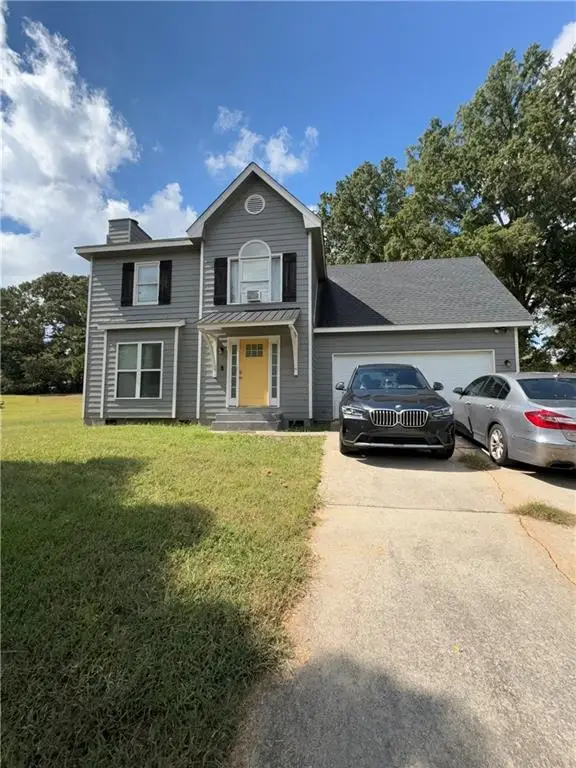 $250,000Coming Soon3 beds 3 baths1,726 sq. ft.
45 Bentley Place Way, Covington, GA 30016
MLS# 7859456Listed by: MARK SPAIN REAL ESTATE - Coming Soon
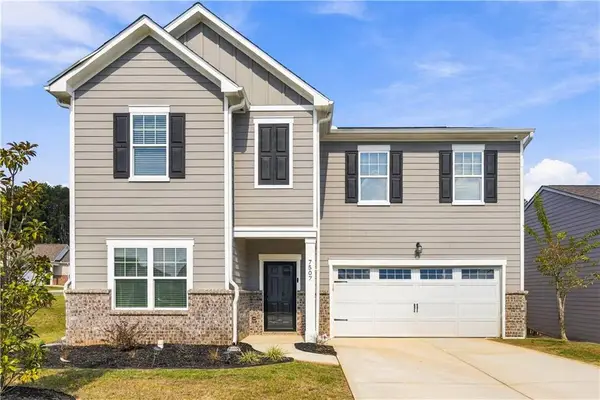 $369,900Coming Soon5 beds 3 baths2,798 sq. ft.
7507 Saffron Avenue, Covington, GA 30014
MLS# 7858680Listed by: KELLER WILLIAMS REALTY WEST ATLANTA - Coming Soon
 $200,000Coming Soon4 beds 2 baths1,400 sq. ft.
90 E Country Woods Drive, Covington, GA 30016
MLS# 7326193Listed by: MARK SPAIN REAL ESTATE - New
 $309,900Active4 beds 3 baths
65 Bermuda Circle, Covington, GA 30016
MLS# 7860145Listed by: SOLUTIONS FIRST REALTY, LLC. - New
 $2,100,000Active3 beds 4 baths5,389 sq. ft.
734 Fincher Road, Covington, GA 30016
MLS# 10880041Listed by: Southern Classic Realtors - New
 $424,000Active4 beds 4 baths2,854 sq. ft.
75 Fairoaks Court, Covington, GA 30016
MLS# 7860067Listed by: RELIANT REALTY, INC. - New
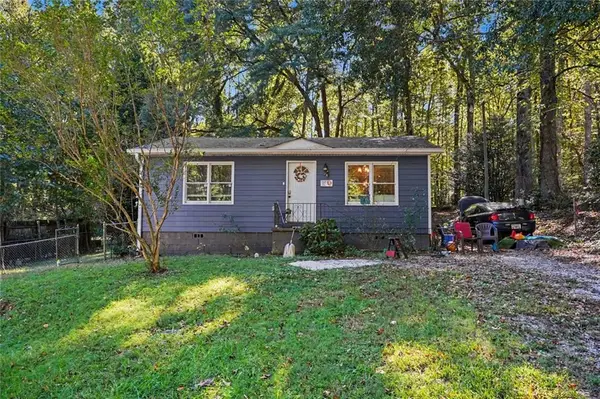 $243,000Active2 beds 2 baths1,200 sq. ft.
5135 Pinecrest Drive Southwest, Covington, GA 30014
MLS# 7860080Listed by: MARK SPAIN REAL ESTATE - New
 $358,000Active6 beds 4 baths3,546 sq. ft.
235 Hillside Oak Lane, Covington, GA 30016
MLS# 7855005Listed by: OPENDOOR BROKERAGE, LLC


Protect your home and budget from life's surprises with an Assurant Home Warranty, backed by a partner that supports you through every step of homeownership. Explore Plans.
© 2023 - 2026 ERA Franchise Systems LLC. All rights reserved. ERA Franchise Systems LLC fully supports the principles of the Fair Housing Act and the Equal Opportunity Act. ERA, ERA Real Estate powered, and their respective logos are registered service marks of ERA Franchise Systems LLC. Each office is independently owned and operated.