
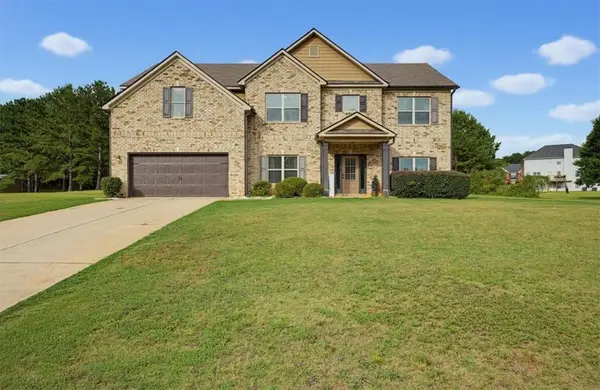
155 Woodford Drive, Covington, GA 30016
Local realty services provided by:ERA Sunrise Realty
Listed by: janet cherney
Office: coldwell banker bullard realty
MLS#:10799302
Source:METROMLS
Price summary
- Price:$599,000
- Price per sq. ft.:$152.61
- Monthly HOA dues:$56.25
About this home
Stunning 6-Bedroom, 4-bath home with nearly 3,900 Sq. Ft. of living space. Perfect for entertaining and everyday living, this home features a formal dining room, a spacious great room with a cozy fireplace, and an open-concept kitchen complete with a large center island, walk-in pantry, and convenient butler's pantry. The main level includes a private guest bedroom and full bathroom, making it ideal for visitors or multigenerational living. Upstairs, you'll find a versatile loft that can serve as a media room, playroom, or home office, along with generously sized secondary bedrooms. The primary retreat has walk-in closets, glass enclosed shower and separate soaking tub. Step outside to enjoy the covered patio, perfect for relaxing or hosting family and friends. The 3-car garage provides ample space for vehicles, storage, and hobbies. Located in a desirable community featuring a swimming pool, this home is just minutes from shopping, dining, and everyday conveniences. Don't miss the opportunity to make this exceptional home yours-schedule your private tour today!...
Contact an agent
Home facts
- Year built:2022
- Subdivision & Development:WESTFIELD VILLAGE
- Listing ID #:10799302
- Updated:August 08, 2026 at 12:18 PM
Rooms and interior
- Bedrooms:6
- Total bathrooms:4
- Full bathrooms:4
- Flooring:Vinyl
- Bathrooms Description:Double Vanity
- Kitchen Description:Breakfast Bar, Breakfast Room, Dishwasher, Disposal, Kitchen Island, Microwave
- Bedroom Description:Walk-In Closet(s)
- Living area:3,925 sq. ft.
Heating and cooling
- Cooling:Central Air
- Heating:Central
- Central air:Yes
Structure and exterior
- Roof:Composition
- Year built:2022
- Building area:3,925 sq. ft.
- Lot area:0.23 Acres
- Lot Features:Corner Lot
- Architectural Style:Traditional
- Construction Materials:Wood Siding
- Exterior Features:Deck/Patio
- Foundation Description:Slab
- Levels:2 Story
Schools
- High school:Newton
- Middle school:Liberty
- Elementary school:West Newton
Utilities
- Water:Public
- Sewer:Public Sewer
Finances and disclosures
- Price:$599,000
- Price per sq. ft.:$152.61
- Tax amount:$5,025 (2025)
Features and amenities
- Appliances:Dishwasher, Disposal, Microwave
- Laundry features:In Hall, Upper Level
Parking
- Total parking spaces:3
- Parking description:Attached, Garage
- Garage:Yes
 2026 Georgia MLS. All rights reserved. Information Deem Reliable But Not Guaranteed August 8, 2026
New listings near 155 Woodford Drive
- Coming Soon
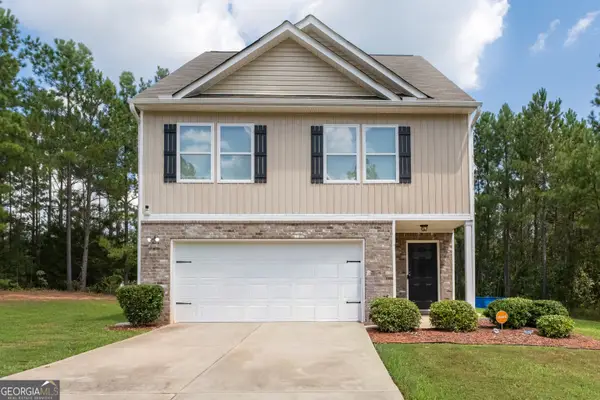 $280,000Coming Soon4 beds 3 baths
105 Oakbrook Lane, Covington, GA 30016
MLS# 10821801Listed by: Coldwell Banker Realty - New
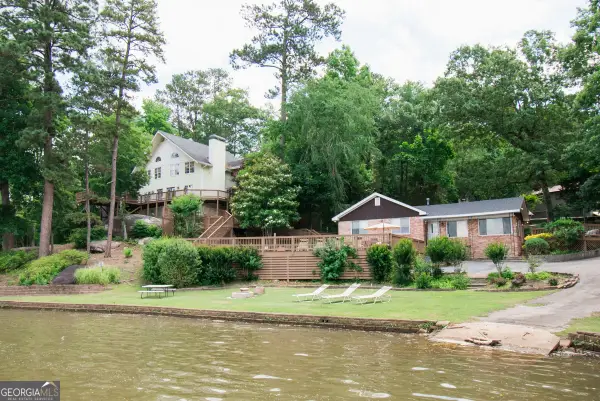 $1,900,000Active7 beds 4 baths4,500 sq. ft.
740 Rocky Point Road, Covington, GA 30014
MLS# 10821802Listed by: Self Property Advisors - Coming Soon
 $270,000Coming Soon3 beds 2 baths
90 Mountainside Lane, Covington, GA 30016
MLS# 10821406Listed by: Mark Spain Real Estate - New
 $299,999Active3 beds 3 baths1,582 sq. ft.
720 Twin Pines Road, Covington, GA 30014
MLS# 7817815Listed by: HOMESMART - Coming Soon
 $270,000Coming Soon3 beds 2 baths
90 Mountainside Lane, Covington, GA 30016
MLS# 7817820Listed by: MARK SPAIN REAL ESTATE - New
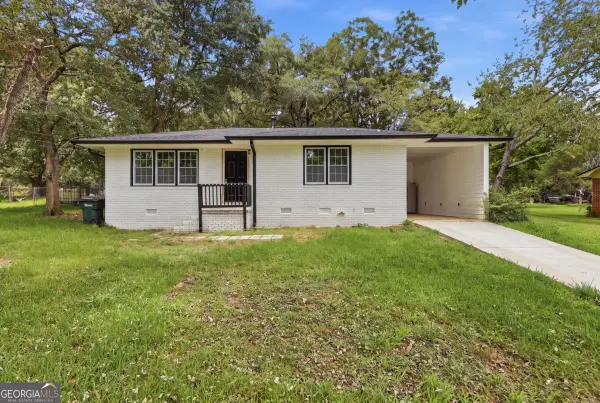 $175,000Active3 beds 1 baths1,284 sq. ft.
8184 Laurel Drive Sw, Covington, GA 30014
MLS# 10821003Listed by: Keller Williams Realty North Atlanta - New
 $435,000Active5 beds 4 baths4,076 sq. ft.
80 Vilote Fern Lane, Covington, GA 30016
MLS# 10820890Listed by: Bolst, Inc. - New
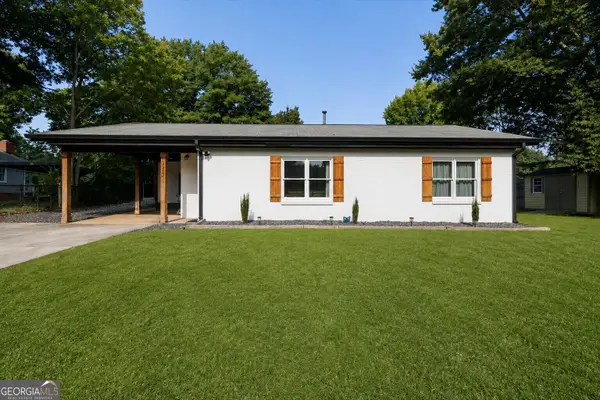 $270,000Active2 beds 1 baths880 sq. ft.
5201 Adams Street Ne, Covington, GA 30014
MLS# 10820795Listed by: RE/MAX Around Atlanta East - New
 $430,000Active5 beds 4 baths3,222 sq. ft.
10 Paladin Drive, Covington, GA 30016
MLS# 7817078Listed by: EXP REALTY, LLC. - New
 $249,900Active3 beds 2 baths1,402 sq. ft.
135 Willow Shoals Drive, Covington, GA 30016
MLS# 7817291Listed by: KELLER WILLIAMS PREMIER


Protect your home and budget from life's surprises with an Assurant Home Warranty, backed by a partner that supports you through every step of homeownership. Explore Plans.
© 2023 - 2026 ERA Franchise Systems LLC. All rights reserved. ERA Franchise Systems LLC fully supports the principles of the Fair Housing Act and the Equal Opportunity Act. ERA, ERA Real Estate powered, and their respective logos are registered service marks of ERA Franchise Systems LLC. Each office is independently owned and operated.