
1607 Henderson Mill Road, Covington, GA 30014
Local realty services provided by:ERA Towne Square Realty, Inc.
1607 Henderson Mill Road,Covington, GA 30014
$380,000
- 4 Beds
- 3 Baths
- - sq. ft.
- Single family
- Active
Listed by: chris davis
Office: keller williams realty atl partners
MLS#:7860454
Source:FIRSTMLS
Price summary
- Price:$380,000
About this home
Pull past the pines, and the noise of town just falls away. 1607 Henderson Mill Rd is a 4-bed, 3-bath home with about 2,300 square feet, set on a private wooded lot in Covington. The long driveway, big front lawn, and covered brick porch set the tone the moment you arrive. Inside, the living room centers on a classic fireplace with crown molding and wood-look floors that flow into a kitchen with rich cherry cabinetry, stainless appliances, and a breakfast bar, plus a sunny breakfast nook. There's a front flex room with wainscoting that works as a home office or formal dining room. The primary suite has a tray ceiling and a bath with a garden tub and double vanity, and the upstairs bedroom gives you space to spread out. Out back, a string-lit patio and deck lead to an above-ground pool, raised garden beds, a fenced play area, and a storage shed, all surrounded by trees. The home is zoned for Mansfield Elementary, Indian Creek Middle, and Alcovy High. It feels like a country retreat, with Covington still close by....
Contact an agent
Home facts
- Year built:2006
- Subdivision & Development:Long Branch Meadows
- Listing ID #:7860454
- Updated:October 28, 2026 at 07:49 PM
Rooms and interior
- Bedrooms:4
- Total bathrooms:3
- Full bathrooms:3
- Flooring:Ceramic Tile
- Dining Description:Open Concept, Separate Dining Room
- Bathrooms Description:Double Vanity, Separate Tub/Shower, Soaking Tub
- Kitchen Description:Breakfast Bar, Cabinets Stain, Dishwasher
- Bedroom Description:Master on Main
Heating and cooling
- Cooling:Central Air
- Heating:Central
- Central air:Yes
Structure and exterior
- Roof:Composition
- Year built:2006
- Lot area:2 Acres
- Lot Features:Level
- Architectural Style:Ranch
- Construction Materials:Vinyl Siding
- Exterior Features:Deck, Garden, Patio, Storage
- Levels:1.5 Story
Schools
- High school:Alcovy
- Middle school:Indian Creek
- Elementary school:Mansfield
Utilities
- Water:Public
- Sewer:Septic Tank
Finances and disclosures
- Price:$380,000
- Tax amount:$3,822 (2024)
Features and amenities
- Laundry features:In Kitchen, Laundry Room
- Amenities:Tray Ceiling(s), Walk-In Closet(s)
Parking
- Parking description:Attached, Garage
- Garage spaces:2
 Listings identified with the FMLS IDX logo come from FMLS and are held by brokerage firms other than the owner of this website. The listing brokerage is identified in any listing details. Information is deemed reliable but is not guaranteed. If you believe any FMLS listing contains material that infringes your copyrighted work please click here (https://www.fmls.com/dmca) to review our DMCA policy and learn how to submit a takedown request. ©2026 First Multiple Listing Service, Inc.
New listings near 1607 Henderson Mill Road
- Coming Soon
 $279,999Coming Soon5 beds 3 baths2,262 sq. ft.
145 Shenandoah Drive, Covington, GA 30016
MLS# 7860413Listed by: MARK SPAIN REAL ESTATE - Coming Soon
 $279,999Coming Soon5 beds 3 baths2,262 sq. ft.
145 Shenandoah Drive, Covington, GA 30016
MLS# 10880445Listed by: Mark Spain Real Estate - Coming Soon
 $340,000Coming Soon3 beds 2 baths1,679 sq. ft.
75 Eastwood Circle, Covington, GA 30014
MLS# 10880016Listed by: The Legacy Real Estate Group - Coming Soon
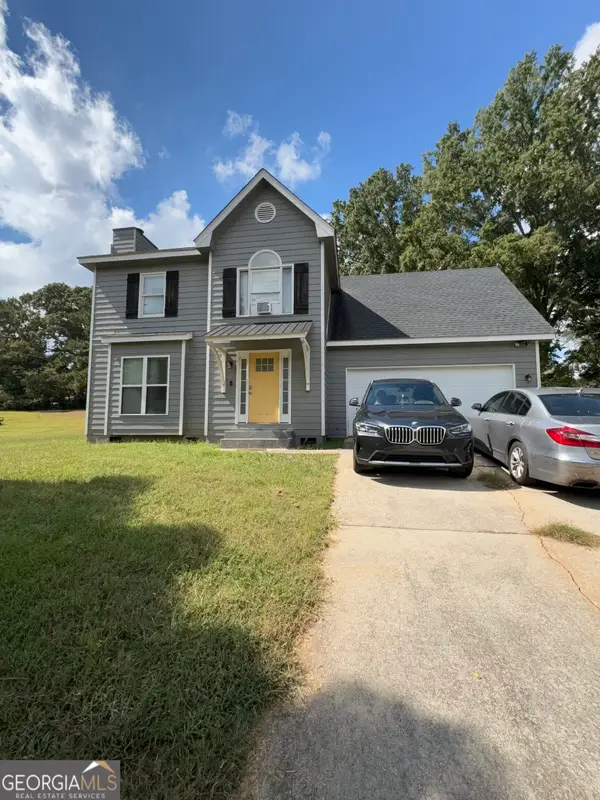 $250,000Coming Soon3 beds 3 baths1,726 sq. ft.
45 Bentley Place Way, Covington, GA 30016
MLS# 10879337Listed by: Mark Spain Real Estate - Coming Soon
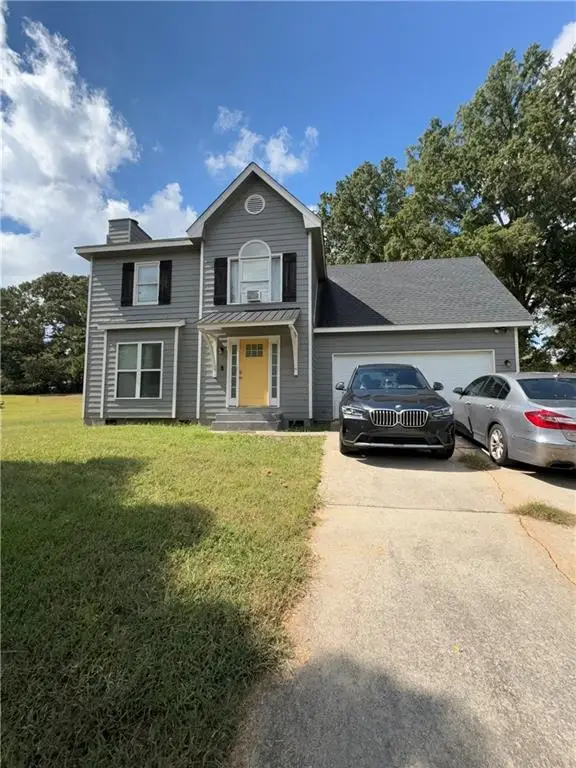 $250,000Coming Soon3 beds 3 baths1,726 sq. ft.
45 Bentley Place Way, Covington, GA 30016
MLS# 7859456Listed by: MARK SPAIN REAL ESTATE - Coming Soon
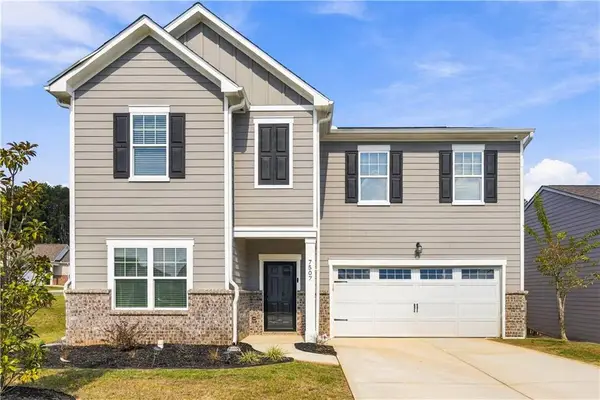 $369,900Coming Soon5 beds 3 baths2,798 sq. ft.
7507 Saffron Avenue, Covington, GA 30014
MLS# 7858680Listed by: KELLER WILLIAMS REALTY WEST ATLANTA - Coming Soon
 $200,000Coming Soon4 beds 2 baths1,400 sq. ft.
90 E Country Woods Drive, Covington, GA 30016
MLS# 7326193Listed by: MARK SPAIN REAL ESTATE - New
 $309,900Active4 beds 3 baths
65 Bermuda Circle, Covington, GA 30016
MLS# 7860145Listed by: SOLUTIONS FIRST REALTY, LLC. - New
 $2,100,000Active3 beds 4 baths5,389 sq. ft.
734 Fincher Road, Covington, GA 30016
MLS# 10880041Listed by: Southern Classic Realtors


Protect your home and budget from life's surprises with an Assurant Home Warranty, backed by a partner that supports you through every step of homeownership. Explore Plans.
© 2023 - 2026 ERA Franchise Systems LLC. All rights reserved. ERA Franchise Systems LLC fully supports the principles of the Fair Housing Act and the Equal Opportunity Act. ERA, ERA Real Estate powered, and their respective logos are registered service marks of ERA Franchise Systems LLC. Each office is independently owned and operated.