
165 Holly Circle, Covington, GA 30016
Local realty services provided by:ERA Sunrise Realty
165 Holly Circle,Covington, GA 30016
$410,000
- 4 Beds
- 5 Baths
- 1,904 sq. ft.
- Single family
- Active
Listed by: jason strantz
Office: summit realty group
MLS#:10889025
Source:METROMLS
Price summary
- Price:$410,000
- Price per sq. ft.:$215.34
About this home
RARE multi-generational and/or potential Airbnb opportunity on 2 ACRES located just 6 miles south of the Downtown Covington Square. Built in 2018 this home is a blend of modern design with rustic character, nothing cookie-cutter about this home/property. The main home features 2 bedrooms, 2 full bathrooms and a half bath, large family room with stone wood burning fireplace & spacious kitchen with island. The guest house features 1 bed/ 1 bath & kitchenette. There is a large, covered patio area with vaulted wood ceiling connecting the main house to guest house. There's also a studio/barn house with covered front porch, living room, bedroom loft, full bath with tiled shower, kitchenette and dining room/office space. Additional features include a detached carport for parking, front porch, back deck, fenced back yard, firepit area, private corner lot with separate driveway to the studio/barn house, custom pine trimmed doors & windows/accent walls & wood pantry with wood shelves, (2 sets) washer & dryer and fridge are included, professionally encapsulated crawlspace, transferable termite bond & security system. Contact your Realtor to schedule your private showing today....
Contact an agent
Home facts
- Year built:2018
- Subdivision & Development:High Point Forest
- Listing ID #:10889025
- Updated:November 12, 2026 at 01:08 PM
Rooms and interior
- Bedrooms:4
- Total bathrooms:5
- Full bathrooms:4
- Half bathrooms:1
- Flooring:Carpet, Vinyl
- Dining Description:Separate Room
- Bathrooms Description:Separate Shower, Soaking Tub, Tile Bath
- Kitchen Description:Breakfast Area, Dishwasher, Kitchen Island, Microwave, Oven/Range (Combo), Refrigerator, Stainless Steel Appliance(s), Walk-in Pantry
- Bedroom Description:Master On Main Level, Walk-In Closet(s)
- Basement Description:Crawl Space
- Living area:1,904 sq. ft.
Heating and cooling
- Cooling:Central Air
- Heating:Central
- Central air:Yes
Structure and exterior
- Roof:Composition
- Year built:2018
- Building area:1,904 sq. ft.
- Lot area:2 Acres
- Lot Features:Corner Lot, Level, Private
- Architectural Style:Ranch
- Construction Materials:Stone, Vinyl Siding
- Exterior Features:Deck, Deck/Patio
- Levels:1 Story
Schools
- High school:Alcovy
- Middle school:Indian Creek
- Elementary school:Heard Mixon
Utilities
- Water:Public, Water Available
- Sewer:Septic Tank
Finances and disclosures
- Price:$410,000
- Price per sq. ft.:$215.34
- Tax amount:$3,395 (2026)
Features and amenities
- Appliances:Dishwasher, Dryer, Microwave, Oven/Range (Combo), Refrigerator, Stainless Steel Appliance(s), Washer
- Laundry features:Dryer, In Mud Room, Laundry, Washer
- Amenities:Double Pane Windows, Tray Ceiling(s), Vaulted Ceiling(s)
Parking
- Total parking spaces:2
- Parking description:Carport, Detached Parking
 2026 Georgia MLS. All rights reserved. Information Deem Reliable But Not Guaranteed November 12, 2026
New listings near 165 Holly Circle
- Coming Soon
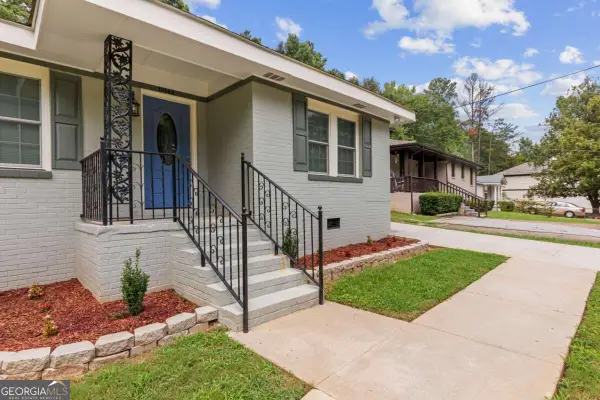 $280,000Coming Soon3 beds 2 baths
10142 Puckett Street, Covington, GA 30014
MLS# 10888813Listed by: The Haus of Ball & Huff - Coming Soon
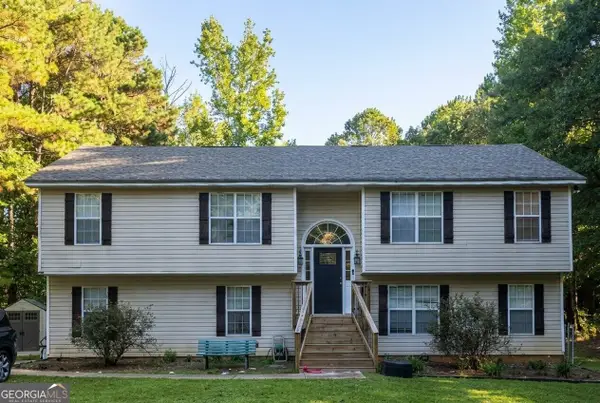 $350,000Coming Soon6 beds 3 baths3,000 sq. ft.
380 Lakeside Drive, Covington, GA 30016
MLS# 10887649Listed by: Mark Spain Real Estate - Coming Soon
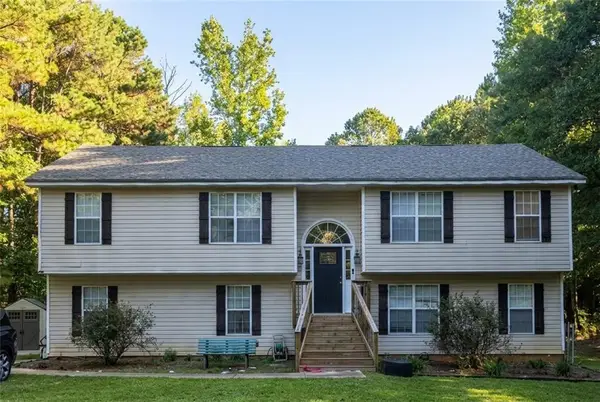 $350,000Coming Soon6 beds 3 baths3,000 sq. ft.
380 Lakeside Drive, Covington, GA 30016
MLS# 7866102Listed by: MARK SPAIN REAL ESTATE - Coming Soon
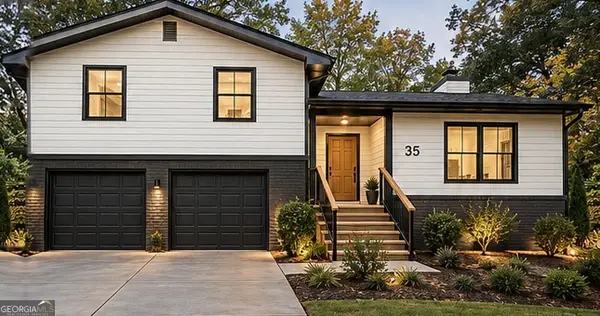 $299,900Coming Soon4 beds 2 baths1,626 sq. ft.
35 Stone Creek Drive, Covington, GA 30016
MLS# 10882853Listed by: HomeSmart - Coming Soon
 $250,000Coming Soon3 beds 3 baths1,726 sq. ft.
45 Bentley Place Way, Covington, GA 30016
MLS# 10879337Listed by: Mark Spain Real Estate - Coming Soon
 $250,000Coming Soon3 beds 3 baths1,726 sq. ft.
45 Bentley Place Way, Covington, GA 30016
MLS# 7859456Listed by: MARK SPAIN REAL ESTATE - Coming Soon
 $200,000Coming Soon4 beds 2 baths1,400 sq. ft.
90 E Country Woods Drive, Covington, GA 30016
MLS# 7326193Listed by: MARK SPAIN REAL ESTATE - New
 $169,900Active1.06 Acres
100 Drummond Place, Covington, GA 30014
MLS# 10889036Listed by: Brenda Lee Strickland Realty - New
 $235,000Active3 beds 3 baths
12218 Flat Shoals Road, Covington, GA 30016
MLS# 10888853Listed by: Propstor LLC


Protect your home and budget from life's surprises with an Assurant Home Warranty, backed by a partner that supports you through every step of homeownership. Explore Plans.
© 2023 - 2026 ERA Franchise Systems LLC. All rights reserved. ERA Franchise Systems LLC fully supports the principles of the Fair Housing Act and the Equal Opportunity Act. ERA, ERA Real Estate powered, and their respective logos are registered service marks of ERA Franchise Systems LLC. Each office is independently owned and operated.