
165 Pratt Drive, Covington, GA 30014
Local realty services provided by:ERA Towne Square Realty, Inc.
Upcoming open houses
- Sun, Sep 2711:00 am - 01:00 pm
Listed by: tabatha pittaluga
Office: keller williams realty atl. partners
MLS#:10822369
Source:METROMLS
Price summary
- Price:$329,900
- Price per sq. ft.:$221.26
- Monthly HOA dues:$41.67
About this home
**HOME IS ELIGIBLE FOR 100% USDA FINANCING!** Welcome to your dream home in the heart of the sought-after Orchard Park subdivision! This charming 3-bedroom, 2-bath ranch-style bungalow perfectly blends cozy cottage living with modern comfort. Step inside to discover a bright, open floor plan with soaring ceilings. The home has been freshly painted, and the bedrooms have new laminate flooring. Enjoy the large, open living room with a lovely gas fireplace or simply enjoy the lake views. The kitchen offers an eat-in breakfast area and is equipped with all stainless-steel appliances. (The oven/range is electric; however, the gas hook-up is available). The main suite features a generous walk-in closet and large en-suite with separate whirlpool tub, beautiful tiled shower, and double vanity. There are two additional bedrooms that share a full bath. The hall also has a convenient office area. The large laundry room is off the kitchen. The home has a private rear-entry garage, offering both security and creating an unobstructed front street view. The garage has a separate large workshop/storage room. The home also has an automated irrigation system for convenience. Orchard Park is more than just a place to live-it is a lifestyle. Residents enjoy a wealth of premium amenities designed for relaxation and recreation. Wake up to breathtaking, picturesque views of the community lake. Stay active in the resort-style swimming pool or the community tennis courts. Explore the beautiful, winding nature trails that meander throughout the lushly landscaped grounds. Enjoy the unique charm of three dedicated gazebo meeting areas, perfect for hosting neighborhood gatherings or enjoying quiet time outdoors. Experience the perfect balance of peaceful living and convenience, located just moments away from shopping, dining, entertainment, schools, parks and recreation with convenient interstate and main highway access. Don't miss this rare opportunity to own a piece of paradise in one of Covington's most charming communities. Schedule your private tour today! Home is being sold as-is....
Contact an agent
Home facts
- Year built:2005
- Subdivision & Development:Orchard Park
- Listing ID #:10822369
- Updated:September 27, 2026 at 10:50 AM
Rooms and interior
- Bedrooms:3
- Total bathrooms:2
- Full bathrooms:2
- Flooring:Laminate, Tile
- Bathrooms Description:Double Vanity, Separate Shower, Whirlpool Bath
- Kitchen Description:Breakfast Area, Dishwasher, Disposal, Microwave, Oven/Range (Combo), Pantry, Refrigerator, Solid Surface Counters, Stainless Steel Appliance(s)
- Bedroom Description:Master On Main Level, Walk-In Closet(s)
- Living area:1,491 sq. ft.
Heating and cooling
- Cooling:Ceiling Fan(s), Central Air
- Heating:Natural Gas
- Central air:Yes
Structure and exterior
- Roof:Composition
- Year built:2005
- Building area:1,491 sq. ft.
- Lot area:0.15 Acres
- Lot Features:Private
- Architectural Style:Bungalow/Cottage, Ranch
- Construction Materials:Press Board
- Exterior Features:Sprinkler System
- Foundation Description:Slab
- Levels:1 Story
Schools
- High school:Eastside
- Middle school:Cousins
- Elementary school:Flint Hill
Utilities
- Water:Public, Water Available
- Sewer:Public Sewer, Sewer Available, Sewer Connected
Finances and disclosures
- Price:$329,900
- Price per sq. ft.:$221.26
- Tax amount:$3,169 (2025)
Features and amenities
- Appliances:Dishwasher, Disposal, Dryer, Gas Water Heater, Microwave, Oven/Range (Combo), Refrigerator, Stainless Steel Appliance(s), Washer
- Laundry features:Dryer, In Mud Room, Laundry, Washer
- Amenities:Carbon Monoxide Detector(s), Gas Water Heater, High Ceilings, Pulldown Attic Stairs, Satellite Dish, Security System, Smoke Detector(s), Tray Ceiling(s), Vaulted Ceiling(s)
Parking
- Parking description:Attached, Garage, Garage Door Opener, Kitchen Level, Side/Rear Entrance, Storage
- Garage:Yes
 2026 Georgia MLS. All rights reserved. Information Deem Reliable But Not Guaranteed September 27, 2026
New listings near 165 Pratt Drive
- Coming Soon
 $375,000Coming Soon4 beds 4 baths2,315 sq. ft.
7228 Downham Way, Covington, GA 30014
MLS# 10853419Listed by: Mark Spain Real Estate - Coming Soon
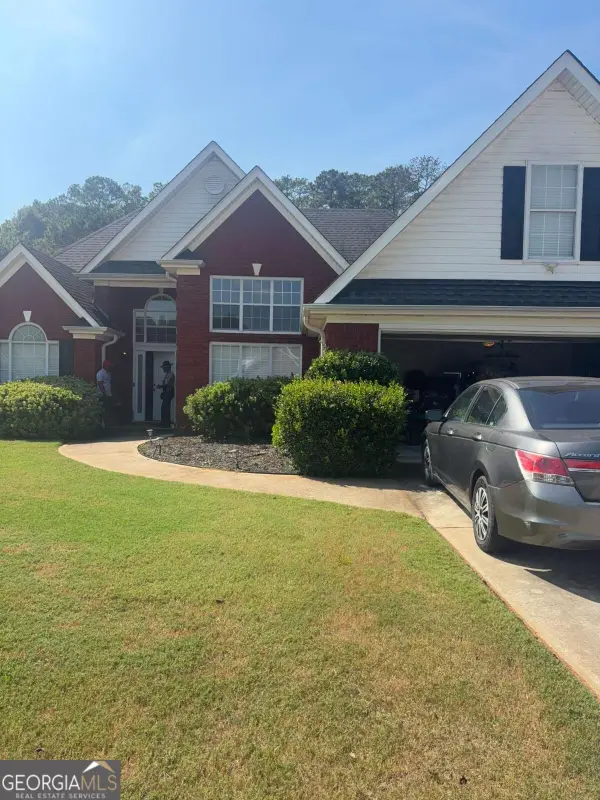 $410,000Coming Soon4 beds 3 baths2,472 sq. ft.
300 Glynnshire Court, Covington, GA 30016
MLS# 10853481Listed by: Mark Spain Real Estate - Coming Soon
 $375,000Coming Soon4 beds 4 baths2,315 sq. ft.
7228 Downham Way, Covington, GA 30014
MLS# 7844718Listed by: MARK SPAIN REAL ESTATE - Coming Soon
 $410,000Coming Soon4 beds 3 baths2,472 sq. ft.
300 Glynnshire Court, Covington, GA 30016
MLS# 7844758Listed by: MARK SPAIN REAL ESTATE - Coming Soon
 $267,000Coming Soon3 beds 2 baths1,666 sq. ft.
55 Kaitlin Court, Covington, GA 30016
MLS# 7823473Listed by: MARK SPAIN REAL ESTATE - Coming Soon
 $267,000Coming Soon3 beds 2 baths1,666 sq. ft.
55 Kaitlin Court, Covington, GA 30016
MLS# 10851666Listed by: Mark Spain Real Estate - Coming Soon
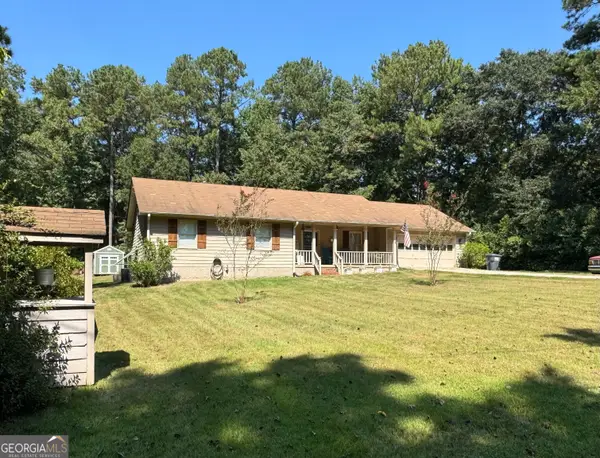 $329,500Coming Soon3 beds 2 baths1,800 sq. ft.
30 Tall Oak Trail, Covington, GA 30014
MLS# 10849666Listed by: EXIT For Sale Realty - Coming Soon
 $285,000Coming Soon4 beds 2 baths1,641 sq. ft.
455 Cambridge Way, Covington, GA 30016
MLS# 10848159Listed by: eXp Realty - Coming Soon
 $200,000Coming Soon4 beds 2 baths1,400 sq. ft.
90 E Country Woods Drive, Covington, GA 30016
MLS# 7326193Listed by: MARK SPAIN REAL ESTATE - New
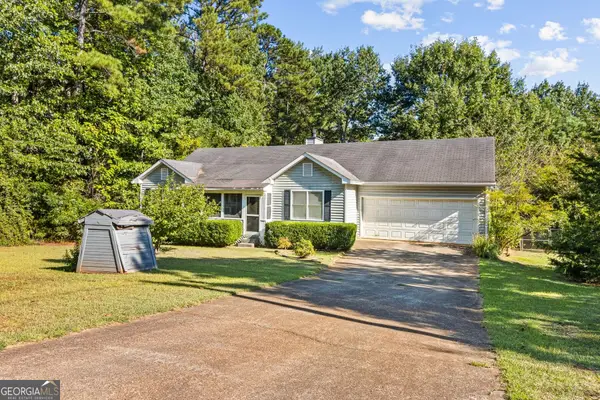 $179,900Active3 beds 2 baths1,242 sq. ft.
211 Island Shoals Road, Covington, GA 30016
MLS# 10853772Listed by: Joseph Walter Realty, LLC


Protect your home and budget from life's surprises with an Assurant Home Warranty, backed by a partner that supports you through every step of homeownership. Explore Plans.
© 2023 - 2026 ERA Franchise Systems LLC. All rights reserved. ERA Franchise Systems LLC fully supports the principles of the Fair Housing Act and the Equal Opportunity Act. ERA, ERA Real Estate powered, and their respective logos are registered service marks of ERA Franchise Systems LLC. Each office is independently owned and operated.