
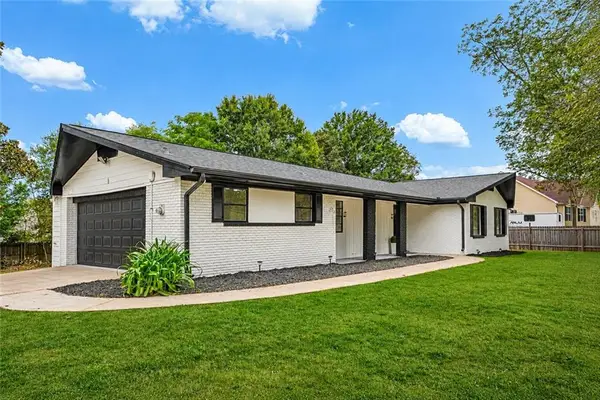
195 Bulloch Road, Covington, GA 30016
Local realty services provided by:ERA Towne Square Realty, Inc.
195 Bulloch Road,Covington, GA 30016
$370,000
- 4 Beds
- 2 Baths
- 2,079 sq. ft.
- Single family
- Active
Listed by: kimberly vining, christy barnard
Office: watkins real estate associates
MLS#:7824742
Source:FIRSTMLS
Price summary
- Price:$370,000
- Price per sq. ft.:$177.97
About this home
Private Country Retreat on 9+ Acres with Stocked Pond and Barn! Discover the perfect blend of privacy, space, and outdoor living on this beautiful property situated on over 9 acres. Tucked away in a peaceful and private setting, this 4 bedroom, 2-full bath home offers plenty of room to relax, entertain, and enjoy the outdoors. The home features a full partially finished basement, providing additional space for a recreation room, home office, workshop, or whatever best fits your lifestyle. Step outside and enjoy multiple outdoor living areas, including a large back porch, a spacious front deck, and a private deck off the upstairs primary suite, perfect for morning coffee or winding down at the end of the day. One of the property's standout features is the approximately 1-acre private pond, stocked with bass, offering a beautiful backdrop and endless opportunities to enjoy nature right at home. With expansive acreage, abundant privacy, multiple entertaining spaces, and room to make the property your own, this is a rare opportunity for those looking for a peaceful retreat with plenty of potential. The property could also offer an exciting opportunity for an Airbnb or short term rental, subject to applicable local regulations. Private. Spacious. Versatile. Ready for its next owners! Come experience everything this property has to offer! Bring your RV, Johnboat, AND your horses & goats!...
Contact an agent
Home facts
- Year built:1973
- Subdivision & Development:Hwy 20 & Hwy 212
- Listing ID #:7824742
- Updated:October 11, 2026 at 01:29 PM
Rooms and interior
- Bedrooms:4
- Total bathrooms:2
- Full bathrooms:2
- Flooring:Carpet, Hardwood
- Dining Description:Great Room
- Kitchen Description:Breakfast Bar, Dishwasher, Eat-in Kitchen, Refrigerator
- Basement Description:Daylight, Interior Entry, Partial
- Living area:2,079 sq. ft.
Heating and cooling
- Cooling:Ceiling Fan(s), Central Air
- Heating:Central, Electric, Forced Air, Heat Pump
- Central air:Yes
Structure and exterior
- Roof:Composition
- Year built:1973
- Building area:2,079 sq. ft.
- Lot area:9.16 Acres
- Lot Features:Private, Sloped, Wooded
- Architectural Style:Cabin, Country, Rustic
- Construction Materials:Cedar, Wood Siding
- Exterior Features:Balcony, Deck, Private Yard
- Levels:3+ Story
Schools
- High school:Alcovy
- Middle school:Veterans Memorial - Newton
- Elementary school:Oak Hill
Utilities
- Water:Private, Well
- Sewer:Septic Tank
Finances and disclosures
- Price:$370,000
- Price per sq. ft.:$177.97
- Tax amount:$3,325 (2024)
Features and amenities
- Laundry features:In Basement
- Amenities:Beamed Ceilings, Electric Water Heater, High Speed Internet
Parking
- Total parking spaces:4
- Parking description:RV Access/Parking
 Listings identified with the FMLS IDX logo come from FMLS and are held by brokerage firms other than the owner of this website. The listing brokerage is identified in any listing details. Information is deemed reliable but is not guaranteed. If you believe any FMLS listing contains material that infringes your copyrighted work please click here (https://www.fmls.com/dmca) to review our DMCA policy and learn how to submit a takedown request. ©2026 First Multiple Listing Service, Inc.
New listings near 195 Bulloch Road
- Coming Soon
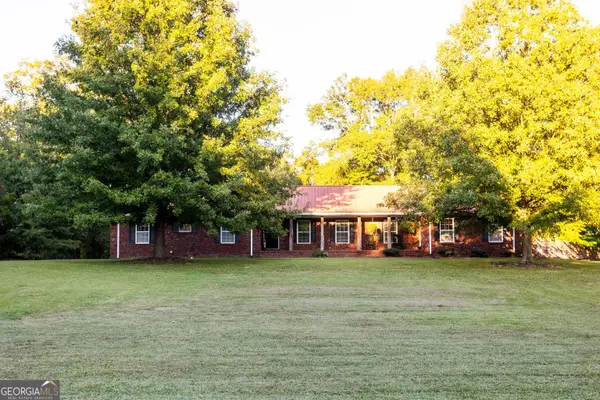 $459,000Coming Soon3 beds 2 baths2,334 sq. ft.
217 Forrester Cemetery Road, Covington, GA 30014
MLS# 10869468Listed by: Morris Realty Co LLC - Coming Soon
 $375,000Coming Soon4 beds 4 baths2,315 sq. ft.
7228 Downham Way, Covington, GA 30014
MLS# 10853419Listed by: Mark Spain Real Estate - Coming Soon
 $375,000Coming Soon4 beds 4 baths2,315 sq. ft.
7228 Downham Way, Covington, GA 30014
MLS# 7844718Listed by: MARK SPAIN REAL ESTATE - Coming Soon
 $267,000Coming Soon3 beds 2 baths1,666 sq. ft.
55 Kaitlin Court, Covington, GA 30016
MLS# 7823473Listed by: MARK SPAIN REAL ESTATE - Coming Soon
 $267,000Coming Soon3 beds 2 baths1,666 sq. ft.
55 Kaitlin Court, Covington, GA 30016
MLS# 10851666Listed by: Mark Spain Real Estate - Coming Soon
 $200,000Coming Soon4 beds 2 baths1,400 sq. ft.
90 E Country Woods Drive, Covington, GA 30016
MLS# 7326193Listed by: MARK SPAIN REAL ESTATE - New
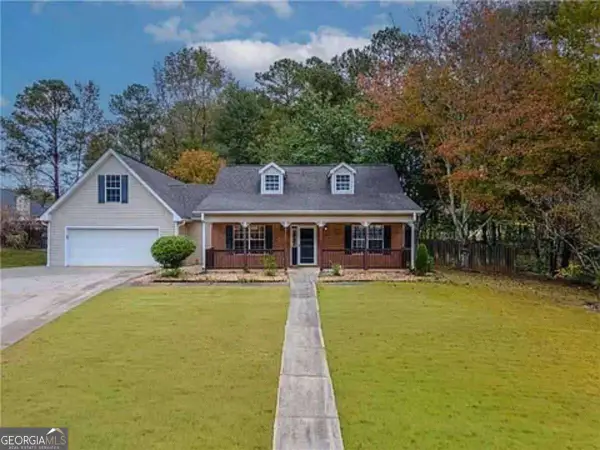 $295,000Active4 beds 2 baths1,933 sq. ft.
190 Overlook Drive, Covington, GA 30016
MLS# 10870946Listed by: HomeSmart - New
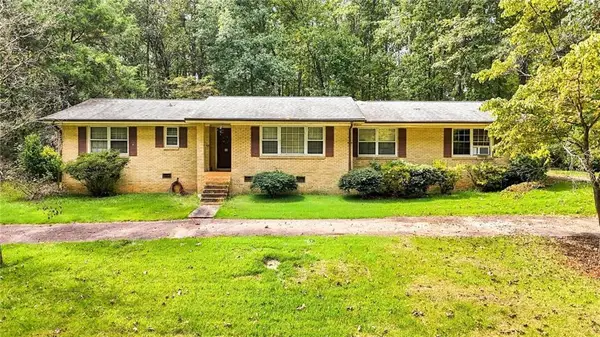 $199,900Active3 beds 2 baths2,196 sq. ft.
188 Fieldstone Lane, Covington, GA 30016
MLS# 7852446Listed by: SOUTHERN CLASSIC REALTORS - New
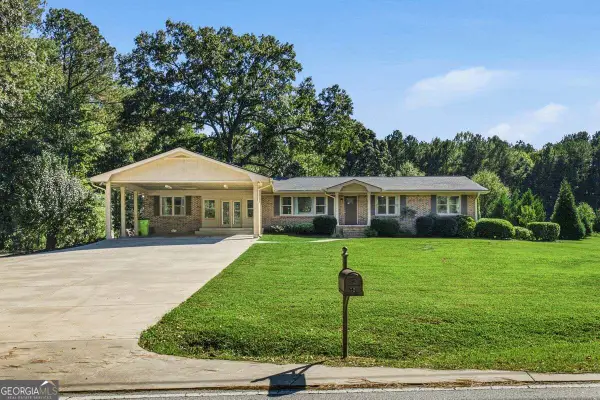 $389,900Active4 beds 3 baths2,310 sq. ft.
52 E End Road, Covington, GA 30014
MLS# 10870809Listed by: Summit Realty Group - New
 $289,900Active3 beds 2 baths1,373 sq. ft.
2521 Fairview Road, Covington, GA 30016
MLS# 7852375Listed by: HOMESMART


Protect your home and budget from life's surprises with an Assurant Home Warranty, backed by a partner that supports you through every step of homeownership. Explore Plans.
© 2023 - 2026 ERA Franchise Systems LLC. All rights reserved. ERA Franchise Systems LLC fully supports the principles of the Fair Housing Act and the Equal Opportunity Act. ERA, ERA Real Estate powered, and their respective logos are registered service marks of ERA Franchise Systems LLC. Each office is independently owned and operated.