
200 Eleanor Drive, Covington, GA 30016
Local realty services provided by:ERA Towne Square Realty, Inc.
200 Eleanor Drive,Covington, GA 30016
$289,000
- 2 Beds
- 2 Baths
- 1,083 sq. ft.
- Single family
- Active
Listed by: jessica pedreira
Office: virtual properties realty.com
MLS#:7838634
Source:FIRSTMLS
Price summary
- Price:$289,000
- Price per sq. ft.:$266.85
About this home
BRAND NEW FROM THE FOUNDATION UP! Welcome to 200 Eleanor Drive, where nearly everything is NEW! This home has been completely rebuilt from the foundation up, offering the look, feel, and peace of mind of new construction.
Step inside to a stunning open-concept floor plan featuring brand-new luxury vinyl plank (LVP) flooring, new carpet, new windows, dramatic 10+ foot ceilings, new light fixtures, fresh paint, and beautiful upgraded finishes carefully selected to create an elevated, luxury feel.
The heart of the home is the chef-inspired kitchen, complete with brand-new stainless steel appliances, abundant cabinetry, generous counter space, and stylish finishes. The open layout provides plenty of room for entertaining and allows the kitchen, dining, and living spaces to flow seamlessly together.
Both the en suite and hall bathroom feature spa-inspired details and luxurious finishes, creating relaxing retreats with a sophisticated, upscale feel.
The extensive reconstruction includes new LVP flooring and carpet, new windows, new roof, new light fixtures, new paint, new stainless steel appliances, new front deck, new side deck, new bathrooms, and beautiful new finishes throughout.
Outside, enjoy a large, private lot with plenty of space for entertaining, relaxing, gardening, or simply enjoying your own private outdoor retreat.
From the soaring ceilings and luxury finishes to the open-concept design and extensive reconstruction, this home offers the rare opportunity to enjoy an established setting with the look and feel of a brand-new luxury home.
Move-in ready, beautifully rebuilt, and designed to impress—you don't want to miss this one!...
Contact an agent
Home facts
- Year built:1956
- Subdivision & Development:R3 MISC LAND - AREA 6
- Listing ID #:7838634
- Updated:September 17, 2026 at 05:14 PM
Rooms and interior
- Bedrooms:2
- Total bathrooms:2
- Full bathrooms:2
- Dining Description:Open Concept
- Bathrooms Description:Shower Only
- Kitchen Description:Breakfast Room, Cabinets Other, Dishwasher, Eat-in Kitchen, Electric Oven
- Basement Description:Crawl Space
- Living area:1,083 sq. ft.
Heating and cooling
- Cooling:Ceiling Fan(s), Central Air
- Heating:Central
- Central air:Yes
Structure and exterior
- Roof:Shingle
- Year built:1956
- Building area:1,083 sq. ft.
- Lot area:0.84 Acres
- Lot Features:Back Yard
- Architectural Style:Bungalow
- Construction Materials:HardiPlank Type
- Exterior Features:Covered, Deck, Front Porch, Side Porch
- Levels:1 Story
Schools
- High school:Alcovy
- Middle school:Liberty - Newton
- Elementary school:South Salem
Utilities
- Water:Public, Water Available
- Sewer:Septic Tank
Finances and disclosures
- Price:$289,000
- Price per sq. ft.:$266.85
- Tax amount:$1,103 (2025)
Features and amenities
- Laundry features:Common Area
- Amenities:Cathedral Ceiling(s), Electric Water Heater, High Ceilings 10 ft Main, Walk-In Closet(s)
Parking
- Total parking spaces:4
- Parking description:Driveway
 Listings identified with the FMLS IDX logo come from FMLS and are held by brokerage firms other than the owner of this website. The listing brokerage is identified in any listing details. Information is deemed reliable but is not guaranteed. If you believe any FMLS listing contains material that infringes your copyrighted work please click here (https://www.fmls.com/dmca) to review our DMCA policy and learn how to submit a takedown request. ©2026 First Multiple Listing Service, Inc.
New listings near 200 Eleanor Drive
- Coming Soon
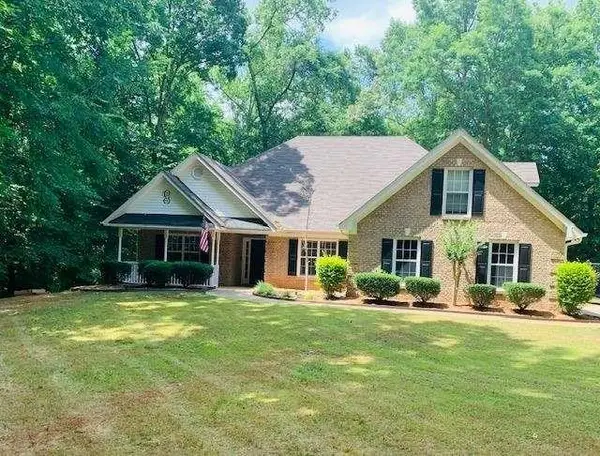 $339,900Coming Soon4 beds 2 baths
155 Rosewalk Drive, Covington, GA 30016
MLS# 7836540Listed by: CRYE-LEIKE REALTORS - Coming Soon
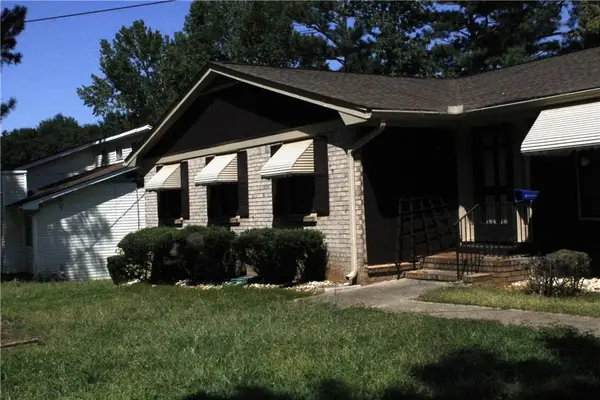 $329,900Coming Soon4 beds 3 baths
2160 Pinewood Drive, Covington, GA 30016
MLS# 7834524Listed by: CRYE-LEIKE REALTORS - Coming Soon
 $200,000Coming Soon4 beds 2 baths1,400 sq. ft.
90 E Country Woods Drive, Covington, GA 30016
MLS# 7326193Listed by: MARK SPAIN REAL ESTATE - New
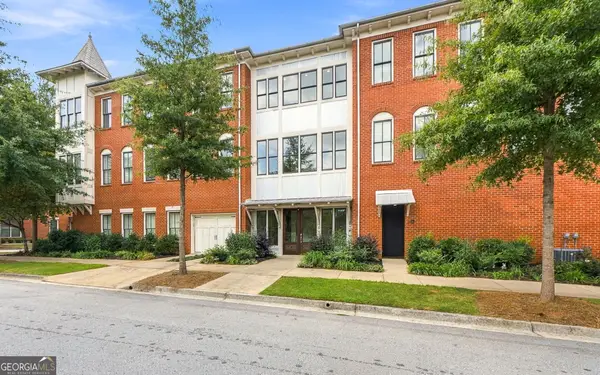 $315,000Active2 beds 2 baths1,428 sq. ft.
4150 Carroll Street Nw, Covington, GA 30014
MLS# 10847941Listed by: Coldwell Banker Bullard Realty - New
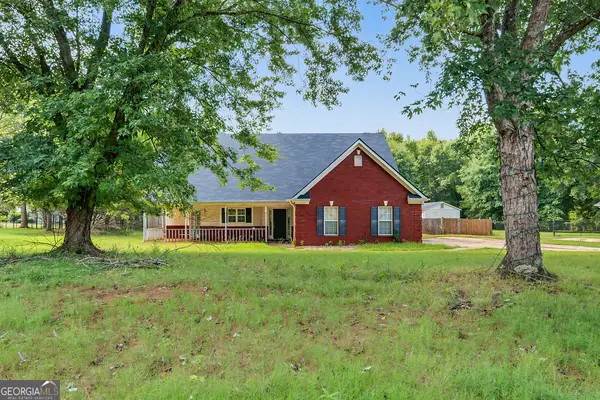 $299,000Active4 beds 3 baths2,019 sq. ft.
105 Stewart Hollow Lane, Covington, GA 30016
MLS# 10847956Listed by: Joseph Walter Realty, LLC - New
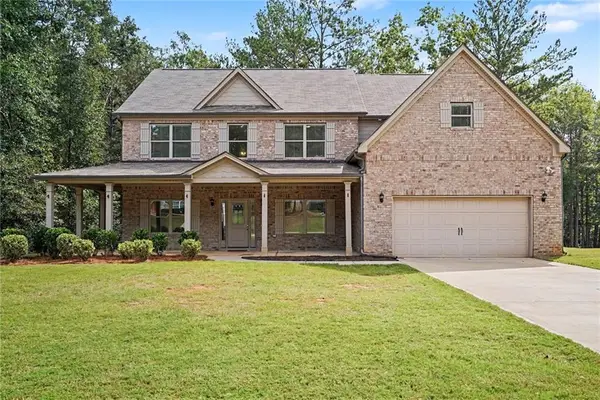 $495,000Active4 beds 4 baths3,468 sq. ft.
20 Edward Way, Covington, GA 30016
MLS# 7837999Listed by: MARK SPAIN REAL ESTATE - New
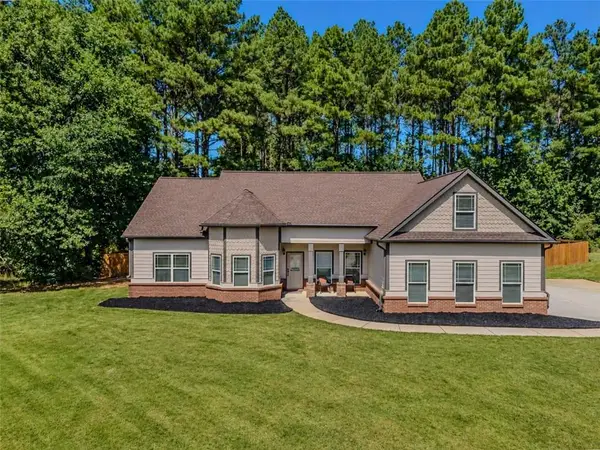 $400,000Active3 beds 3 baths2,423 sq. ft.
185 Chimney Ridge Lane, Covington, GA 30014
MLS# 7839447Listed by: KELLER WILLIAMS REALTY ATL PARTNERS - New
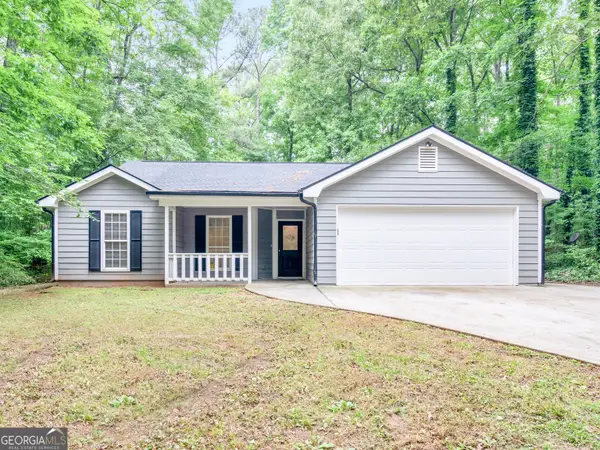 $305,000Active3 beds 2 baths1,837 sq. ft.
140 Oaklake Drive, Covington, GA 30016
MLS# 10847679Listed by: Watkins Real Estate Associates - New
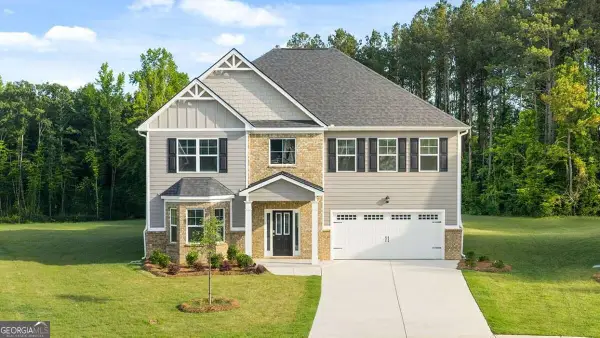 $446,760Active4 beds 2 baths
13705 Homer, Covington, GA 30014
MLS# 10847620Listed by: D.R. Horton Realty of Georgia, Inc. - New
 $447,155Active4 beds 4 baths
13713 Homer, Covington, GA 30014
MLS# 10847631Listed by: D.R. Horton Realty of Georgia, Inc.


Protect your home and budget from life's surprises with an Assurant Home Warranty, backed by a partner that supports you through every step of homeownership. Explore Plans.
© 2023 - 2026 ERA Franchise Systems LLC. All rights reserved. ERA Franchise Systems LLC fully supports the principles of the Fair Housing Act and the Equal Opportunity Act. ERA, ERA Real Estate powered, and their respective logos are registered service marks of ERA Franchise Systems LLC. Each office is independently owned and operated.