
207 St Annes Place, Covington, GA 30016
Local realty services provided by:ERA Towne Square Realty, Inc.
207 St Annes Place,Covington, GA 30016
$396,719
- 4 Beds
- 3 Baths
- 2,662 sq. ft.
- Single family
- Active
Listed by: drb team listings
Office: drb group georgia, llc.
MLS#:7801506
Source:FIRSTMLS
Price summary
- Price:$396,719
- Price per sq. ft.:$149.03
- Monthly HOA dues:$54.17
About this home
The Horizon floor plan on Homesite 253 offers 4 spacious bedrooms, 2.5 bathrooms, and a 2-car garage. This modern home boasts an open-concept kitchen with a large island, breakfast area, and family room. Upstairs, you'll find a loft area perfect for entertaining guests, along with a convenient laundry room located near all the bedrooms.
Get excited about the elegant Owner's Suite, which includes an expansive walk-in closet and a double vanity in the master bathroom, as well as a separate soaking tub and an oversized shower.
Enjoy resort-style amenities like a pool, cabana, and playground in the welcoming Westminster community, located in Covington—just 30 minutes from downtown Atlanta. With convenient access to Interstate 20, shopping, dining, and entertainment are all a short drive away for you and your family to enjoy. Don’t miss out on this great opportunity!
Please note: If the buyer is represented by a broker/agent, DRB REQUIRES the buyer’s broker/agent to be present during the initial meeting with DRB’s sales personnel to ensure proper representation. If buyer’s broker/agent is not present at initial meeting DRB Group Georgia reserves the right to reduce or remove broker/agent compensation....
Contact an agent
Home facts
- Year built:2026
- Subdivision & Development:Westminster
- Listing ID #:7801506
- Updated:October 11, 2026 at 01:29 PM
Rooms and interior
- Bedrooms:4
- Total bathrooms:3
- Full bathrooms:2
- Half bathrooms:1
- Flooring:Carpet
- Dining Description:Separate Dining Room
- Bathrooms Description:Double Vanity, Separate Tub/Shower, Soaking Tub
- Kitchen Description:Dishwasher, Disposal, Eat-in Kitchen, Electric Cooktop, Electric Oven, Microwave, Pantry Walk-In, Refrigerator, Stone Counters, View to Family Room
- Bedroom Description:Oversized Master
- Living area:2,662 sq. ft.
Heating and cooling
- Cooling:Ceiling Fan(s), Central Air
- Heating:Central
- Central air:Yes
Structure and exterior
- Roof:Composition
- Year built:2026
- Building area:2,662 sq. ft.
- Lot Features:Back Yard, Front Yard, Landscaped, Private
- Architectural Style:Traditional
- Exterior Features:Private Yard, Rain Gutters, Rear Porch
- Levels:2 Story
Schools
- High school:Alcovy
- Middle school:Liberty - Newton
- Elementary school:South Salem
Utilities
- Water:Public, Water Available
- Sewer:Public Sewer, Sewer Available
Finances and disclosures
- Price:$396,719
- Price per sq. ft.:$149.03
Features and amenities
- Laundry features:Laundry Room, Lower Level, Mud Room
- Amenities:Coffered Ceiling(s), Disappearing Attic Stairs, Entrance Foyer, High Ceilings 9 ft Main, High Ceilings 9 ft Upper, Walk-In Closet(s)
Parking
- Parking description:Attached, Garage, Garage Door Opener, Garage Faces Front
- Garage spaces:2
 Listings identified with the FMLS IDX logo come from FMLS and are held by brokerage firms other than the owner of this website. The listing brokerage is identified in any listing details. Information is deemed reliable but is not guaranteed. If you believe any FMLS listing contains material that infringes your copyrighted work please click here (https://www.fmls.com/dmca) to review our DMCA policy and learn how to submit a takedown request. ©2026 First Multiple Listing Service, Inc.
New listings near 207 St Annes Place
- Coming Soon
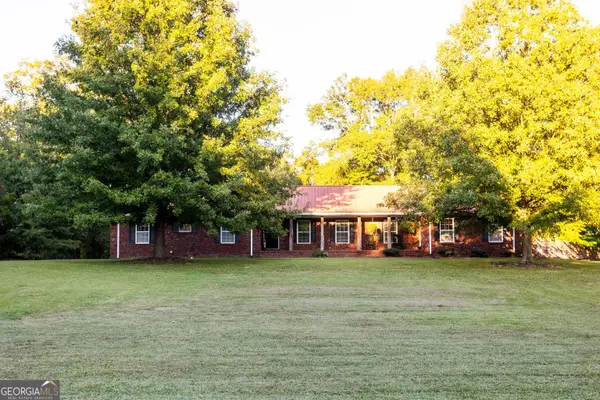 $459,000Coming Soon3 beds 2 baths2,334 sq. ft.
217 Forrester Cemetery Road, Covington, GA 30014
MLS# 10869468Listed by: Morris Realty Co LLC - Coming Soon
 $375,000Coming Soon4 beds 4 baths2,315 sq. ft.
7228 Downham Way, Covington, GA 30014
MLS# 10853419Listed by: Mark Spain Real Estate - Coming Soon
 $375,000Coming Soon4 beds 4 baths2,315 sq. ft.
7228 Downham Way, Covington, GA 30014
MLS# 7844718Listed by: MARK SPAIN REAL ESTATE - Coming Soon
 $267,000Coming Soon3 beds 2 baths1,666 sq. ft.
55 Kaitlin Court, Covington, GA 30016
MLS# 7823473Listed by: MARK SPAIN REAL ESTATE - Coming Soon
 $267,000Coming Soon3 beds 2 baths1,666 sq. ft.
55 Kaitlin Court, Covington, GA 30016
MLS# 10851666Listed by: Mark Spain Real Estate - Coming Soon
 $200,000Coming Soon4 beds 2 baths1,400 sq. ft.
90 E Country Woods Drive, Covington, GA 30016
MLS# 7326193Listed by: MARK SPAIN REAL ESTATE - New
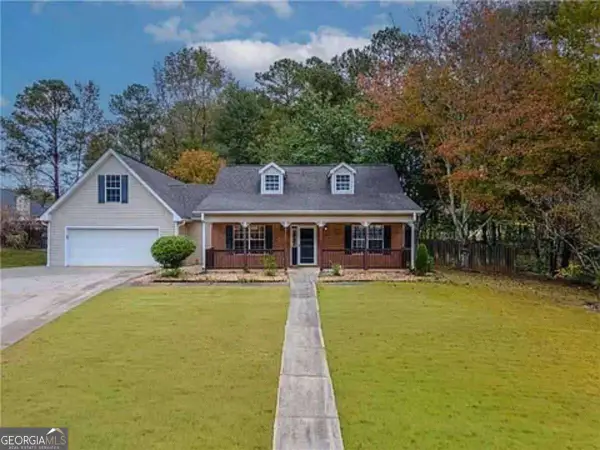 $295,000Active4 beds 2 baths1,933 sq. ft.
190 Overlook Drive, Covington, GA 30016
MLS# 10870946Listed by: HomeSmart - New
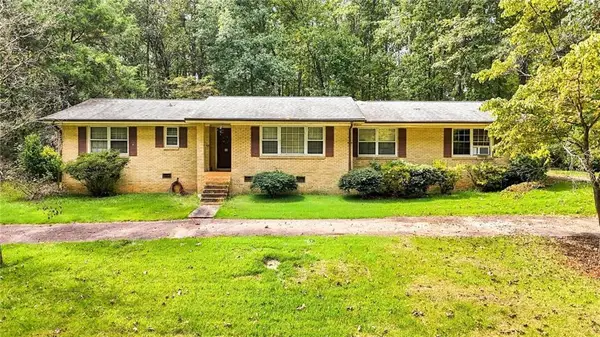 $199,900Active3 beds 2 baths2,196 sq. ft.
188 Fieldstone Lane, Covington, GA 30016
MLS# 7852446Listed by: SOUTHERN CLASSIC REALTORS - New
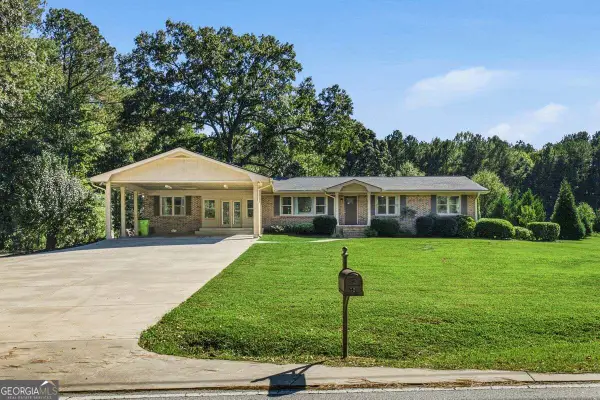 $389,900Active4 beds 3 baths2,310 sq. ft.
52 E End Road, Covington, GA 30014
MLS# 10870809Listed by: Summit Realty Group - New
 $289,900Active3 beds 2 baths1,373 sq. ft.
2521 Fairview Road, Covington, GA 30016
MLS# 7852375Listed by: HOMESMART


Protect your home and budget from life's surprises with an Assurant Home Warranty, backed by a partner that supports you through every step of homeownership. Explore Plans.
© 2023 - 2026 ERA Franchise Systems LLC. All rights reserved. ERA Franchise Systems LLC fully supports the principles of the Fair Housing Act and the Equal Opportunity Act. ERA, ERA Real Estate powered, and their respective logos are registered service marks of ERA Franchise Systems LLC. Each office is independently owned and operated.