
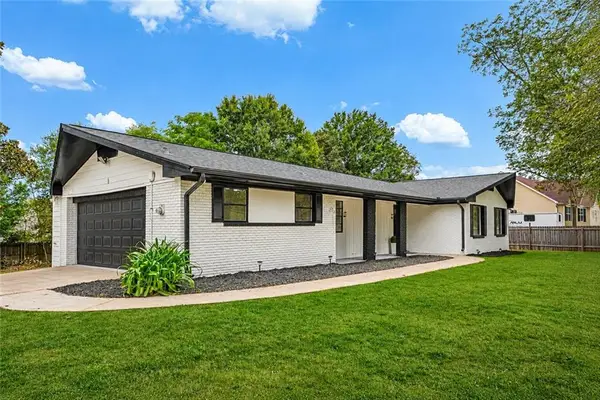
2131 Blackbird Circle, Covington, GA 30016
Local realty services provided by:ERA Towne Square Realty, Inc.
2131 Blackbird Circle,Covington, GA 30016
$384,900
- 5 Beds
- 3 Baths
- 2,691 sq. ft.
- Single family
- Active
Listed by: cherry chaney
Office: joe stockdale real estate, llc.
MLS#:7824952
Source:FIRSTMLS
Price summary
- Price:$384,900
- Price per sq. ft.:$143.03
About this home
Welcome to 2131 Blackbird Circle! Built in 2023, this spacious 5-bedroom, 3-bath home offers approximately 2,691 square feet of comfortable living space in the desirable Westfield Village community. The thoughtfully designed two-story floor plan provides plenty of room for everyday living, entertaining, working from home, and hosting overnight guests. The spacious kitchen features a large center island, stainless steel appliances, and a built-in wine/beverage cooler, making it a great space for both daily living and entertaining. Upstairs, a large loft adds even more flexibility and is ideal for a second living area, media room, playroom, home office, or lounge. Outside, enjoy the covered gazebo-style outdoor living area, perfect for relaxing, outdoor dining, entertaining, or enjoying your morning coffee. With generous living areas, an attached garage, and a newer-construction feel, this home offers modern living without the wait of building from the ground up. Westfield Village offers community amenities including a swimming pool, cabana, playground, and pocket parks. Conveniently located in Covington with access to shopping, dining, and major roadways. Schedule your private showing and come see everything 2131 Blackbird Circle has to offer!...
Contact an agent
Home facts
- Year built:2023
- Subdivision & Development:WESTFIELD VILLAGE PH 2 & 3
- Listing ID #:7824952
- Updated:October 11, 2026 at 01:29 PM
Rooms and interior
- Bedrooms:5
- Total bathrooms:3
- Full bathrooms:3
- Flooring:Hardwood
- Dining Description:Seats 12+, Separate Dining Room
- Bathrooms Description:Double Vanity, Shower Only
- Kitchen Description:Cabinets White, Dishwasher, Disposal, Electric Cooktop, Electric Oven, Kitchen Island, Pantry Walk-In, Refrigerator, Stone Counters, View to Family Room
- Bedroom Description:In-Law Floorplan, Oversized Master, Split Bedroom Plan
- Living area:2,691 sq. ft.
Heating and cooling
- Cooling:Central Air
- Central air:Yes
Structure and exterior
- Roof:Composition, Ridge Vents, Shingle
- Year built:2023
- Building area:2,691 sq. ft.
- Lot area:0.17 Acres
- Lot Features:Back Yard, Corner Lot, Landscaped, Level
- Architectural Style:Craftsman, Traditional
- Exterior Features:Covered, Deck, Front Porch, Patio, Private Yard
- Levels:2 Story
Schools
- High school:Newton
- Middle school:Liberty - Newton
- Elementary school:West Newton
Utilities
- Water:Private, Public
- Sewer:Public Sewer
Finances and disclosures
- Price:$384,900
- Price per sq. ft.:$143.03
- Tax amount:$3,622 (2025)
Features and amenities
- Laundry features:Dryer, Laundry Room, Upper Level
- Amenities:ENERGY STAR Qualified Appliances, High Ceilings 9 ft Lower, High Ceilings 9 ft Main, High Ceilings 9 ft Upper, High Speed Internet, His and Hers Closets, Smart Home, Walk-In Closet(s)
Parking
- Total parking spaces:2
- Parking description:Garage
- Garage spaces:2
 Listings identified with the FMLS IDX logo come from FMLS and are held by brokerage firms other than the owner of this website. The listing brokerage is identified in any listing details. Information is deemed reliable but is not guaranteed. If you believe any FMLS listing contains material that infringes your copyrighted work please click here (https://www.fmls.com/dmca) to review our DMCA policy and learn how to submit a takedown request. ©2026 First Multiple Listing Service, Inc.
New listings near 2131 Blackbird Circle
- Coming Soon
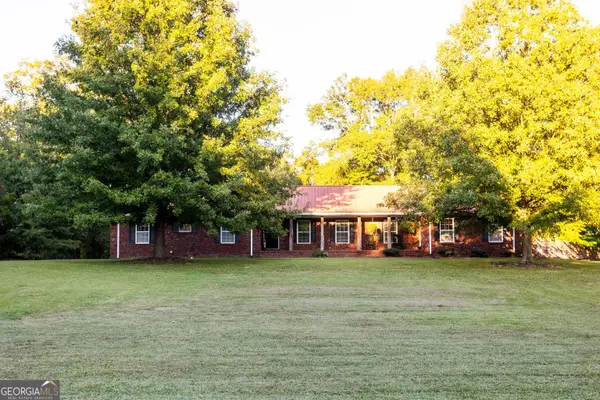 $459,000Coming Soon3 beds 2 baths2,334 sq. ft.
217 Forrester Cemetery Road, Covington, GA 30014
MLS# 10869468Listed by: Morris Realty Co LLC - Coming Soon
 $375,000Coming Soon4 beds 4 baths2,315 sq. ft.
7228 Downham Way, Covington, GA 30014
MLS# 10853419Listed by: Mark Spain Real Estate - Coming Soon
 $375,000Coming Soon4 beds 4 baths2,315 sq. ft.
7228 Downham Way, Covington, GA 30014
MLS# 7844718Listed by: MARK SPAIN REAL ESTATE - Coming Soon
 $267,000Coming Soon3 beds 2 baths1,666 sq. ft.
55 Kaitlin Court, Covington, GA 30016
MLS# 7823473Listed by: MARK SPAIN REAL ESTATE - Coming Soon
 $267,000Coming Soon3 beds 2 baths1,666 sq. ft.
55 Kaitlin Court, Covington, GA 30016
MLS# 10851666Listed by: Mark Spain Real Estate - Coming Soon
 $200,000Coming Soon4 beds 2 baths1,400 sq. ft.
90 E Country Woods Drive, Covington, GA 30016
MLS# 7326193Listed by: MARK SPAIN REAL ESTATE - New
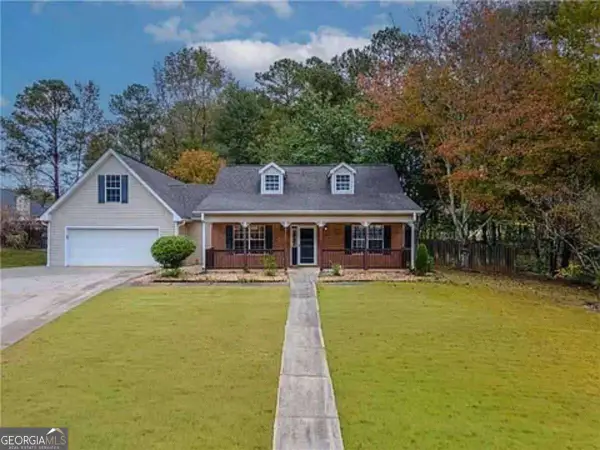 $295,000Active4 beds 2 baths1,933 sq. ft.
190 Overlook Drive, Covington, GA 30016
MLS# 10870946Listed by: HomeSmart - New
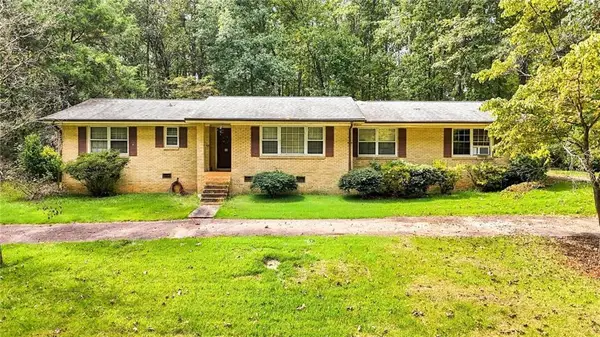 $199,900Active3 beds 2 baths2,196 sq. ft.
188 Fieldstone Lane, Covington, GA 30016
MLS# 7852446Listed by: SOUTHERN CLASSIC REALTORS - New
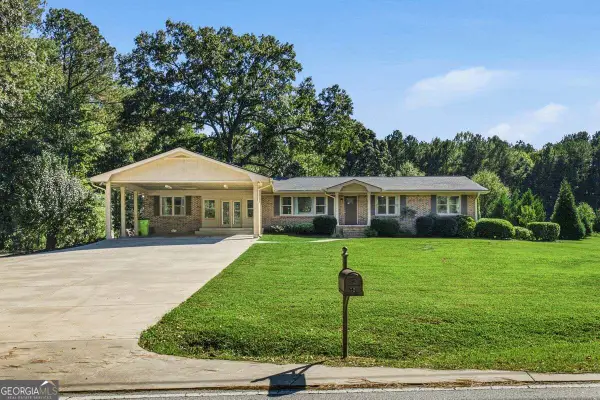 $389,900Active4 beds 3 baths2,310 sq. ft.
52 E End Road, Covington, GA 30014
MLS# 10870809Listed by: Summit Realty Group - New
 $289,900Active3 beds 2 baths1,373 sq. ft.
2521 Fairview Road, Covington, GA 30016
MLS# 7852375Listed by: HOMESMART


Protect your home and budget from life's surprises with an Assurant Home Warranty, backed by a partner that supports you through every step of homeownership. Explore Plans.
© 2023 - 2026 ERA Franchise Systems LLC. All rights reserved. ERA Franchise Systems LLC fully supports the principles of the Fair Housing Act and the Equal Opportunity Act. ERA, ERA Real Estate powered, and their respective logos are registered service marks of ERA Franchise Systems LLC. Each office is independently owned and operated.