
240 Alcovy Reserve Way, Covington, GA 30014
Local realty services provided by:ERA Kings Bay Realty
240 Alcovy Reserve Way,Covington, GA 30014
$484,500
- 5 Beds
- 4 Baths
- 3,258 sq. ft.
- Single family
- Active
Listed by: charlene thompson, kareem golbourne
Office: coldwell banker realty
MLS#:10783810
Source:METROMLS
Price summary
- Price:$484,500
- Price per sq. ft.:$148.71
About this home
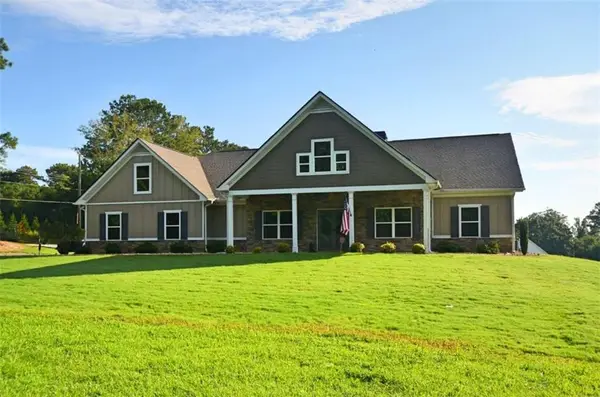
Seller is highly motivated and wants this home SOLD! Welcome to this stunning 5-bedroom, 4-bath home in Covington's desirable Sautee Bluff community. Built in 2022, this spacious residence features a modern open-concept design with elegant finishes throughout, ideal for both everyday living and entertaining. The main level offers a welcoming foyer, flexible living spaces, and a guest bedroom with a full bath, perfect for multigenerational living or visiting guests. The kitchen features ample cabinetry, a walk-in pantry, and seamless flow into the dining and family room, creating an ideal space for gatherings. Upstairs, the expansive primary suite provides a private retreat with a spa-like bath and generous walk-in closet. Secondary bedrooms are well-sized with excellent closet space and access to additional full baths, offering comfort and flexibility. The fully finished basement adds valuable additional living space, perfect for a media room, recreation area, home gym, or in-law suite potential. Situated on a level lot with a 2-car garage and access to community amenities, this home offers both convenience and comfort. Located in the sought-after Eastside High School district and close to shopping, dining, and major highways, this property blends modern living with suburban convenience. This is an incredible opportunity for buyers looking to secure a great home with a seller who is ready to negotiate. Bring your strongest offer all reasonable offers will be considered. Move-in ready and thoughtfully designed, this home is a must-see!...
Contact an agent
Home facts
- Year built:2022
- Subdivision & Development:Sautee Bluff
- Listing ID #:10783810
- Updated:August 14, 2026 at 11:19 AM
Rooms and interior
- Bedrooms:5
- Total bathrooms:4
- Full bathrooms:4
- Flooring:Carpet, Hardwood, Tile
- Bathrooms Description:Tile Bath
- Kitchen Description:Breakfast Area, Dishwasher, Kitchen Island, Microwave, Pantry, Refrigerator, Walk-in Pantry
- Basement Description:Finished
- Living area:3,258 sq. ft.
Heating and cooling
- Cooling:Ceiling Fan(s), Central Air
- Heating:Central
- Central air:Yes
Structure and exterior
- Roof:Composition
- Year built:2022
- Building area:3,258 sq. ft.
- Lot area:0.6 Acres
- Lot Features:Level
- Architectural Style:Traditional
- Exterior Features:Balcony, Deck, Deck/Patio
- Levels:3+ Story
Schools
- High school:Eastside
- Middle school:Indian Creek
- Elementary school:Heard Mixon
Utilities
- Water:Public
- Sewer:Public Sewer
Finances and disclosures
- Price:$484,500
- Price per sq. ft.:$148.71
- Tax amount:$5,057 (2025)
Features and amenities
- Appliances:Dishwasher, Microwave, Refrigerator
- Laundry features:In Hall, Laundry, Upper Level
- Amenities:Double Pane Windows, Smoke Detector(s)
Parking
- Total parking spaces:2
- Parking description:Garage, Garage Door Opener
- Garage:Yes
 2026 Georgia MLS. All rights reserved. Information Deem Reliable But Not Guaranteed August 14, 2026
New listings near 240 Alcovy Reserve Way
- New
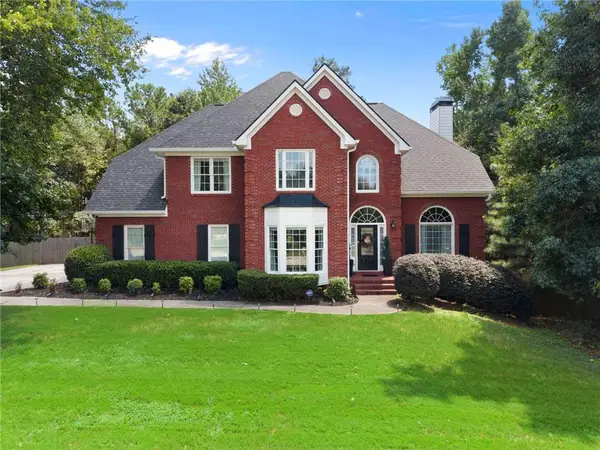 $550,000Active5 beds 4 baths4,185 sq. ft.
40 Rose Creek Drive, Covington, GA 30014
MLS# 7819605Listed by: CENTURY 21 CONNECT REALTY - New
 $144,900Active3 beds 1 baths1,344 sq. ft.
7132 Green Acres Court Sw, Covington, GA 30014
MLS# 7821758Listed by: HENDERSON AND ASSOCIATES REALTY, INC. - New
 $390,000Active3 beds 3 baths2,094 sq. ft.
5117 West Robinson Street, Covington, GA 30014
MLS# 7821770Listed by: JOE STOCKDALE REAL ESTATE, LLC - New
 $154,900Active3 beds 3 baths2,193 sq. ft.
2636 Highway 162, Covington, GA 30016
MLS# 7821791Listed by: GPS PROPERTY MANAGEMENT, LLC. - New
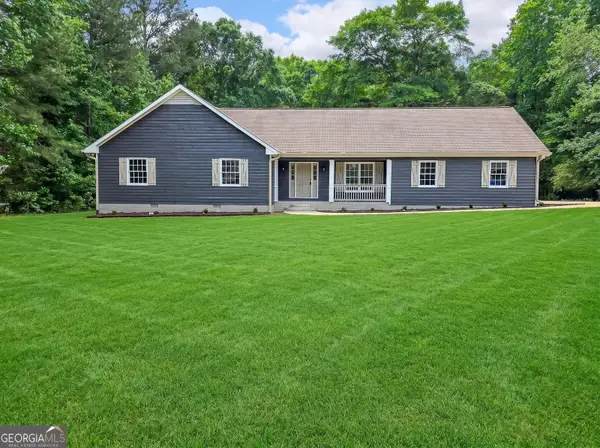 $369,900Active4 beds 2 baths2,143 sq. ft.
265 Deep Step Road, Covington, GA 30014
MLS# 10826269Listed by: Coldwell Banker Bullard Realty - New
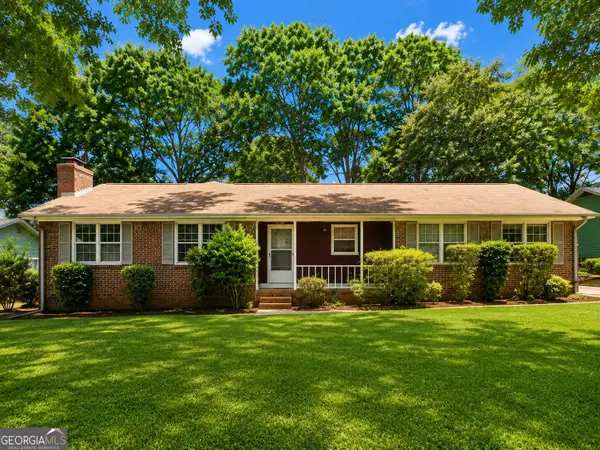 $219,000Active3 beds 2 baths1,471 sq. ft.
1940 Old Concord Drive Se, Covington, GA 30016
MLS# 10826038Listed by: Virtual Properties Realty.com - New
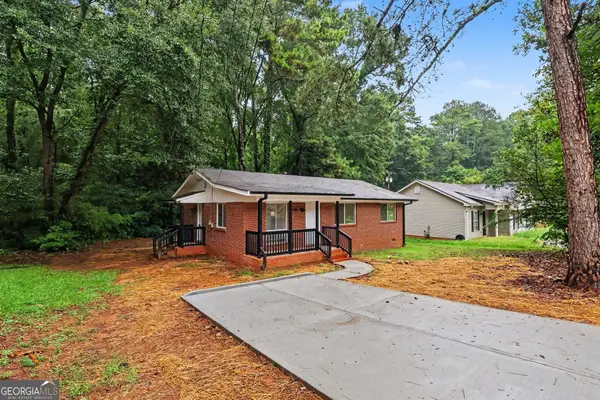 $234,700Active3 beds 1 baths1,080 sq. ft.
6186 Green Acres Drive Sw, Covington, GA 30014
MLS# 10826131Listed by: RU4 Homes Group - New
 $439,900Active3 beds 3 baths1,972 sq. ft.
12276 Flat Shoals Road, Covington, GA 30016
MLS# 10825821Listed by: Southern Realty Pros  $379,850Active5 beds 4 baths2,025 sq. ft.
2122 Breamore Drive, Covington, GA 30016
MLS# 10779056Listed by: Valor Realty- New
 $625,000Active4 beds 3 baths2,959 sq. ft.
415 Pj East Road, Covington, GA 30014
MLS# 7820866Listed by: KELLER WILLIAMS PREMIER


Protect your home and budget from life's surprises with an Assurant Home Warranty, backed by a partner that supports you through every step of homeownership. Explore Plans.
© 2023 - 2026 ERA Franchise Systems LLC. All rights reserved. ERA Franchise Systems LLC fully supports the principles of the Fair Housing Act and the Equal Opportunity Act. ERA, ERA Real Estate powered, and their respective logos are registered service marks of ERA Franchise Systems LLC. Each office is independently owned and operated.