
30 Westwood Drive, Covington, GA 30014
Local realty services provided by:ERA Sunrise Realty
30 Westwood Drive,Covington, GA 30014
$309,000
- 3 Beds
- 2 Baths
- 1,690 sq. ft.
- Single family
- Active
Listed by: hillary taylor
Office: pinnacle realtors
MLS#:10845310
Source:METROMLS
Price summary
- Price:$309,000
- Price per sq. ft.:$182.84
About this home
Tucked away on a corner lot with NO HOA sits a gorgeous ranch, offering 3 bedrooms, 2 full bathrooms, and a 2 car garage. Step inside to a bright, comfortable interior filled with natural light. The kitchen features granite countertops, stainless steel appliances, lots of cabinet space and an open connection to the living space, and separate dining room, creating an easy flow for everyday life and entertaining. The spacious primary suite features a tray ceiling, updated lighting, carpet and a private bath room. The primary bathroom features a double sink vanity with granite countertops, a tub/shower combination, toilet and a convenient closet nook offering the perfect space for an additional vanity or getting ready area. Split floor plan with a bathroom across from the laundry room, flooring is LVP, and fixtures are updated throughout. Step outside, The full Exterior of the home has been freshly painted recently. The Exterior features the covered front porch for your morning coffee, gutters, shutters, well maintained landscaping, back patio for grilling and fenced in backyard. The two car garage provides additional countertop workspace and added functionality for storage, projects, or hobbies. While location matters, this one delivers. Shopping, restaurants, daily conveniences, and I20 are all within easy reach, so you can spend less time getting where you need to go and more time enjoying home. Come see what makes Covington home for you!...
Contact an agent
Home facts
- Year built:2017
- Subdivision & Development:Highgrove
- Listing ID #:10845310
- Updated:September 14, 2026 at 12:36 PM
Rooms and interior
- Bedrooms:3
- Total bathrooms:2
- Full bathrooms:2
- Flooring:Carpet, Vinyl
- Kitchen Description:Dishwasher, Microwave, Oven/Range (Combo), Refrigerator, Stainless Steel Appliance(s)
- Bedroom Description:Master On Main Level
- Living area:1,690 sq. ft.
Heating and cooling
- Cooling:Ceiling Fan(s), Central Air
- Heating:Central
- Central air:Yes
Structure and exterior
- Roof:Composition
- Year built:2017
- Building area:1,690 sq. ft.
- Lot area:0.18 Acres
- Lot Features:Corner Lot
- Architectural Style:Craftsman
- Construction Materials:Wood Siding
- Exterior Features:Deck/Patio
- Foundation Description:Slab
- Levels:1 Story
Schools
- High school:Eastside
- Middle school:Cousins
- Elementary school:East Newton
Utilities
- Water:Public, Water Available
- Sewer:Public Sewer, Sewer Connected
Finances and disclosures
- Price:$309,000
- Price per sq. ft.:$182.84
- Tax amount:$2,446 (2026)
Features and amenities
- Appliances:Dishwasher, Electric Water Heater, Microwave, Oven/Range (Combo), Refrigerator, Stainless Steel Appliance(s)
- Laundry features:In Hall
- Amenities:Electric Water Heater
Parking
- Parking description:Attached, Garage, Garage Door Opener
- Garage:Yes
 2026 Georgia MLS. All rights reserved. Information Deem Reliable But Not Guaranteed September 14, 2026
New listings near 30 Westwood Drive
- Coming Soon
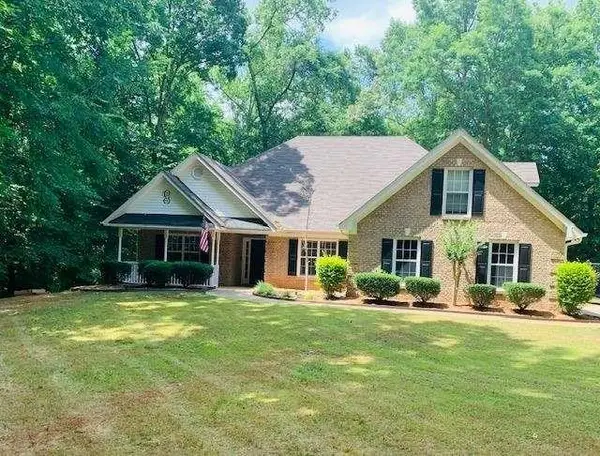 $339,900Coming Soon4 beds 2 baths
155 Rosewalk Drive, Covington, GA 30016
MLS# 7836540Listed by: CRYE-LEIKE REALTORS - Coming Soon
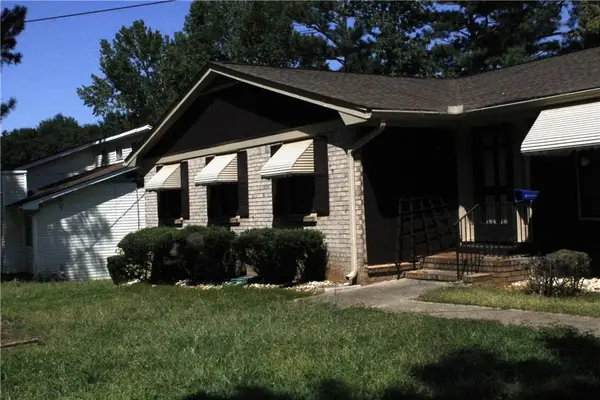 $329,900Coming Soon4 beds 3 baths
2160 Pinewood Drive, Covington, GA 30016
MLS# 7834524Listed by: CRYE-LEIKE REALTORS - Coming Soon
 $274,999Coming Soon3 beds 2 baths1,652 sq. ft.
195 Heather Woods Court, Covington, GA 30016
MLS# 7832374Listed by: CENTURY 21 RESULTS - Coming Soon
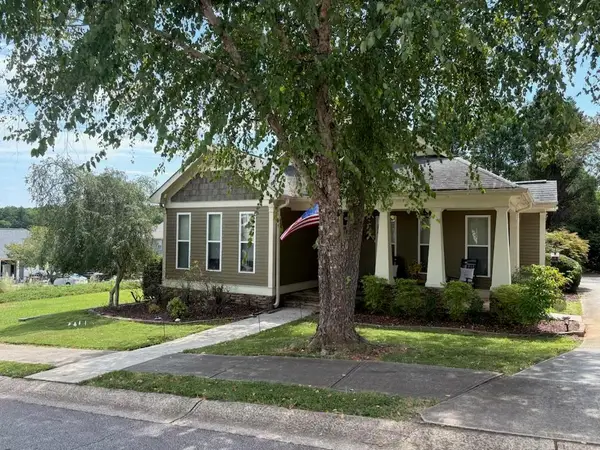 $335,000Coming Soon3 beds 2 baths1,666 sq. ft.
170 Ryan Lane, Covington, GA 30014
MLS# 7824162Listed by: COLDWELL BANKER REALTY - Coming Soon
 $200,000Coming Soon4 beds 2 baths1,400 sq. ft.
90 E Country Woods Drive, Covington, GA 30016
MLS# 7326193Listed by: MARK SPAIN REAL ESTATE - New
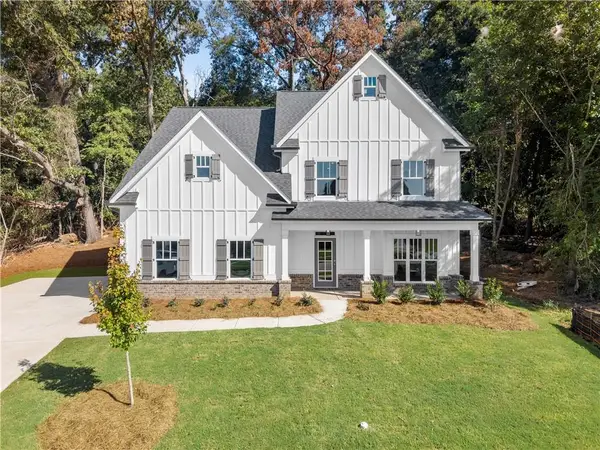 $494,900Active4 beds 3 baths2,763 sq. ft.
4322 Brookhaven Drive Se, Covington, GA 30014
MLS# 7837192Listed by: RIVERMOORE PARTNERS REALTY, LLC. - New
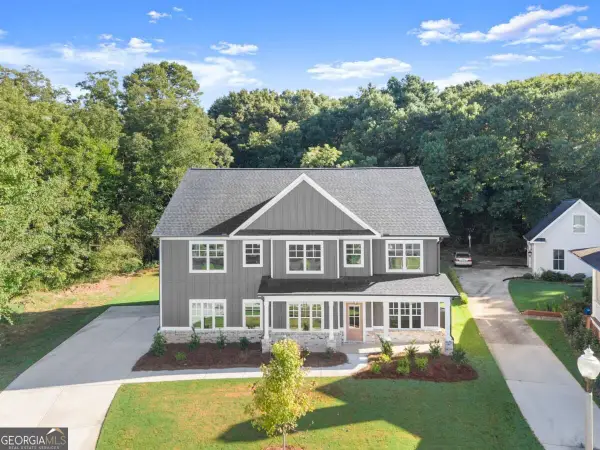 $509,900Active5 beds 3 baths2,983 sq. ft.
4306 Brookhaven Drive Se, Covington, GA 30014
MLS# 10845404Listed by: Rivermoore Partners Realty LLC - New
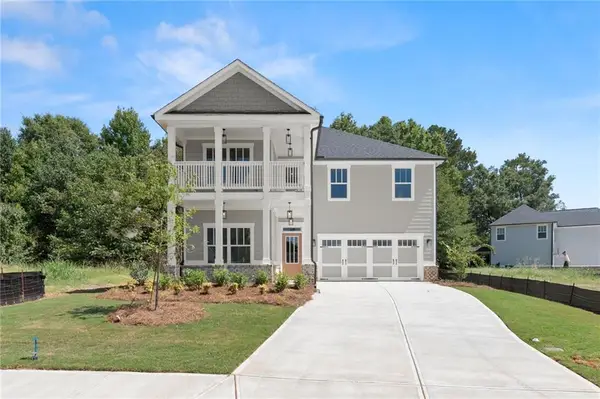 $489,900Active4 beds 4 baths2,533 sq. ft.
4278 Brookhaven Drive Se, Covington, GA 30014
MLS# 7837135Listed by: RIVERMOORE PARTNERS REALTY, LLC. - New
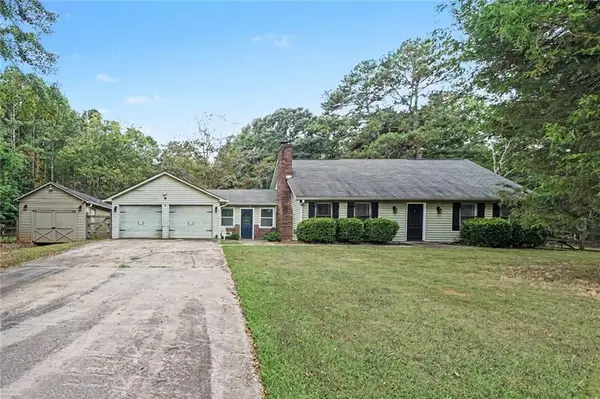 $324,900Active3 beds 2 baths1,830 sq. ft.
233 Elm Street, Covington, GA 30014
MLS# 7837107Listed by: MARK SPAIN REAL ESTATE


Protect your home and budget from life's surprises with an Assurant Home Warranty, backed by a partner that supports you through every step of homeownership. Explore Plans.
© 2023 - 2026 ERA Franchise Systems LLC. All rights reserved. ERA Franchise Systems LLC fully supports the principles of the Fair Housing Act and the Equal Opportunity Act. ERA, ERA Real Estate powered, and their respective logos are registered service marks of ERA Franchise Systems LLC. Each office is independently owned and operated.