
405 Radcliffe Trace, Covington, GA 30016
Local realty services provided by:ERA Kings Bay Realty
405 Radcliffe Trace,Covington, GA 30016
$289,900
- 3 Beds
- 2 Baths
- 1,815 sq. ft.
- Single family
- Active
Listed by: lindsey viohl
Office: bhgre metro brokers
MLS#:10832730
Source:METROMLS
Price summary
- Price:$289,900
- Price per sq. ft.:$159.72
About this home
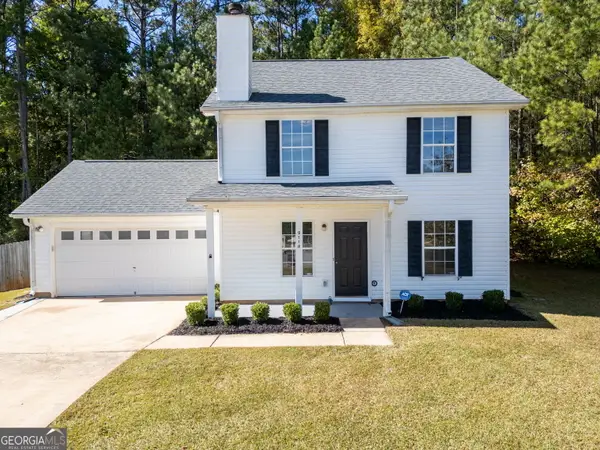
Welcome to this beautiful 3-bedroom, 2-bathroom home perfectly situated on a quiet cul-de-sac! Nestled on approximately 2/3 of an acre of wooded land, this property offers excellent outdoor space and a driveway complete with an extra parking pad. Step inside to find a bright, open floor plan perfect for everyday living and entertaining. The spacious living room features a cozy fireplace and flows right into the dining area and kitchen. Cooking is easy in the kitchen, which boasts a breakfast nook for casual mornings. The primary bedroom is spacious and complete with an elegant tray ceiling. In the primary bathroom, you will find a double vanity, deep soaking tub, separate stall shower, and a large walk-in closet. The two secondary bedrooms share a full bathroom with a convenient shower-tub combo. For extra space, head upstairs to the huge bonus room, which is perfect for a home office, playroom, or media center. Outside, the back patio offers a great place to relax and look out over the large wooded backyard. The laundry room is also perfectly placed just inside the door from the garage. Do not miss the chance to see this wonderful home!...
Contact an agent
Home facts
- Year built:1993
- Subdivision & Development:RADCLIFFE TRACE
- Listing ID #:10832730
- Updated:October 28, 2026 at 12:02 PM
Rooms and interior
- Bedrooms:3
- Total bathrooms:2
- Full bathrooms:2
- Flooring:Carpet
- Dining Description:Living Room/Dining Room Combo
- Bathrooms Description:Double Vanity
- Kitchen Description:Breakfast Bar, Breakfast Room, Dishwasher, Refrigerator
- Bedroom Description:Walk-In Closet(s)
- Living area:1,815 sq. ft.
Heating and cooling
- Cooling:Central Air
- Central air:Yes
Structure and exterior
- Roof:Composition
- Year built:1993
- Building area:1,815 sq. ft.
- Lot area:0.65 Acres
- Lot Features:Cul-De-Sac
- Architectural Style:A-frame
- Construction Materials:Brick, Wood Siding
- Exterior Features:Deck/Patio
- Foundation Description:Slab
- Levels:1.5 Story
Schools
- High school:Newton
- Middle school:Veterans Memorial
- Elementary school:West Newton
Utilities
- Water:Public
- Sewer:Septic Tank
Finances and disclosures
- Price:$289,900
- Price per sq. ft.:$159.72
- Tax amount:$2,841 (2025)
Features and amenities
- Appliances:Dishwasher, Refrigerator
- Amenities:Tray Ceiling(s)
Parking
- Total parking spaces:2
- Parking description:Garage
- Garage:Yes
 2026 Georgia MLS. All rights reserved. Information Deem Reliable But Not Guaranteed October 28, 2026
New listings near 405 Radcliffe Trace
- Coming Soon
 $340,000Coming Soon3 beds 2 baths1,679 sq. ft.
75 Eastwood Circle, Covington, GA 30014
MLS# 10880016Listed by: The Legacy Real Estate Group - Coming Soon
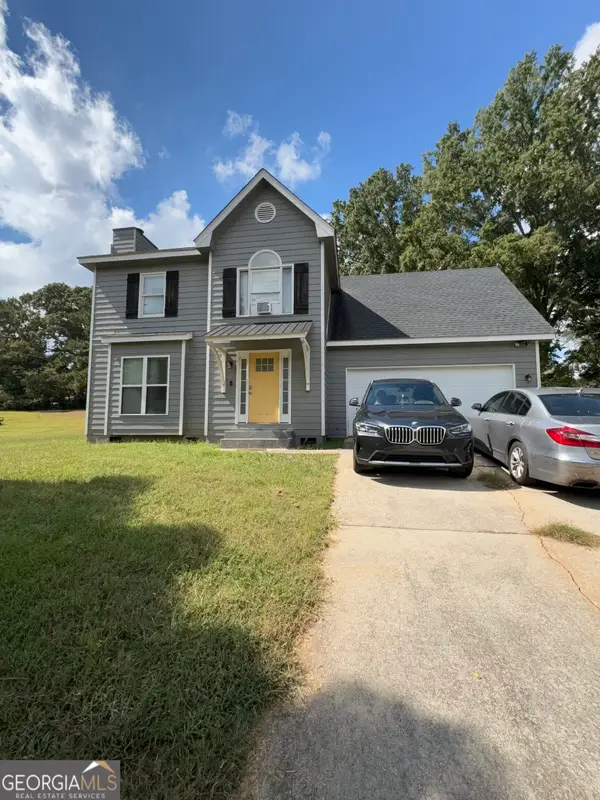 $250,000Coming Soon3 beds 3 baths1,726 sq. ft.
45 Bentley Place Way, Covington, GA 30016
MLS# 10879337Listed by: Mark Spain Real Estate - Coming Soon
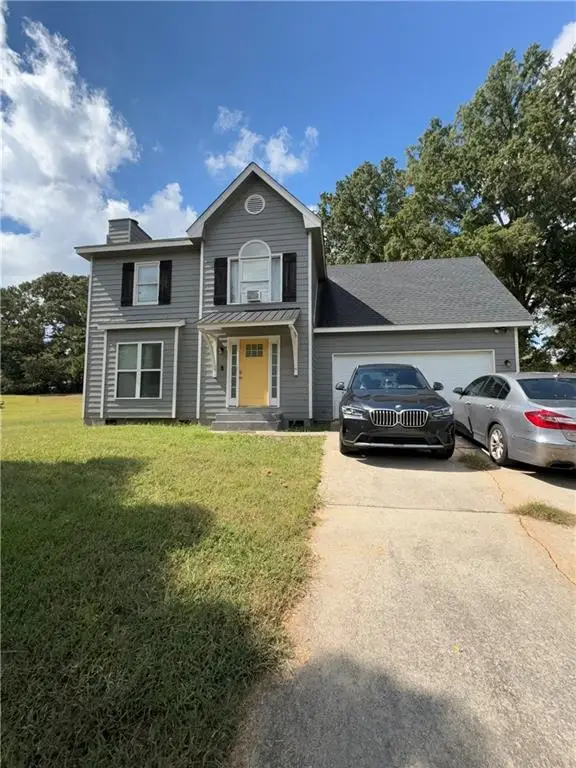 $250,000Coming Soon3 beds 3 baths1,726 sq. ft.
45 Bentley Place Way, Covington, GA 30016
MLS# 7859456Listed by: MARK SPAIN REAL ESTATE - Coming Soon
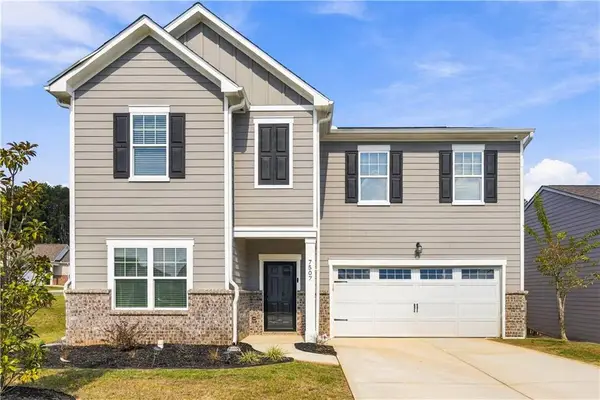 $369,900Coming Soon5 beds 3 baths2,798 sq. ft.
7507 Saffron Avenue, Covington, GA 30014
MLS# 7858680Listed by: KELLER WILLIAMS REALTY WEST ATLANTA - Coming Soon
 $200,000Coming Soon4 beds 2 baths1,400 sq. ft.
90 E Country Woods Drive, Covington, GA 30016
MLS# 7326193Listed by: MARK SPAIN REAL ESTATE - New
 $309,900Active4 beds 3 baths2,201 sq. ft.
65 Bermuda Circle, Covington, GA 30016
MLS# 10880096Listed by: Solutions First Realty LLC - New
 $424,000Active4 beds 4 baths2,854 sq. ft.
75 Fairoaks Court, Covington, GA 30016
MLS# 10880035Listed by: Reliant Realty Inc. - New
 $2,100,000Active3 beds 4 baths5,389 sq. ft.
734 Fincher Road, Covington, GA 30016
MLS# 10880041Listed by: Southern Classic Realtors - New
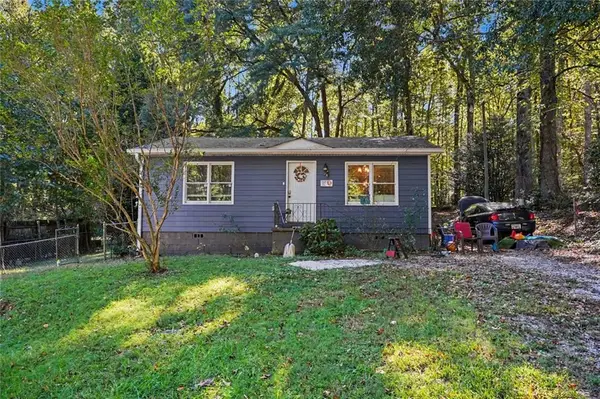 $243,000Active2 beds 2 baths1,200 sq. ft.
5135 Pinecrest Drive Southwest, Covington, GA 30014
MLS# 7860080Listed by: MARK SPAIN REAL ESTATE - New
 $265,000Active4 beds 3 baths1,500 sq. ft.
9118 Sterling Lakes Circle, Covington, GA 30014
MLS# 10879931Listed by: Joe Stockdale Real Estate


Protect your home and budget from life's surprises with an Assurant Home Warranty, backed by a partner that supports you through every step of homeownership. Explore Plans.
© 2023 - 2026 ERA Franchise Systems LLC. All rights reserved. ERA Franchise Systems LLC fully supports the principles of the Fair Housing Act and the Equal Opportunity Act. ERA, ERA Real Estate powered, and their respective logos are registered service marks of ERA Franchise Systems LLC. Each office is independently owned and operated.