
4150 Carroll Street Nw, Covington, GA 30014
Local realty services provided by:ERA Towne Square Realty, Inc.
4150 Carroll Street Nw,Covington, GA 30014
$315,000
- 2 Beds
- 2 Baths
- 1,428 sq. ft.
- Condominium
- Active
Listed by: janet cherney
Office: coldwell banker bullard realty
MLS#:10847941
Source:METROMLS
Price summary
- Price:$315,000
- Price per sq. ft.:$220.59
- Monthly HOA dues:$244.67
About this home
Beautiful 2-Bedroom, 2-Bath Condo with Modern Finishes & Convenient Location. Welcome home to this beautifully maintained 2-bedroom, 2-bathroom condo, built in 2018 and located on the third floor with convenient elevator access and great views. Featuring 10-foot ceilings and an open-concept floor plan, this home offers a spacious, bright, and inviting living environment. The kitchen is designed for both everyday living and entertaining, with granite countertops, a large island, pantry, and stainless-steel appliances. The spacious primary suite features a large walk-in closet and en suite bath with soaking tub, while the convenience of in-unit laundry adds to the home's functionality. Additional features include a covered parking space and a large private storage area, providing plenty of room for your belongings. Enjoy easy access to Turner Lake Park, Covington Square, and the Cricket Frog Trail, making it easy to enjoy shopping, dining, recreation, and the outdoors. With its modern construction, desirable features, and convenient location, this condo offers comfortable, low-maintenance living in a great community. Neighborhood amenities include, swimming pool, picnic pavalion, community garden, firepit area and well-maintained community spaces....
Contact an agent
Home facts
- Year built:2018
- Subdivision & Development:Clarks Grove
- Listing ID #:10847941
- Updated:September 17, 2026 at 09:25 PM
Rooms and interior
- Bedrooms:2
- Total bathrooms:2
- Full bathrooms:2
- Flooring:Hardwood
- Bathrooms Description:Soaking Tub
- Kitchen Description:Disposal, Kitchen Island, Microwave, Oven/Range (Combo), Pantry, Refrigerator, Solid Surface Counters, Stainless Steel Appliance(s)
- Bedroom Description:Walk-In Closet(s)
- Living area:1,428 sq. ft.
Heating and cooling
- Cooling:Central Air
- Heating:Central
- Central air:Yes
Structure and exterior
- Roof:Metal
- Year built:2018
- Building area:1,428 sq. ft.
- Architectural Style:Brick 3 Side
- Construction Materials:Brick
- Levels:1 Story
Schools
- High school:Newton
- Middle school:Clements
- Elementary school:Porterdale
Utilities
- Water:Public
- Sewer:Public Sewer, Sewer Connected
Finances and disclosures
- Price:$315,000
- Price per sq. ft.:$220.59
- Tax amount:$4,299 (2025)
Features and amenities
- Appliances:Disposal, Dryer, Electric Water Heater, Microwave, Oven/Range (Combo), Refrigerator, Stainless Steel Appliance(s), Washer
- Laundry features:Dryer, In Hall, Laundry, Washer
- Amenities:Double Pane Windows, Electric Water Heater, High Ceilings
Parking
- Total parking spaces:1
- Parking description:Attached, Carport, Storage
 2026 Georgia MLS. All rights reserved. Information Deem Reliable But Not Guaranteed September 17, 2026
New listings near 4150 Carroll Street Nw
- Coming Soon
 $285,000Coming Soon4 beds 2 baths1,641 sq. ft.
455 Cambridge Way, Covington, GA 30016
MLS# 10848159Listed by: eXp Realty - Coming SoonOpen Sun, 1am to 3pm
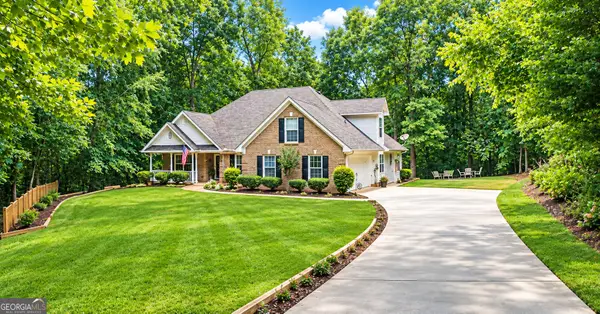 $339,900Coming Soon4 beds 2 baths2,264 sq. ft.
155 Rose Walk Drive, Covington, GA 30016
MLS# 10844486Listed by: Crye-Leike, Realtors - Coming Soon
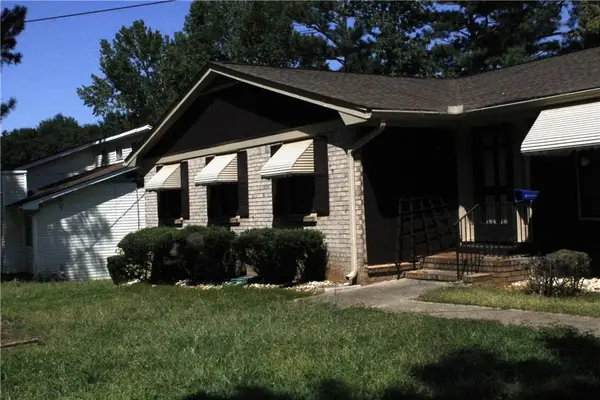 $329,900Coming Soon4 beds 3 baths
2160 Pinewood Drive, Covington, GA 30016
MLS# 7834524Listed by: CRYE-LEIKE REALTORS - Coming Soon
 $200,000Coming Soon4 beds 2 baths1,400 sq. ft.
90 E Country Woods Drive, Covington, GA 30016
MLS# 7326193Listed by: MARK SPAIN REAL ESTATE - New
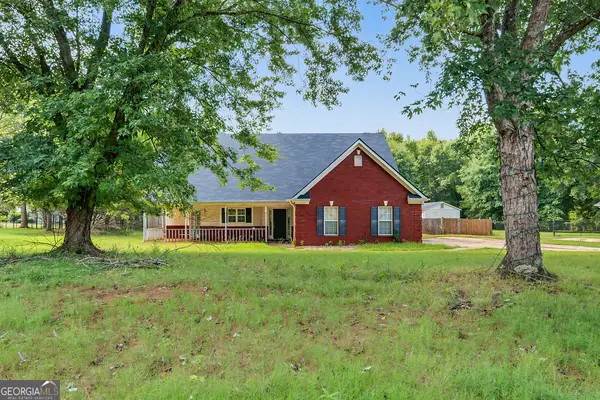 $299,000Active4 beds 3 baths2,019 sq. ft.
105 Stewart Hollow Lane, Covington, GA 30016
MLS# 10847956Listed by: Joseph Walter Realty, LLC - New
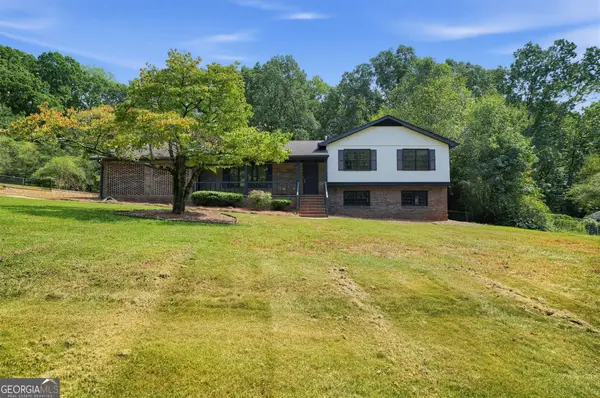 $330,000Active4 beds 3 baths
130 Kay Circle, Covington, GA 30014
MLS# 10848139Listed by: Offerpad Brokerage - New
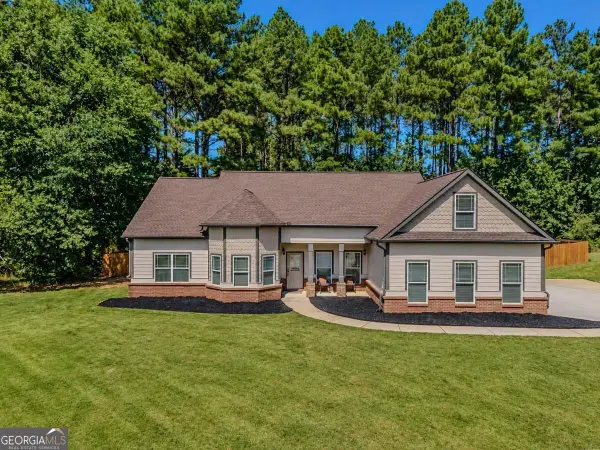 $400,000Active3 beds 3 baths2,423 sq. ft.
185 Chimney Ridge Lane, Covington, GA 30014
MLS# 10847778Listed by: Keller Williams Realty Atl. Partners - New
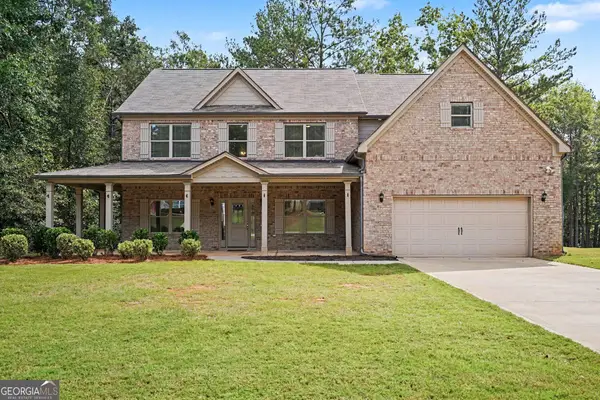 $495,000Active4 beds 4 baths3,468 sq. ft.
20 Edward Way, Covington, GA 30016
MLS# 10847802Listed by: Mark Spain Real Estate - New
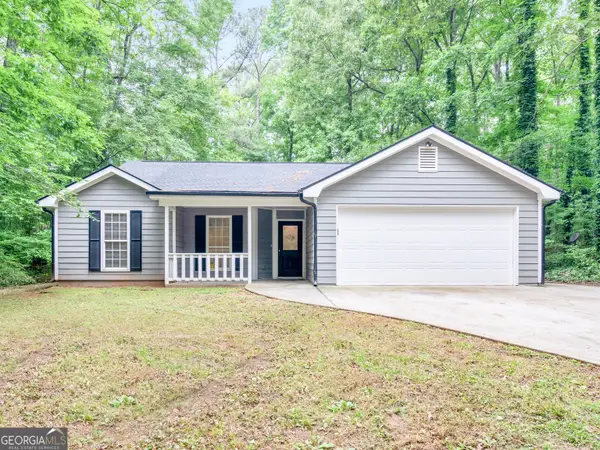 $305,000Active3 beds 2 baths1,837 sq. ft.
140 Oaklake Drive, Covington, GA 30016
MLS# 10847679Listed by: Watkins Real Estate Associates


Protect your home and budget from life's surprises with an Assurant Home Warranty, backed by a partner that supports you through every step of homeownership. Explore Plans.
© 2023 - 2026 ERA Franchise Systems LLC. All rights reserved. ERA Franchise Systems LLC fully supports the principles of the Fair Housing Act and the Equal Opportunity Act. ERA, ERA Real Estate powered, and their respective logos are registered service marks of ERA Franchise Systems LLC. Each office is independently owned and operated.