
4322 Brookhaven Drive Se, Covington, GA 30014
Local realty services provided by:ERA Sunrise Realty
Upcoming open houses
- Sat, Sep 1901:00 pm - 03:00 pm
Listed by: rachel pisula, jody gillis
Office: rivermoore partners realty, llc.
MLS#:7837192
Source:FIRSTMLS
Price summary
- Price:$494,900
- Price per sq. ft.:$179.12
- Monthly HOA dues:$45.83
About this home
Discover easy living in Dorchester Place! This beautifully designed home offers a spacious floor plan, a desirable side-entry garage, and inviting indoor and outdoor spaces.
The expansive kitchen opens directly to the great room, creating a comfortable gathering space that’s ideal for everyday living and entertaining. Upstairs, the generous primary suite includes a separate sitting area, while the primary bath feels like a private retreat with a freestanding soaking tub, tiled shower, and dual vanities. Spacious secondary bedrooms provide plenty of room for family, guests, or a home office.
Outside, a covered outdoor living area extends the entertaining space and overlooks the private backyard, offering a relaxing spot for morning coffee, grilling, or unwinding at the end of the day.
Enjoy the charm of Dorchester Place with access to the Cricket Frog Trail for walking or biking into Historic Downtown Covington, where local dining, shopping, coffee, and the charm of the Square are just minutes away. With its thoughtful floor plan, private outdoor space, and convenient location, this home offers so much to love! This could be YOURS!...
Contact an agent
Home facts
- Year built:2026
- Subdivision & Development:Dorchester Place
- Listing ID #:7837192
- Updated:September 14, 2026 at 04:05 PM
Rooms and interior
- Bedrooms:4
- Total bathrooms:3
- Full bathrooms:2
- Half bathrooms:1
- Flooring:Carpet, Ceramic Tile, Hardwood
- Dining Description:Open Concept, Separate Dining Room
- Bathrooms Description:Double Vanity, Separate Tub/Shower
- Kitchen Description:Cabinets Other, Dishwasher, Disposal, Gas Range, Kitchen Island, Microwave, Pantry, Pantry Walk-In, Self Cleaning Oven, Solid Surface Counters, View to Family Room
- Bedroom Description:Oversized Master, Sitting Room
- Living area:2,763 sq. ft.
Heating and cooling
- Cooling:Ceiling Fan(s), Central Air
- Heating:Forced Air, Natural Gas
- Central air:Yes
Structure and exterior
- Roof:Composition
- Year built:2026
- Building area:2,763 sq. ft.
- Lot area:0.3 Acres
- Lot Features:Back Yard, Front Yard, Level, Private
- Architectural Style:Craftsman, Traditional
- Construction Materials:Brick Front, Wood Siding
- Exterior Features:Covered, Front Porch, Patio, Private Yard, Rain Gutters
- Levels:2 Story
Schools
- High school:Eastside
- Middle school:Cousins
- Elementary school:Middle Ridge
Utilities
- Water:Public
- Sewer:Public Sewer
Finances and disclosures
- Price:$494,900
- Price per sq. ft.:$179.12
- Tax amount:$768 (2025)
Features and amenities
- Laundry features:Laundry Room, Upper Level
- Amenities:Tray Ceiling(s), Walk-In Closet(s)
Parking
- Parking description:Attached, Driveway, Garage, Garage Door Opener, Garage Faces Side, Kitchen Level, Level Driveway
- Garage spaces:2
 Listings identified with the FMLS IDX logo come from FMLS and are held by brokerage firms other than the owner of this website. The listing brokerage is identified in any listing details. Information is deemed reliable but is not guaranteed. If you believe any FMLS listing contains material that infringes your copyrighted work please click here (https://www.fmls.com/dmca) to review our DMCA policy and learn how to submit a takedown request. ©2026 First Multiple Listing Service, Inc.
New listings near 4322 Brookhaven Drive Se
- Coming Soon
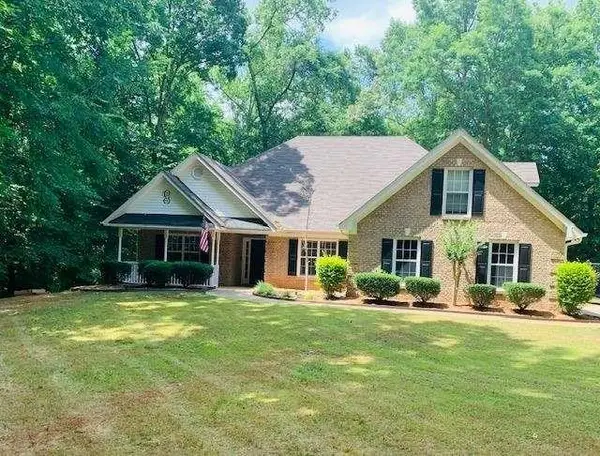 $339,900Coming Soon4 beds 2 baths
155 Rosewalk Drive, Covington, GA 30016
MLS# 7836540Listed by: CRYE-LEIKE REALTORS - Coming Soon
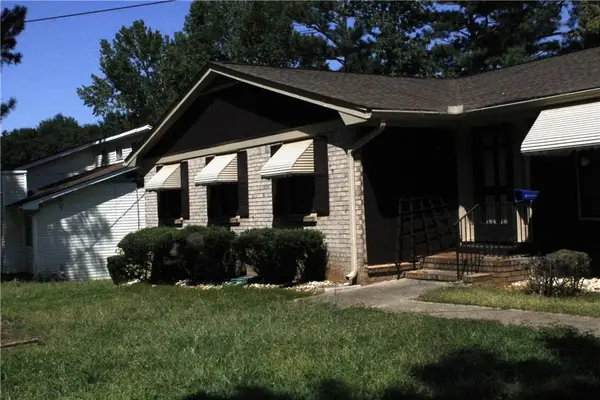 $329,900Coming Soon4 beds 3 baths
2160 Pinewood Drive, Covington, GA 30016
MLS# 7834524Listed by: CRYE-LEIKE REALTORS - Coming Soon
 $274,999Coming Soon3 beds 2 baths1,652 sq. ft.
195 Heather Woods Court, Covington, GA 30016
MLS# 7832374Listed by: CENTURY 21 RESULTS - Coming Soon
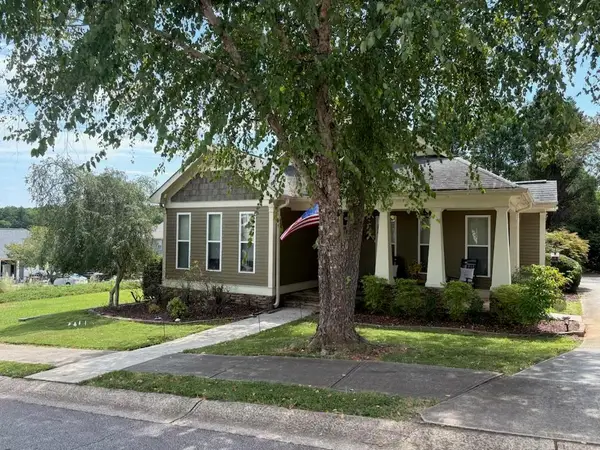 $335,000Coming Soon3 beds 2 baths1,666 sq. ft.
170 Ryan Lane, Covington, GA 30014
MLS# 7824162Listed by: COLDWELL BANKER REALTY - Coming Soon
 $200,000Coming Soon4 beds 2 baths1,400 sq. ft.
90 E Country Woods Drive, Covington, GA 30016
MLS# 7326193Listed by: MARK SPAIN REAL ESTATE - New
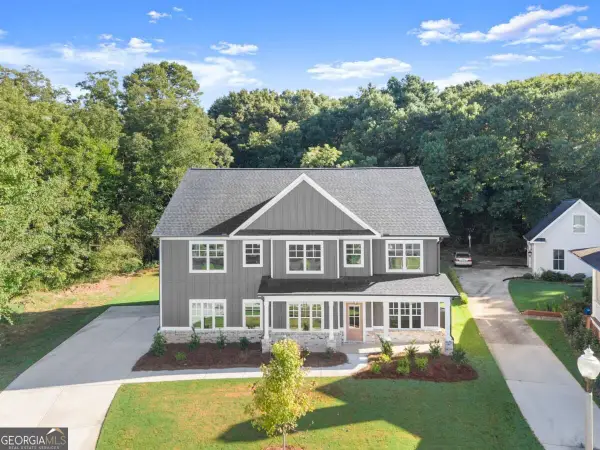 $509,900Active5 beds 3 baths2,983 sq. ft.
4306 Brookhaven Drive Se, Covington, GA 30014
MLS# 10845404Listed by: Rivermoore Partners Realty LLC - New
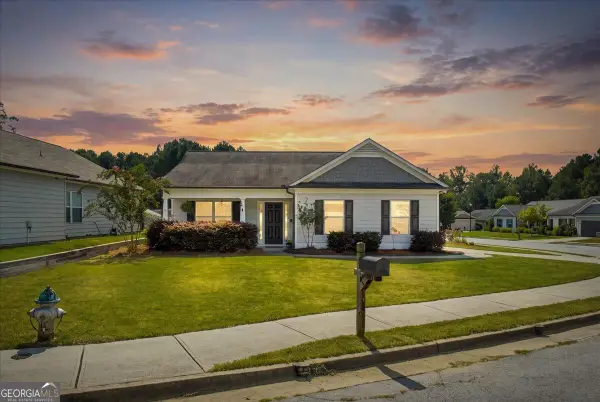 $309,000Active3 beds 2 baths1,690 sq. ft.
30 Westwood Drive, Covington, GA 30014
MLS# 10845310Listed by: Pinnacle Realtors - Open Sat, 1 to 3pmNew
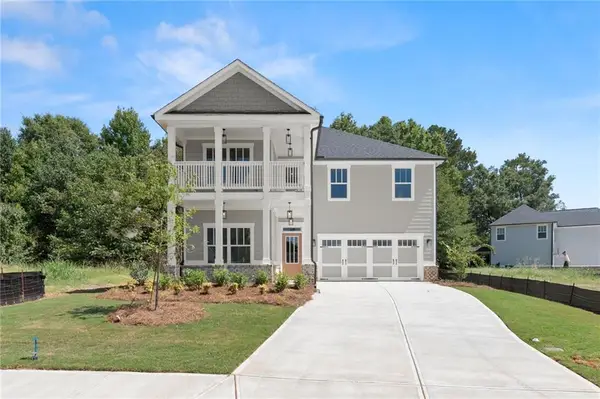 $489,900Active4 beds 4 baths2,533 sq. ft.
4278 Brookhaven Drive Se, Covington, GA 30014
MLS# 7837135Listed by: RIVERMOORE PARTNERS REALTY, LLC. - New
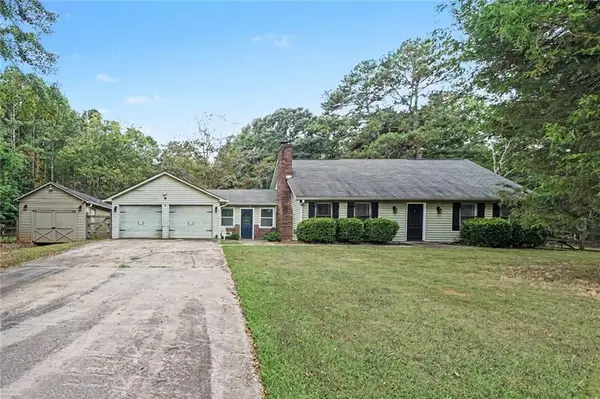 $324,900Active3 beds 2 baths1,830 sq. ft.
233 Elm Street, Covington, GA 30014
MLS# 7837107Listed by: MARK SPAIN REAL ESTATE


Protect your home and budget from life's surprises with an Assurant Home Warranty, backed by a partner that supports you through every step of homeownership. Explore Plans.
© 2023 - 2026 ERA Franchise Systems LLC. All rights reserved. ERA Franchise Systems LLC fully supports the principles of the Fair Housing Act and the Equal Opportunity Act. ERA, ERA Real Estate powered, and their respective logos are registered service marks of ERA Franchise Systems LLC. Each office is independently owned and operated.