
45 Streamside Drive, Covington, GA 30016
Local realty services provided by:ERA Kings Bay Realty
45 Streamside Drive,Covington, GA 30016
$399,900
- 4 Beds
- 3 Baths
- 2,669 sq. ft.
- Single family
- Active
Listed by: ebonye tucker
Office: the tucker realty group llc
MLS#:10808595
Source:METROMLS
Price summary
- Price:$399,900
- Price per sq. ft.:$149.83
- Monthly HOA dues:$25
About this home
Welcome home to this beautifully updated 4-bedroom, 2.5-bath home offering stylish, modern living. From the moment you step inside, you'll appreciate the fresh upgrades, including gorgeous new luxury LVP flooring, stunning quartz countertops, updated modern light fixtures, and a designer accent wall that adds character and sophistication to the spacious family room. The heart of the home is the beautifully appointed kitchen featuring a large center island, abundant cabinet space, and an open layout that's perfect for entertaining or everyday living. Upstairs, you'll find generously sized bedrooms, including a spacious owner's suite designed for comfort and relaxation. Step outside to enjoy the level, fenced backyard perfect for unwinding after a long day. Conveniently located near shopping, dining, schools, and major highways, this move-in-ready home offers the perfect combination of modern updates, space, and functionality. Don't miss your opportunity to make this exceptional property your next home!...
Contact an agent
Home facts
- Year built:2018
- Listing ID #:10808595
- Updated:July 20, 2026 at 11:15 AM
Rooms and interior
- Bedrooms:4
- Total bathrooms:3
- Full bathrooms:2
- Half bathrooms:1
- Flooring:Carpet, Vinyl
- Dining Description:Separate Room
- Bathrooms Description:Double Vanity, Separate Shower, Soaking Tub
- Kitchen Description:Breakfast Area, Dishwasher, Kitchen Island, Oven/Range (Combo), Pantry, Refrigerator, Solid Surface Counters, Stainless Steel Appliance(s)
- Bedroom Description:Walk-In Closet(s)
- Living area:2,669 sq. ft.
Heating and cooling
- Cooling:Ceiling Fan(s), Central Air, Dual, Gas, Zoned
- Heating:Dual, Natural Gas, Zoned
- Central air:Yes
Structure and exterior
- Roof:Composition
- Year built:2018
- Building area:2,669 sq. ft.
- Lot area:0.28 Acres
- Lot Features:Level
- Architectural Style:Brick/Frame, Craftsman, Traditional
- Exterior Features:Deck/Patio
- Foundation Description:Slab
- Levels:2 Story
Schools
- High school:Newton
- Middle school:Clements
- Elementary school:Fairview
Utilities
- Water:Public
- Sewer:Public Sewer, Sewer Connected
Finances and disclosures
- Price:$399,900
- Price per sq. ft.:$149.83
- Tax amount:$4,215 (2025)
Features and amenities
- Appliances:Dishwasher, Gas Water Heater, Oven/Range (Combo), Refrigerator, Stainless Steel Appliance(s)
- Laundry features:Upper Level
- Amenities:Gas Water Heater, High Ceilings, Smoke Detector(s), Tray Ceiling(s), Two Story Foyer
Parking
- Total parking spaces:2
- Parking description:Attached, Garage, Garage Door Opener, Kitchen Level, Side/Rear Entrance
- Garage:Yes
 2026 Georgia MLS. All rights reserved. Information Deem Reliable But Not Guaranteed July 20, 2026
New listings near 45 Streamside Drive
- New
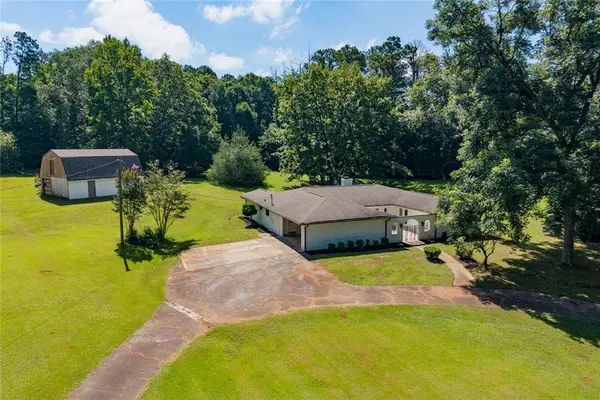 $486,000Active3 beds 3 baths3,152 sq. ft.
18 Valley Trail, Covington, GA 30014
MLS# 7807373Listed by: INTEGRITY FIRST REAL ESTATE - Coming Soon
 $299,900Coming Soon5 beds 2 baths
147 Cobb Road, Covington, GA 30014
MLS# 10808678Listed by: Virtual Properties Realty.com - Coming Soon
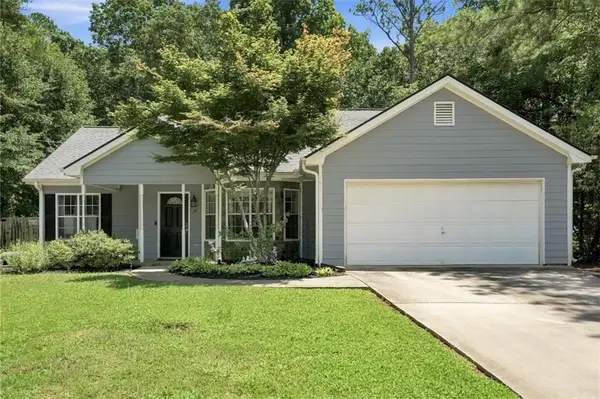 $275,000Coming Soon3 beds 2 baths
85 Goldfinch Drive, Covington, GA 30016
MLS# 7807117Listed by: MARK SPAIN REAL ESTATE - New
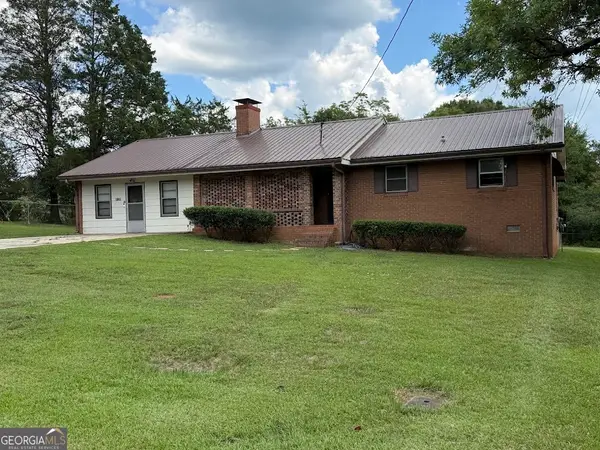 $249,000Active2 beds 1 baths1,629 sq. ft.
8132 Birch Drive, covington, GA 30014
MLS# 10808508Listed by: David Steele and Associates - New
 $370,000Active4 beds 3 baths4,240 sq. ft.
350 Mcgiboney Lane, Covington, GA 30016
MLS# 10808457Listed by: BHGRE Metro Brokers - Coming Soon
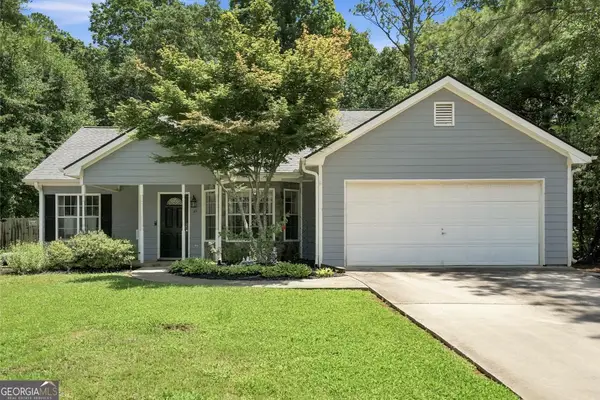 $275,000Coming Soon3 beds 2 baths
85 Goldfinch Drive, Covington, GA 30016
MLS# 10808430Listed by: Mark Spain Real Estate - New
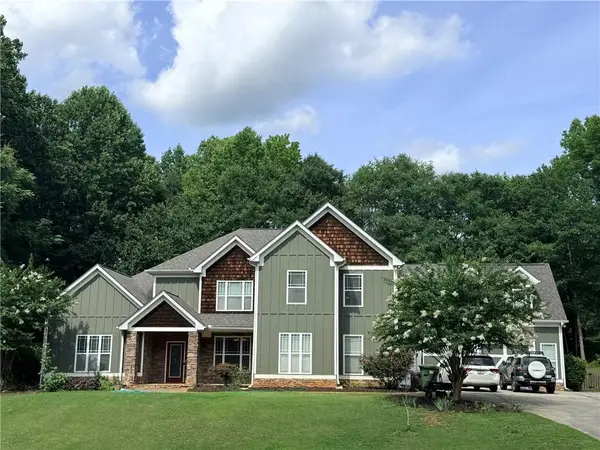 $690,000Active5 beds 6 baths4,537 sq. ft.
20 Cohutta Drive, Covington, GA 30014
MLS# 7807096Listed by: RIGHT PATH REALTY - New
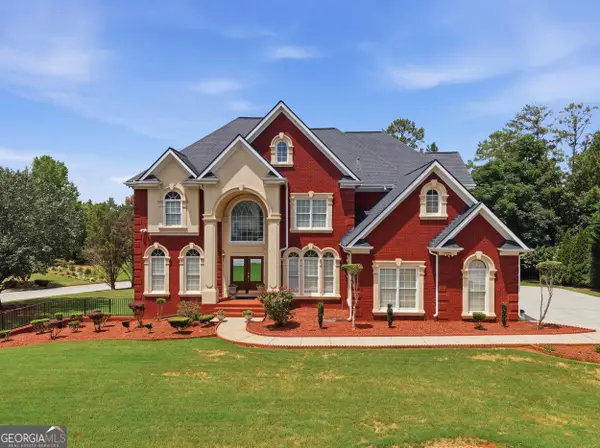 $785,000Active7 beds 6 baths6,056 sq. ft.
215 Fox Glove Drive, Covington, GA 30016
MLS# 10808260Listed by: Keller Williams West Atlanta - New
 $269,900Active3 beds 2 baths1,944 sq. ft.
100 Chestnut Drive, Covington, GA 30016
MLS# 10808200Listed by: Realty Hub of Georgia, LLC


Protect your home and budget from life's surprises with an Assurant Home Warranty, backed by a partner that supports you through every step of homeownership. Explore Plans.
© 2023 - 2026 ERA Franchise Systems LLC. All rights reserved. ERA Franchise Systems LLC fully supports the principles of the Fair Housing Act and the Equal Opportunity Act. ERA, ERA Real Estate powered, and their respective logos are registered service marks of ERA Franchise Systems LLC. Each office is independently owned and operated.