
451 Mayo Road, Covington, GA 30014
Local realty services provided by:ERA Towne Square Realty, Inc.
Listed by: anthony lightsey
Office: the legacy real estate group
MLS#:10879284
Source:METROMLS
Price summary
- Price:$779,000
- Price per sq. ft.:$394.63
About this home
Public remarks 500+ Feet of Jackson Lake Shoreline | Brand-New Covered Dock | Private Guest Suite with Separate Entrance Over 500 feet of Jackson Lake shoreline. A brand-new covered dock with a boat lift and a floating slip for two jet skis. Southern exposure that fills nearly every room with light from morning to late afternoon. Built in 2023 at the end of a quiet cul-de-sac on just under two acres in Newton County, 451 Mayo Road offers 4 bedrooms and 3.5 baths, and it was designed with the water as the main event. Floor-to-ceiling doors and windows run the length of the back of the home, so the lake is in view the moment you walk in. A double-sided fireplace warms both the living room and the kitchen, where an upgraded butcher block island anchors the space. The dining area is wrapped in windows. The primary suite is on the main level with a stone shower, and a half bath serves the main floor. Upstairs are two more bedrooms and a full bath. Above the oversized two-car garage, a private studio suite with a kitchenette and a full bath has its own entrance, separate from the main house. Guests can come and go on their own schedule while you keep yours. Outside, the new dock is built for whole days on the water. The boat slip with lift and the floating jet ski pad that sits under a full roof, alongside a covered seating area with a ceiling fan for shade on hot afternoons. The large open deck is perfect for fishing, sunning, or launching a kayak, and upgraded using Trex decking materials. An established riprap seawall protects the shoreline. The lakeside porch gives you both sun and shade. French doors step out from the house onto the open section, made for soaking up the sun, while the covered section has a vaulted ceiling, a large ceiling fan, and manual sunshades, perfect for dinners overlooking the water. From here you'll catch fish jumping and regular visits from blue herons, ospreys, and owls, plus the occasional bald eagle. Tucked off the driveway among the trees, a separate storage building with a sliding barn door entrance gives the lake gear a home of its own. Fishing poles, tubes, skis, and life jackets have their place, along with the lawn equipment, leaving the garage free for cars. A camera security system you can monitor and activate remotely means you can check on the property from anywhere, a real advantage for a second home. Come see the late afternoon sun on the water for yourself....
Contact an agent
Home facts
- Year built:2023
- Subdivision & Development:None
- Listing ID #:10879284
- Updated:October 28, 2026 at 04:31 AM
Rooms and interior
- Bedrooms:4
- Total bathrooms:4
- Full bathrooms:3
- Half bathrooms:1
- Flooring:Laminate, Tile
- Bathrooms Description:Double Vanity, Tile Bath
- Kitchen Description:Dishwasher, Kitchen Island, Microwave, Oven/Range (Combo), Refrigerator, Solid Surface Counters
- Bedroom Description:Master On Main Level, Roommate Plan
- Basement Description:Concrete
- Living area:1,974 sq. ft.
Heating and cooling
- Cooling:Central Air, Electric
- Heating:Central, Electric
- Central air:Yes
Structure and exterior
- Roof:Composition, Metal
- Year built:2023
- Building area:1,974 sq. ft.
- Lot area:1.75 Acres
- Lot Features:Level, Open Lot
- Architectural Style:Craftsman
- Construction Materials:Brick, Concrete
- Exterior Features:Deck, Deck/Patio, Dock, Sprinkler System
- Levels:2 Story
Schools
- High school:Alcovy
- Middle school:Indian Creek
- Elementary school:Rocky Plains
Utilities
- Water:Public, Water Available
- Sewer:Septic Tank
Finances and disclosures
- Price:$779,000
- Price per sq. ft.:$394.63
- Tax amount:$3,016 (24)
Features and amenities
- Appliances:Dishwasher, Electric Water Heater, Microwave, Oven/Range (Combo), Refrigerator
- Laundry features:In Garage
- Amenities:Electric Water Heater, High Ceilings, In-Law Floorplan
Parking
- Parking description:Attached, Garage
- Garage:Yes
 2026 Georgia MLS. All rights reserved. Information Deem Reliable But Not Guaranteed October 28, 2026
New listings near 451 Mayo Road
- Coming Soon
 $340,000Coming Soon3 beds 2 baths1,679 sq. ft.
75 Eastwood Circle, Covington, GA 30014
MLS# 10880016Listed by: The Legacy Real Estate Group - Coming Soon
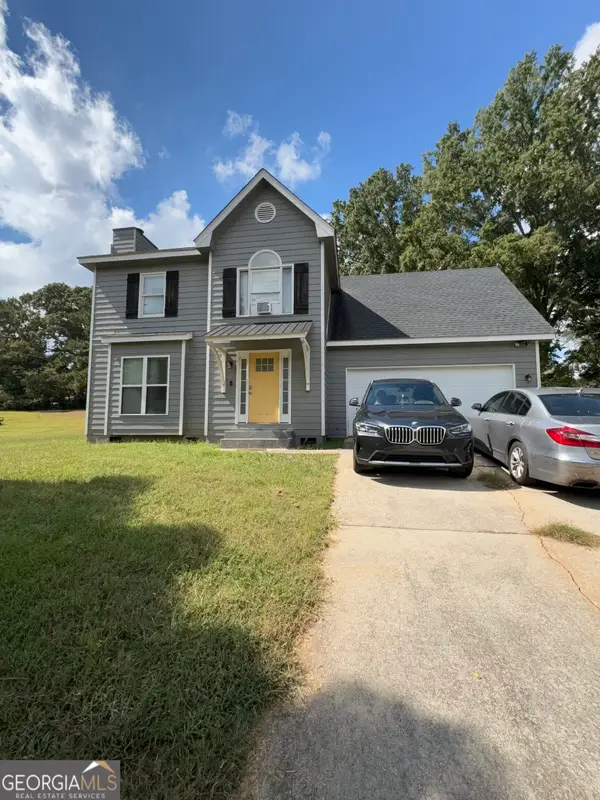 $250,000Coming Soon3 beds 3 baths1,726 sq. ft.
45 Bentley Place Way, Covington, GA 30016
MLS# 10879337Listed by: Mark Spain Real Estate - Coming Soon
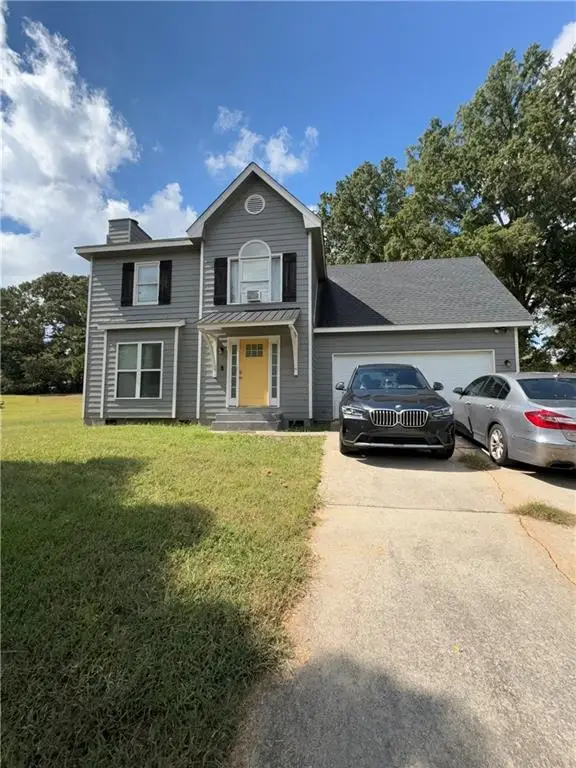 $250,000Coming Soon3 beds 3 baths1,726 sq. ft.
45 Bentley Place Way, Covington, GA 30016
MLS# 7859456Listed by: MARK SPAIN REAL ESTATE - Coming Soon
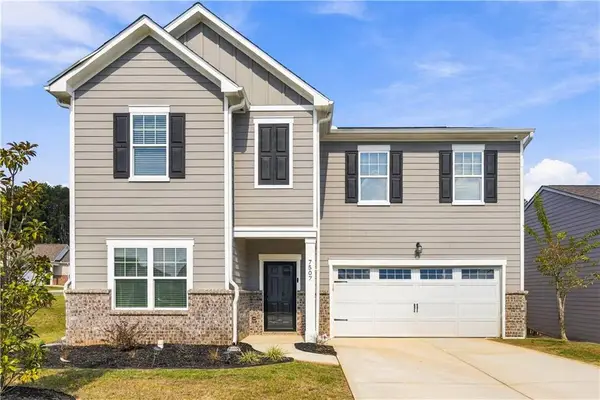 $369,900Coming Soon5 beds 3 baths2,798 sq. ft.
7507 Saffron Avenue, Covington, GA 30014
MLS# 7858680Listed by: KELLER WILLIAMS REALTY WEST ATLANTA - Coming Soon
 $200,000Coming Soon4 beds 2 baths1,400 sq. ft.
90 E Country Woods Drive, Covington, GA 30016
MLS# 7326193Listed by: MARK SPAIN REAL ESTATE - New
 $309,900Active4 beds 3 baths2,201 sq. ft.
65 Bermuda Circle, Covington, GA 30016
MLS# 10880096Listed by: Solutions First Realty LLC - New
 $243,000Active2 beds 2 baths1,200 sq. ft.
5135 Pinecrest Drive Southwest, Covington, GA 30014
MLS# 10880012Listed by: Mark Spain Real Estate - New
 $424,000Active4 beds 4 baths2,854 sq. ft.
75 Fairoaks Court, Covington, GA 30016
MLS# 10880035Listed by: Reliant Realty Inc. - New
 $2,100,000Active3 beds 4 baths5,389 sq. ft.
734 Fincher Road, Covington, GA 30016
MLS# 10880041Listed by: Southern Classic Realtors - New
 $358,000Active6 beds 4 baths3,546 sq. ft.
235 Hillside Oak Lane, Covington, GA 30016
MLS# 7855005Listed by: OPENDOOR BROKERAGE, LLC


Protect your home and budget from life's surprises with an Assurant Home Warranty, backed by a partner that supports you through every step of homeownership. Explore Plans.
© 2023 - 2026 ERA Franchise Systems LLC. All rights reserved. ERA Franchise Systems LLC fully supports the principles of the Fair Housing Act and the Equal Opportunity Act. ERA, ERA Real Estate powered, and their respective logos are registered service marks of ERA Franchise Systems LLC. Each office is independently owned and operated.