
455 Cambridge Way, Covington, GA 30016
Local realty services provided by:ERA Sunrise Realty
455 Cambridge Way,Covington, GA 30016
$285,000
- 4 Beds
- 2 Baths
- 1,641 sq. ft.
- Single family
- Coming Soon
Listed by: brooke dunbar
Office: exp realty
MLS#:10848159
Source:METROMLS
Price summary
- Price:$285,000
- Price per sq. ft.:$173.67
About this home
Beautiful 4-Bedroom Home with Space, Privacy & Endless Possibilities Welcome home! This beautifully maintained 4-bedroom, 2-bathroom home is nestled in a well-kept subdivision with no HOA, offering the freedom and flexibility buyers are looking for. From its stunning stone exterior and inviting front porch to its spacious, private backyard, this home offers a wonderful blend of comfort, style, and functionality. Step inside and discover a thoughtfully designed floor plan with the owner's suite privately situated on one side of the home, while the additional bedrooms are positioned on the opposite side. This layout creates a comfortable sense of separation and privacy throughout the home. One of the home's standout features is the oversized bonus room located above the two-car garage. This versatile space offers endless possibilities and can serve as a fourth bedroom, home office, media room, creative space, or whatever best fits your lifestyle. The heart of the home is the bright and beautiful kitchen, featuring custom modern white cabinetry, gorgeous granite countertops, and stainless-steel appliances. Abundant windows fill the kitchen with natural light from both the front and rear of the home, creating a warm and welcoming atmosphere. The spacious breakfast nook provides plenty of room for a large dining table, making it an ideal spot for morning coffee, casual meals, or gathering with loved ones. The spacious living room is designed for both relaxation and entertaining, featuring a beautiful cut-stone fireplace that serves as an impressive focal point. Modern custom wall details add an elevated aesthetic and distinctive character to the space. Throughout the living areas and bedrooms, luxury vinyl plank flooring provides a clean, modern look while offering durability and easy maintenance. The kitchen and bathrooms feature beautiful tile finishes that complement the home's contemporary style. Outside, the possibilities are truly endless. The massive fully fenced backyard provides privacy and an expansive canvas for creating your own outdoor oasis. Imagine entertaining guests, enjoying quiet evenings, creating a garden, adding a play area, or simply having room to relax and unwind. The home's elevated position on a hill provides an additional layer of privacy, helping create a peaceful retreat both inside and out. With its stone-accented exterior, spacious front porch, versatile bonus room, split-bedroom layout, modern kitchen, two-car garage, luxury finishes, and expansive private backyard, this home offers the space and flexibility to fit a variety of lifestyles. Beautiful, spacious, private, and move-in ready-this home is an opportunity you won't want to miss. Come see all that this property has to offer and imagine making it your own!...
Contact an agent
Home facts
- Year built:1997
- Subdivision & Development:Bethany Estates
- Listing ID #:10848159
- Updated:September 17, 2026 at 09:25 PM
Rooms and interior
- Bedrooms:4
- Total bathrooms:2
- Full bathrooms:2
- Flooring:Hardwood, Tile, Vinyl
- Bathrooms Description:Double Vanity, Separate Shower, Soaking Tub
- Kitchen Description:Dishwasher, Microwave, Oven/Range (Combo), Refrigerator
- Bedroom Description:Master On Main Level, Roommate Plan, Walk-In Closet(s)
- Living area:1,641 sq. ft.
Heating and cooling
- Cooling:Ceiling Fan(s), Central Air, Electric
- Heating:Central, Electric
- Central air:Yes
Structure and exterior
- Roof:Composition
- Year built:1997
- Building area:1,641 sq. ft.
- Lot area:0.59 Acres
- Lot Features:Sloped
- Architectural Style:Craftsman, Ranch, Traditional
- Construction Materials:Stone
- Levels:1.5 Story
Schools
- High school:Alcovy
- Middle school:Veterans Memorial
- Elementary school:Oak Hill
Utilities
- Water:Public, Water Available
- Sewer:Septic Tank, Sewer Available, Sewer Connected
Finances and disclosures
- Price:$285,000
- Price per sq. ft.:$173.67
- Tax amount:$2,745 (2025)
Features and amenities
- Appliances:Dishwasher, Microwave, Oven/Range (Combo), Refrigerator
- Laundry features:In Hall, Laundry Closet
- Amenities:High Ceilings, Tray Ceiling(s)
Parking
- Parking description:Attached, Garage, Garage Door Opener
- Garage:Yes
 2026 Georgia MLS. All rights reserved. Information Deem Reliable But Not Guaranteed September 17, 2026
New listings near 455 Cambridge Way
- Coming SoonOpen Sun, 1am to 3pm
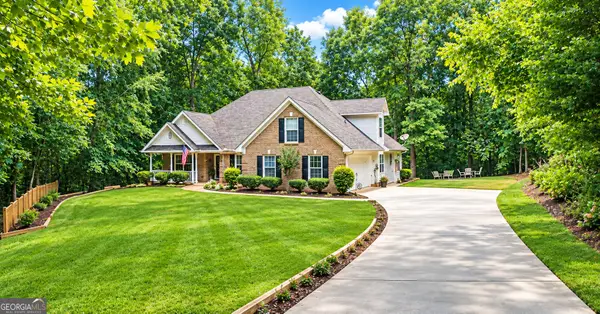 $339,900Coming Soon4 beds 2 baths2,264 sq. ft.
155 Rose Walk Drive, Covington, GA 30016
MLS# 10844486Listed by: Crye-Leike, Realtors - Coming Soon
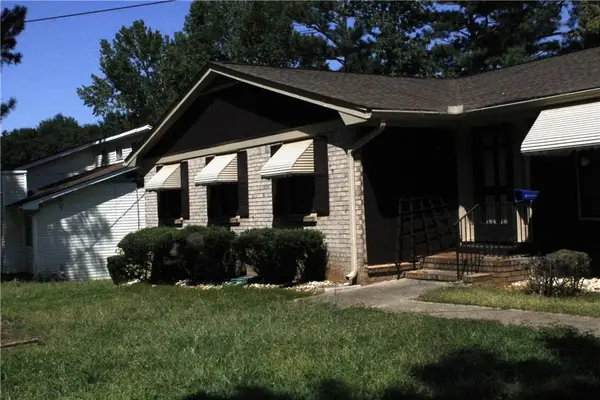 $329,900Coming Soon4 beds 3 baths
2160 Pinewood Drive, Covington, GA 30016
MLS# 7834524Listed by: CRYE-LEIKE REALTORS - Coming Soon
 $200,000Coming Soon4 beds 2 baths1,400 sq. ft.
90 E Country Woods Drive, Covington, GA 30016
MLS# 7326193Listed by: MARK SPAIN REAL ESTATE - New
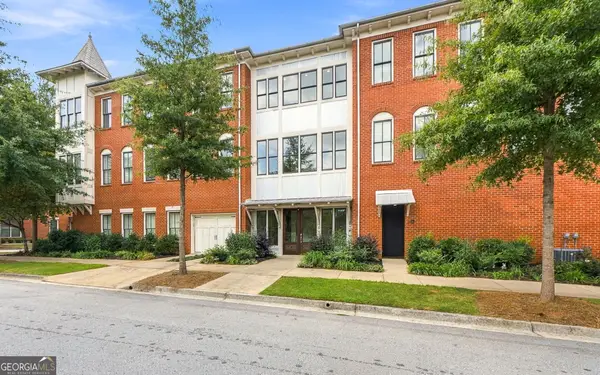 $315,000Active2 beds 2 baths1,428 sq. ft.
4150 Carroll Street Nw, Covington, GA 30014
MLS# 10847941Listed by: Coldwell Banker Bullard Realty - New
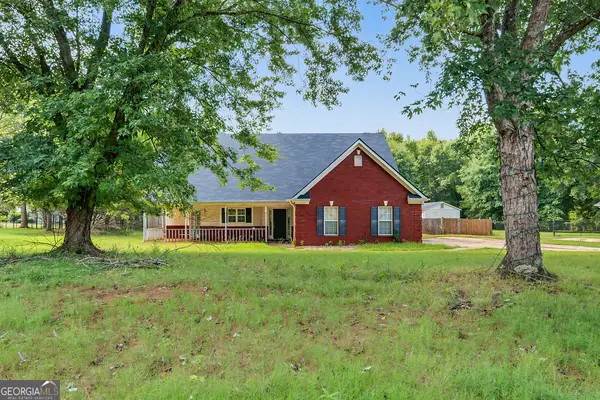 $299,000Active4 beds 3 baths2,019 sq. ft.
105 Stewart Hollow Lane, Covington, GA 30016
MLS# 10847956Listed by: Joseph Walter Realty, LLC - New
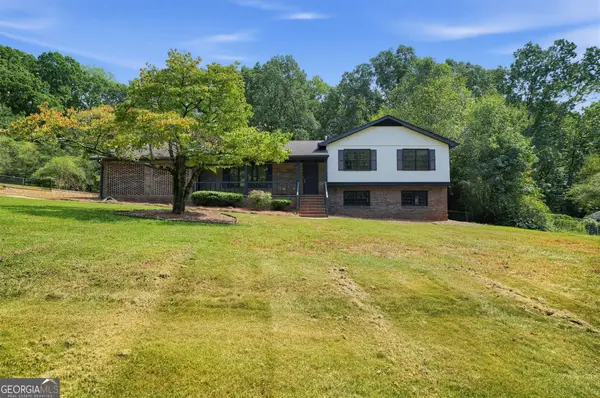 $330,000Active4 beds 3 baths
130 Kay Circle, Covington, GA 30014
MLS# 10848139Listed by: Offerpad Brokerage - New
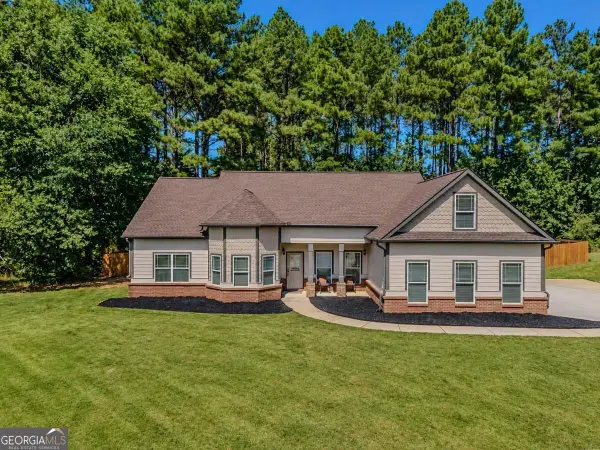 $400,000Active3 beds 3 baths2,423 sq. ft.
185 Chimney Ridge Lane, Covington, GA 30014
MLS# 10847778Listed by: Keller Williams Realty Atl. Partners - New
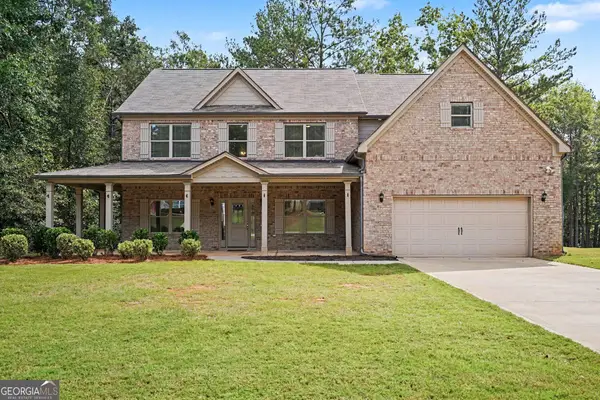 $495,000Active4 beds 4 baths3,468 sq. ft.
20 Edward Way, Covington, GA 30016
MLS# 10847802Listed by: Mark Spain Real Estate - New
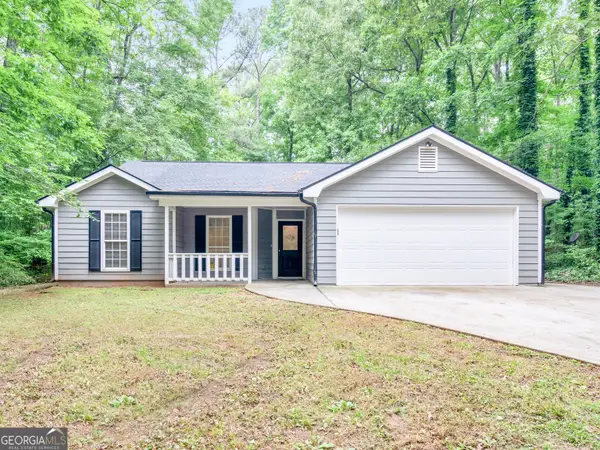 $305,000Active3 beds 2 baths1,837 sq. ft.
140 Oaklake Drive, Covington, GA 30016
MLS# 10847679Listed by: Watkins Real Estate Associates


Protect your home and budget from life's surprises with an Assurant Home Warranty, backed by a partner that supports you through every step of homeownership. Explore Plans.
© 2023 - 2026 ERA Franchise Systems LLC. All rights reserved. ERA Franchise Systems LLC fully supports the principles of the Fair Housing Act and the Equal Opportunity Act. ERA, ERA Real Estate powered, and their respective logos are registered service marks of ERA Franchise Systems LLC. Each office is independently owned and operated.