
480 Mcgiboney Lane, Covington, GA 30016
Local realty services provided by:ERA Towne Square Realty, Inc.
480 Mcgiboney Lane,Covington, GA 30016
$299,000
- 4 Beds
- 3 Baths
- 1,850 sq. ft.
- Single family
- Active
Listed by: brandy mowery
Office: the legacy real estate group
MLS#:10882721
Source:METROMLS
Price summary
- Price:$299,000
- Price per sq. ft.:$161.62
About this home
**SELLER OFFERING UP TO 3% TOWARD BUYER CLOSING COSTS WITH A FULL-PRICE OFFER!** Looking for a newer home in Covington with no HOA, a private backyard, and room to spread out? This one-owner, 4-bedroom, 2.5-bath Craftsman-style home, built in 2020, might be exactly what you've been looking for! The stone and Hardie board exterior, beautifully landscaped yard, and outdoor landscape lighting create welcoming curb appeal. Inside, LVP flooring flows throughout the main level, where the kitchen, dining, and living areas come together in one open space. Whether you're preparing dinner, entertaining friends, or enjoying a quiet evening at home, this layout makes it easy to stay connected. Granite countertops in the kitchen and bathrooms, along with fresh paint touch-ups, add to the home's appeal. Upstairs, the spacious primary bedroom offers a comfortable retreat with a private bathroom featuring a double vanity. Three additional bedrooms provide flexibility for guests, hobbies, or a home office. Outside, enjoy a private backyard that's perfect for morning coffee, weekend cookouts, or unwinding after a long day. The adjacent retention pond lot provides extra separation from neighboring homes on one side, adding to the sense of privacy. With no HOA, newer construction, four bedrooms, and a generous seller-paid closing cost incentive, this Covington home offers a great opportunity to make your next move. Seller contributions are subject to lender approval and applicable loan guidelines. Come see it for yourself!...
Contact an agent
Home facts
- Year built:2020
- Subdivision & Development:MCGIBONEY TRACE
- Listing ID #:10882721
- Updated:November 01, 2026 at 05:31 PM
Rooms and interior
- Bedrooms:4
- Total bathrooms:3
- Full bathrooms:2
- Half bathrooms:1
- Flooring:Hardwood
- Dining Description:Living Room/Dining Room Combo
- Bathrooms Description:Double Vanity
- Kitchen Description:Breakfast Room, Dishwasher, Kitchen Island, Microwave, Oven/Range (Combo), Refrigerator
- Living area:1,850 sq. ft.
Heating and cooling
- Cooling:Central Air
- Central air:Yes
Structure and exterior
- Roof:Composition
- Year built:2020
- Building area:1,850 sq. ft.
- Lot Features:Level
- Architectural Style:Craftsman
- Construction Materials:Stone, Wood Siding
- Exterior Features:Deck/Patio
- Foundation Description:Slab
- Levels:2 Story
Schools
- High school:Newton
- Middle school:Veterans Memorial
- Elementary school:West Newton
Utilities
- Water:Public
- Sewer:Public Sewer
Finances and disclosures
- Price:$299,000
- Price per sq. ft.:$161.62
- Tax amount:$2,778 (2025)
Features and amenities
- Appliances:Dishwasher, Microwave, Oven/Range (Combo), Refrigerator
- Laundry features:Upper Level
- Amenities:Double Pane Windows, High Ceilings, Smoke Detector(s)
Parking
- Total parking spaces:2
- Parking description:Garage
- Garage:Yes
 2026 Georgia MLS. All rights reserved. Information Deem Reliable But Not Guaranteed November 1, 2026
New listings near 480 Mcgiboney Lane
- Coming Soon
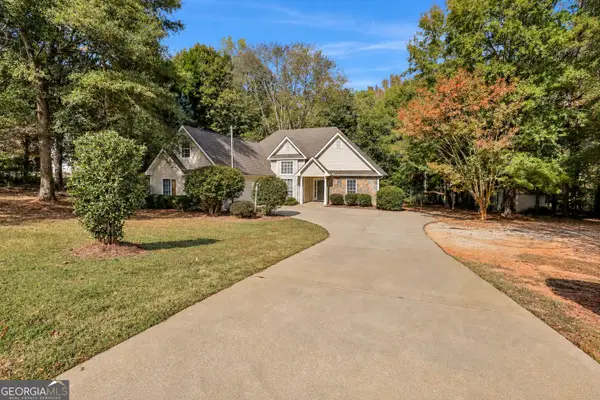 $310,000Coming Soon4 beds 2 baths1,641 sq. ft.
345 Alcovy Circle, Covington, GA 30014
MLS# 10882284Listed by: RE/MAX Around Atlanta East - Coming Soon
 $279,999Coming Soon5 beds 3 baths2,262 sq. ft.
145 Shenandoah Drive, Covington, GA 30016
MLS# 7860413Listed by: MARK SPAIN REAL ESTATE - Coming Soon
 $279,999Coming Soon5 beds 3 baths2,262 sq. ft.
145 Shenandoah Drive, Covington, GA 30016
MLS# 10880445Listed by: Mark Spain Real Estate - Coming Soon
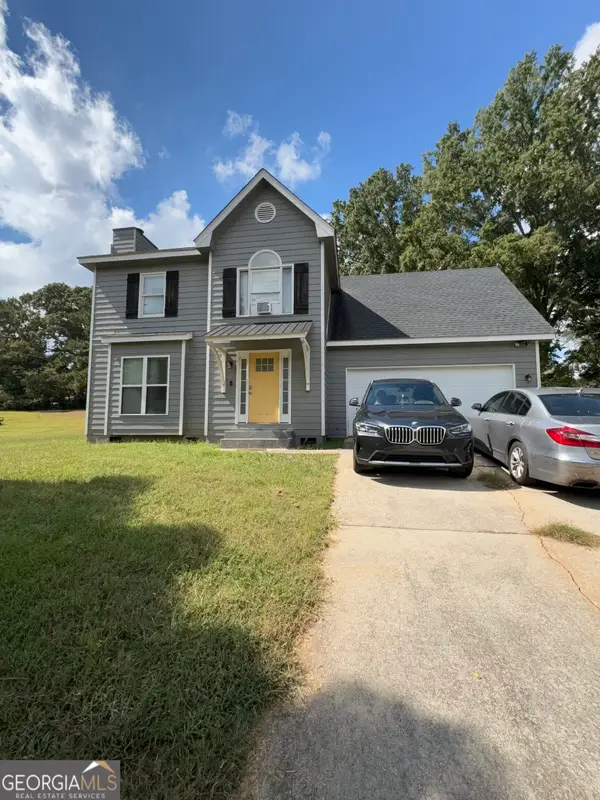 $250,000Coming Soon3 beds 3 baths1,726 sq. ft.
45 Bentley Place Way, Covington, GA 30016
MLS# 10879337Listed by: Mark Spain Real Estate - Coming Soon
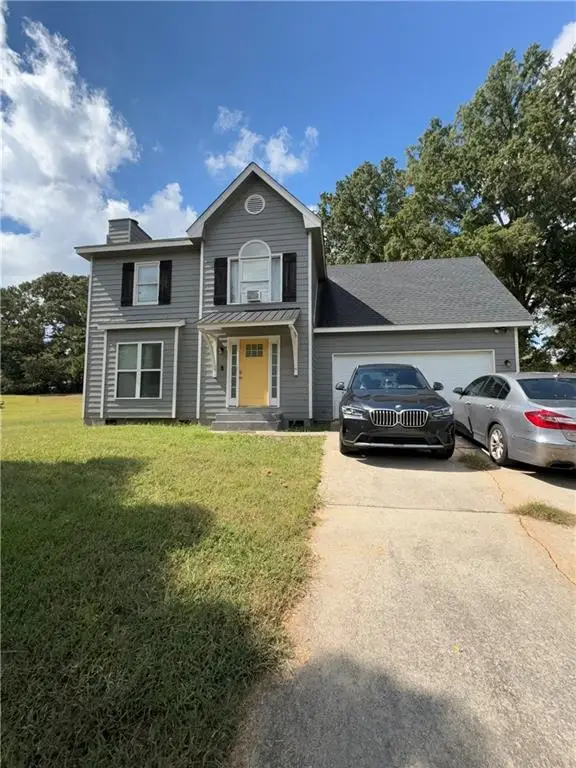 $250,000Coming Soon3 beds 3 baths1,726 sq. ft.
45 Bentley Place Way, Covington, GA 30016
MLS# 7859456Listed by: MARK SPAIN REAL ESTATE - Coming Soon
 $200,000Coming Soon4 beds 2 baths1,400 sq. ft.
90 E Country Woods Drive, Covington, GA 30016
MLS# 7326193Listed by: MARK SPAIN REAL ESTATE - New
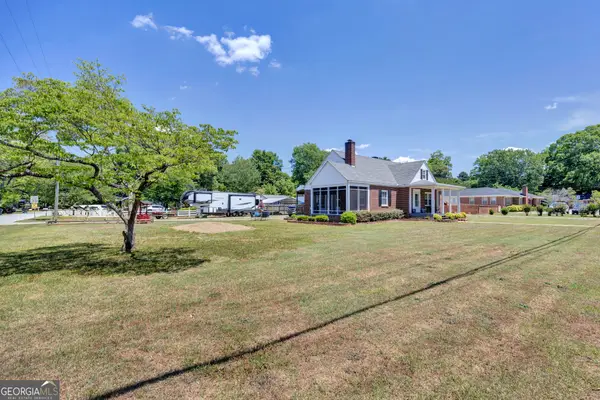 $499,900Active5 beds 2 baths3,122 sq. ft.
6127 Newton Drive Ne, Covington, GA 30014
MLS# 10882805Listed by: Pinnacle Realtors - New
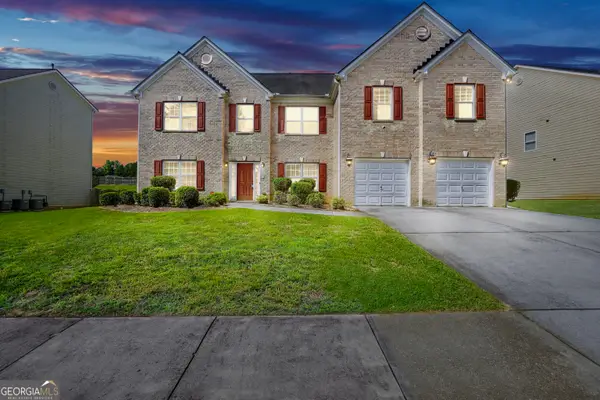 $449,900Active8 beds 5 baths4,685 sq. ft.
60 Snapdragon Lane, Covington, GA 30014
MLS# 10882674Listed by: Chapman Group Realty, Inc. - New
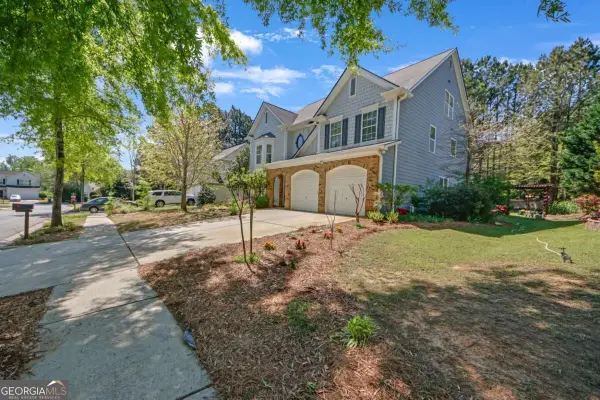 $399,995Active7 beds 4 baths5,200 sq. ft.
35 Kestrel Circle, Covington, GA 30014
MLS# 10882561Listed by: First United Realty


Protect your home and budget from life's surprises with an Assurant Home Warranty, backed by a partner that supports you through every step of homeownership. Explore Plans.
© 2023 - 2026 ERA Franchise Systems LLC. All rights reserved. ERA Franchise Systems LLC fully supports the principles of the Fair Housing Act and the Equal Opportunity Act. ERA, ERA Real Estate powered, and their respective logos are registered service marks of ERA Franchise Systems LLC. Each office is independently owned and operated.