
4955 H D Atha Road, Covington, GA 30014
Local realty services provided by:ERA Sunrise Realty
4955 H D Atha Road,Covington, GA 30014
$710,000
- 5 Beds
- 5 Baths
- 3,174 sq. ft.
- Single family
- Active
Listed by: leann chick
Office: coldwell banker realty
MLS#:10688071
Source:METROMLS
Price summary
- Price:$710,000
- Price per sq. ft.:$223.69
About this home
What an incredible price for this beautiful property! Fish, boat, and bring your horses to this amazing private retreat, nestled on 12.8 acres! The peaceful winding drive leads you to this amazing home, with its rocking chair front porch, overlooking the stocked, spring fed, 2 acre pond! The property backs up to Big Flat Creek with 550 feet of creek frontage with open space for easy access to the creek and pond inlet. The main level features a vaulted great room, convenient half bath, and a beautiful renovated Kitchen with tile and granite countertops, and a Dining area with a spectacular view of the water! The upstairs level features a loft/office area, soaring ceilings, a cozy wood burning stove and custom cabinetry. The Owner's Suite has its own private balcony overlooking the water, large walk in closet, and an updated full bath with a walk in shower. Three additional bedrooms, one with a private bath, and an additional full hall bath complete this level. The terrace level offers its own complete living space, a 2nd Owners suite or in-law suite, with its own private drive and entrance! The large eat in Kitchen has wood cabinetry and solid surface countertops. There is a spacious bedroom with a private bath, large walk in closet, private covered patio, and amazing views of the pond and surrounding woods! Lovingly cared for and maintained, this property has a newer roof, newer paint, and updated flooring throughout. The large 18' x 30' deck overlooks the water and is the perfect outdoor space for entertaining and family fun! There is a 720 sf workshop/garage with power, a roll up door, and an upstairs storage/craft area for the perfect hideaway. There is an additional building site across the pond - platted with perk test complete! Enjoy all of the peace and charm of quiet rural living while being minutes to beautiful downtown Monroe and historic downtown Covington. Only 7 miles to shopping galore- Walmart, Publix, Home Depot and new Target under construction. This home would also make a perfect 2nd home or Airbnb! An additional 4.39 acres can also be purchased. This is a one of a kind, special, magical place- ready for you to call home!...
Contact an agent
Home facts
- Year built:1984
- Subdivision & Development:Buck Hollow
- Listing ID #:10688071
- Updated:August 31, 2026 at 11:39 AM
Rooms and interior
- Bedrooms:5
- Total bathrooms:5
- Full bathrooms:4
- Half bathrooms:1
- Flooring:Carpet, Tile
- Kitchen Description:Country Kitchen, Dishwasher, Microwave, Pantry, Refrigerator, Second Kitchen, Solid Surface Counters
- Bedroom Description:Walk-In Closet(s)
- Basement Description:Bath Finished, Daylight, Exterior Entry, Finished, Full
- Living area:3,174 sq. ft.
Heating and cooling
- Cooling:Attic Fan, Ceiling Fan(s), Central Air, Whole House Fan
- Heating:Central, Heat Pump
- Central air:Yes
Structure and exterior
- Roof:Composition
- Year built:1984
- Building area:3,174 sq. ft.
- Lot area:12.8 Acres
- Lot Features:Private
- Architectural Style:Country/Rustic
- Construction Materials:Wood Siding
- Exterior Features:Balcony, Deck
- Foundation Description:Block
- Levels:3+ Story
Schools
- High school:Walnut Grove
- Middle school:Youth
- Elementary school:Walnut Grove
Utilities
- Water:Well
- Sewer:Septic Tank
Finances and disclosures
- Price:$710,000
- Price per sq. ft.:$223.69
- Tax amount:$3,697 (2023)
Features and amenities
- Appliances:Dishwasher, Dryer, Electric Water Heater, Microwave, Refrigerator, Washer
- Laundry features:Dryer, In Basement, Laundry, Washer
- Amenities:Double Pane Windows, Electric Water Heater, High Ceilings, In-Law Floorplan, Pulldown Attic Stairs, Rear Stairs, Skylight(s), Smoke Detector(s)
Parking
- Total parking spaces:2
- Parking description:Basement, Garage, Garage Door Opener, RV / Boat Parking
- Garage:Yes
 2026 Georgia MLS. All rights reserved. Information Deem Reliable But Not Guaranteed August 31, 2026
New listings near 4955 H D Atha Road
- Coming Soon
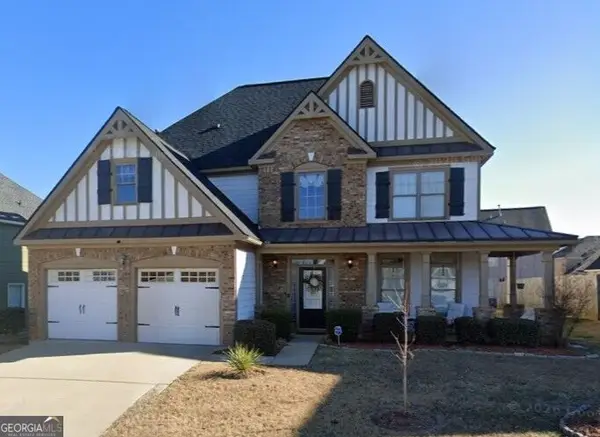 $325,000Coming Soon4 beds 3 baths3,209 sq. ft.
35 Harrison Circle, Covington, GA 30016
MLS# 10835976Listed by: Hope Realty Team Inc. - Coming Soon
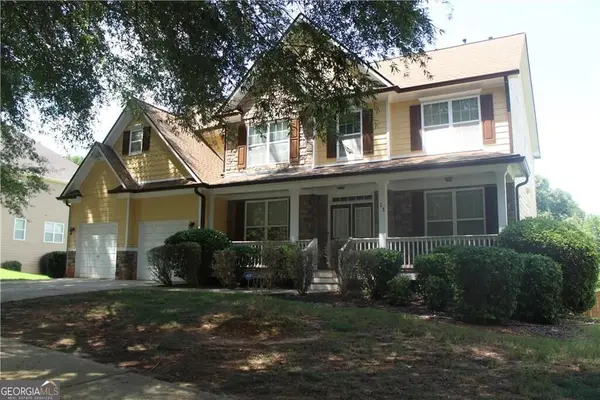 $350,000Coming Soon5 beds 3 baths3,240 sq. ft.
25 Snapdragon Lane, Covington, GA 30014
MLS# 10831809Listed by: Keller Williams Atlanta Perimeter - Coming Soon
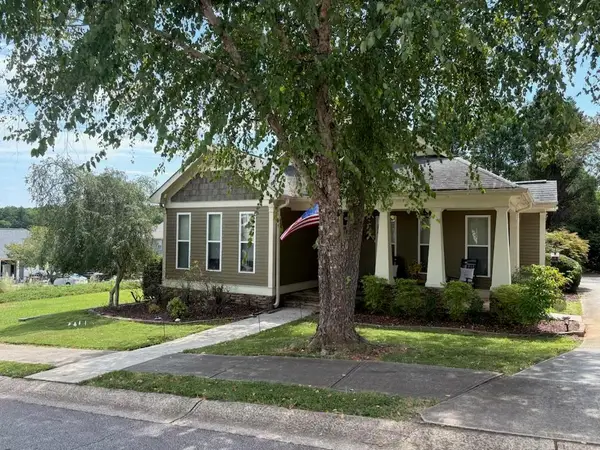 $335,000Coming Soon3 beds 2 baths1,666 sq. ft.
170 Ryan Lane, Covington, GA 30014
MLS# 7824162Listed by: COLDWELL BANKER REALTY - Coming Soon
 $350,000Coming Soon5 beds 3 baths3,240 sq. ft.
25 Snapdragon Lane, Covington, GA 30014
MLS# 7822189Listed by: KELLER WILLIAMS REALTY ATL PERIMETER - Coming Soon
 $200,000Coming Soon4 beds 2 baths1,400 sq. ft.
90 E Country Woods Drive, Covington, GA 30016
MLS# 7326193Listed by: MARK SPAIN REAL ESTATE - New
 $240,000Active3 beds 3 baths1,636 sq. ft.
10157 Benton Woods Drive, Covington, GA 30014
MLS# 7830099Listed by: BOLST, INC. - New
 $287,000Active3 beds 2 baths1,515 sq. ft.
215 Oak Hill Drive, Covington, GA 30016
MLS# 7830142Listed by: SIMPLY LIST - New
 $387,000Active4 beds 3 baths
5120 Arnold, Covington, GA 30014
MLS# 7830048Listed by: AGENTS REALTY, LLC - New
 $324,000Active4 beds 3 baths2,809 sq. ft.
105 Sagebrush Trail, Covington, GA 30014
MLS# 7829893Listed by: REDFIN CORPORATION - New
 $385,000Active3 beds 2 baths2,578 sq. ft.
4189 Emory Street Nw, Covington, GA 30014
MLS# 10836241Listed by: Joe Stockdale Real Estate


Protect your home and budget from life's surprises with an Assurant Home Warranty, backed by a partner that supports you through every step of homeownership. Explore Plans.
© 2023 - 2026 ERA Franchise Systems LLC. All rights reserved. ERA Franchise Systems LLC fully supports the principles of the Fair Housing Act and the Equal Opportunity Act. ERA, ERA Real Estate powered, and their respective logos are registered service marks of ERA Franchise Systems LLC. Each office is independently owned and operated.