
50 Mountainside Lane, Covington, GA 30016
Local realty services provided by:ERA Hirsch Real Estate Team
50 Mountainside Lane,Covington, GA 30016
$267,900
- 3 Beds
- 2 Baths
- 1,492 sq. ft.
- Single family
- Active
Listed by: charles rawls
Office: ru4 homes group
MLS#:10817411
Source:METROMLS
Price summary
- Price:$267,900
- Price per sq. ft.:$179.56
About this home
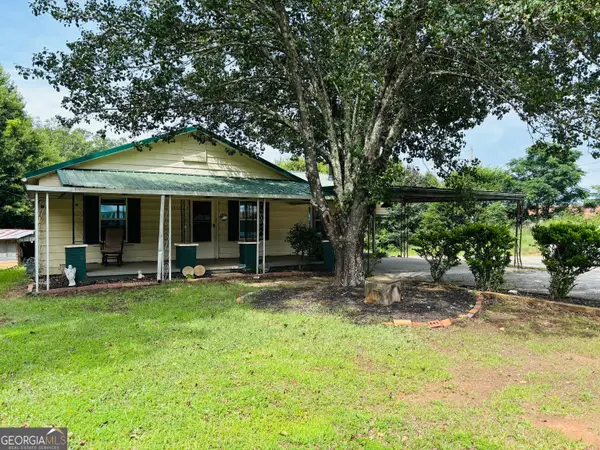
Charm, comfort, and thoughtful updates come together beautifully in this move-in ready home, refreshed and ready for its next family to begin their story. Start your mornings with a cup of coffee on the inviting wraparound front porch, surrounded by the beauty of mature shade trees that give the property warmth, character, and a peaceful setting. Inside, you'll love the fresh interior paint, beautiful new flooring, updated fixtures, and brand-new appliances, allowing you to move in and immediately feel at home. Step outside to a private, fenced backyard complete with a spacious patio, creating the perfect space for weekend barbecues, family gatherings, children and pets to play, or simply relaxing after a long day. Whether you're purchasing your first home, growing into more space, or looking for a place to build lasting memories, this home offers the perfect opportunity to create your family's legacy. Conveniently located just minutes from historic Downtown Covington, you'll enjoy easy access to shopping, local restaurants, entertainment, schools, medical facilities, and I-20 for an easy commute to Metro Atlanta and beyond. Move-in ready homes with this much character, outdoor living space, and convenient location don't come along often. Schedule your private showing today and discover everything 50 Mountainside Lane has to offer....
Contact an agent
Home facts
- Year built:1997
- Subdivision & Development:None
- Listing ID #:10817411
- Updated:August 03, 2026 at 10:52 AM
Rooms and interior
- Bedrooms:3
- Total bathrooms:2
- Full bathrooms:2
- Flooring:Tile, Vinyl
- Dining Description:Separate Room
- Bathrooms Description:Soaking Tub
- Kitchen Description:Breakfast Room, Dishwasher
- Bedroom Description:Master On Main Level
- Living area:1,492 sq. ft.
Heating and cooling
- Cooling:Ceiling Fan(s), Central Air, Heat Pump
- Heating:Central, Electric, Forced Air, Heat Pump
- Central air:Yes
Structure and exterior
- Roof:Composition
- Year built:1997
- Building area:1,492 sq. ft.
- Lot area:0.93 Acres
- Lot Features:Sloped
- Architectural Style:Ranch, Traditional
- Construction Materials:Vinyl Siding
- Exterior Features:Deck/Patio
- Foundation Description:Slab
- Levels:1 Story
Schools
- High school:Alcovy
- Middle school:Indian Creek
- Elementary school:Livingston
Utilities
- Water:Public
- Sewer:Septic Tank
Finances and disclosures
- Price:$267,900
- Price per sq. ft.:$179.56
- Tax amount:$2,448 (2025)
Features and amenities
- Appliances:Dishwasher, Electric Air Filter
- Laundry features:In Hall, Laundry Closet
- Amenities:Double Pane Windows, Electric Air Filter, Tray Ceiling(s)
Parking
- Parking description:Garage, Kitchen Level
- Garage:Yes
 2026 Georgia MLS. All rights reserved. Information Deem Reliable But Not Guaranteed August 3, 2026
New listings near 50 Mountainside Lane
- New
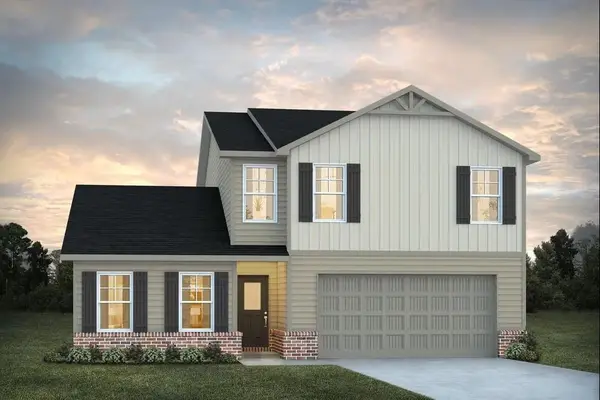 $399,991Active4 beds 3 baths2,345 sq. ft.
433 River Walk Farm Parkway, Covington, GA 30014
MLS# 7814685Listed by: DFH REALTY GA, LLC - New
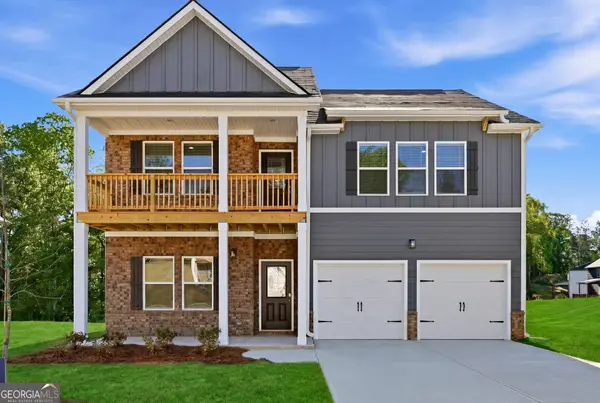 $392,691Active5 beds 3 baths2,345 sq. ft.
439 River Walk Farm Parkway, Covington, GA 30014
MLS# 10817588Listed by: DFH Realty Georgia - New
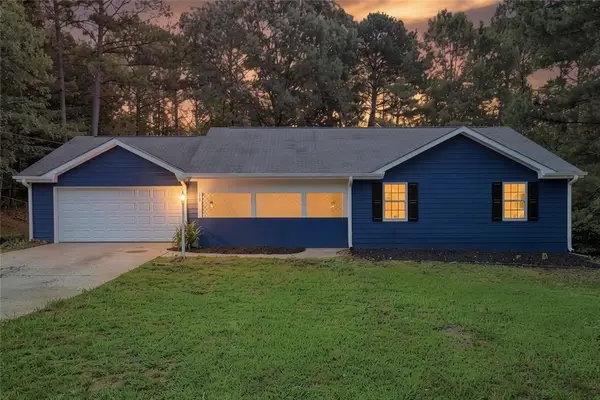 $259,900Active3 beds 2 baths1,553 sq. ft.
115 Stoneview Circle, Covington, GA 30016
MLS# 7814639Listed by: LOKATION REAL ESTATE, LLC - New
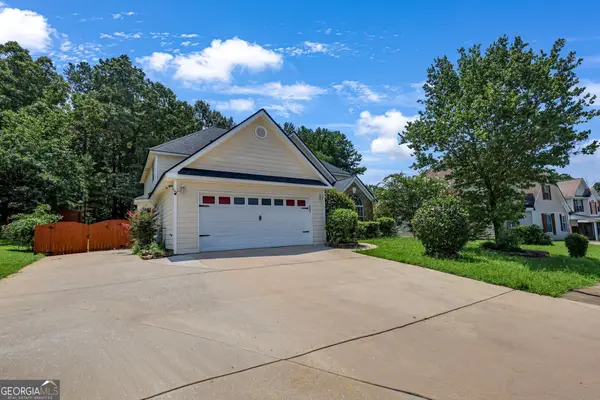 $330,000Active5 beds 3 baths
30 Emerson Trail, Covington, GA 30016
MLS# 10817464Listed by: Keller Williams Atlanta Classic - New
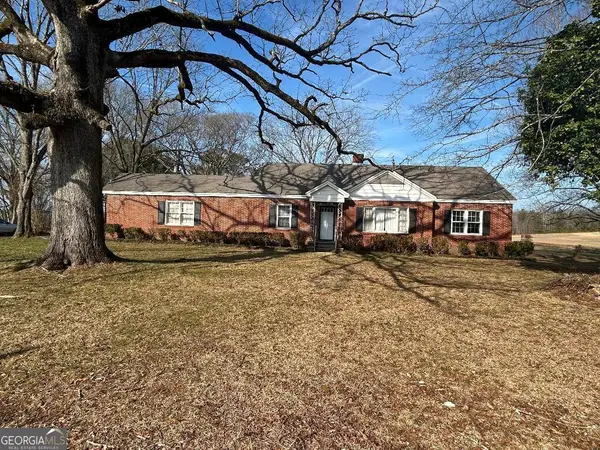 $260,000Active3 beds 2 baths1,584 sq. ft.
526 Mcdonald Road, Covington, GA 30016
MLS# 10817417Listed by: Pinnacle Realtors - New
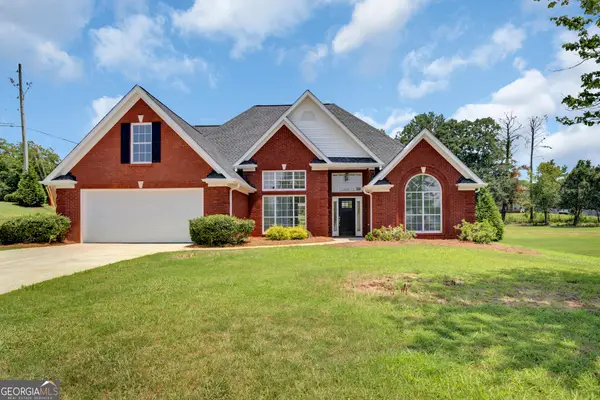 $395,000Active4 beds 3 baths2,685 sq. ft.
150 Glynnshire Court, Covington, GA 30016
MLS# 10817198Listed by: Agents Realty LLC - New
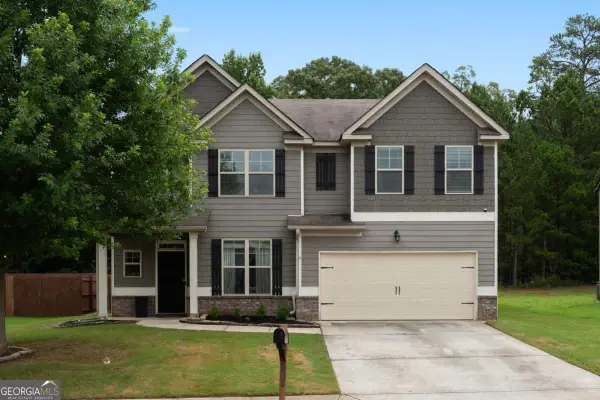 $364,900Active4 beds 3 baths2,436 sq. ft.
210 Silver Willow Walk, Covington, GA 30016
MLS# 10817247Listed by: Savvy Estates ATL - New
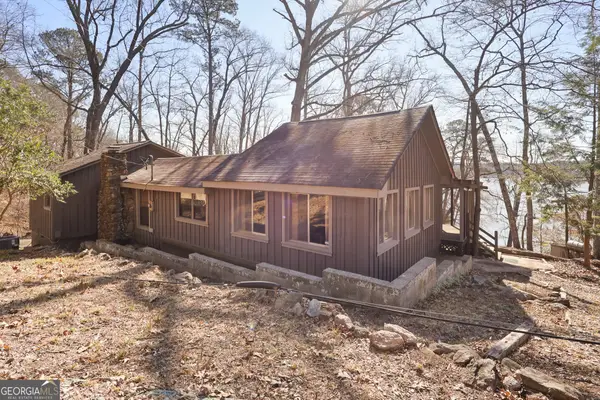 $347,900Active2 beds 2 baths1,207 sq. ft.
1795 Campbell Road, Covington, GA 30014
MLS# 10817148Listed by: SouthSide, REALTORS - New
 $219,000Active3 beds 2 baths1,630 sq. ft.
5355 Salem Road, Covington, GA 30016
MLS# 10817160Listed by: The Legacy Real Estate Group


Protect your home and budget from life's surprises with an Assurant Home Warranty, backed by a partner that supports you through every step of homeownership. Explore Plans.
© 2023 - 2026 ERA Franchise Systems LLC. All rights reserved. ERA Franchise Systems LLC fully supports the principles of the Fair Housing Act and the Equal Opportunity Act. ERA, ERA Real Estate powered, and their respective logos are registered service marks of ERA Franchise Systems LLC. Each office is independently owned and operated.