
50 Rose Creek Drive, Covington, GA 30014
Local realty services provided by:ERA Sunrise Realty
50 Rose Creek Drive,Covington, GA 30014
$399,000
- 4 Beds
- 4 Baths
- 2,304 sq. ft.
- Single family
- Active
Listed by: tyler moore
Office: keller williams lake oconee
MLS#:10799486
Source:METROMLS
Price summary
- Price:$399,000
- Price per sq. ft.:$173.18
About this home
Welcome to this spacious 4-bedroom, 3.5-bath home in the highly desirable Rosedown neighborhood. Thoughtfully designed with an exceptional floor plan, this home offers both comfort and functionality. The private primary suite is tucked away on one side of the home, creating a peaceful retreat, while two additional bedrooms share a convenient Jack-and-Jill bathroom on the opposite wing. Upstairs, you'll find an oversized fourth bedroom and a full bath, making it an ideal space for guests, a home office, or a bonus room. Inside, you'll appreciate custom built-in bookshelves, elegant plantation shutters, and stylish finishes throughout. The spacious kitchen features granite countertops, stainless steel appliances, and ample workspace for cooking and entertaining. Step outside to enjoy the screened-in back patio overlooking a generously sized backyard that's perfect for relaxing, hosting gatherings, or enjoying outdoor activities. A well-maintained outbuilding provides additional storage or workspace. Located in a sought-after community with excellent schools, this move-in-ready home offers the perfect combination of style, space, and location. Schedule your private showing today!...
Contact an agent
Home facts
- Year built:2005
- Subdivision & Development:Rosedown
- Listing ID #:10799486
- Updated:September 07, 2026 at 11:02 AM
Rooms and interior
- Bedrooms:4
- Total bathrooms:4
- Full bathrooms:3
- Half bathrooms:1
- Flooring:Hardwood, Tile
- Dining Description:Seats 12+
- Bathrooms Description:Double Vanity
- Kitchen Description:Breakfast Area, Dishwasher, Microwave, Oven/Range (Combo), Stainless Steel Appliance(s)
- Bedroom Description:Master On Main Level, Walk-In Closet(s)
- Living area:2,304 sq. ft.
Heating and cooling
- Cooling:Central Air
- Heating:Central
- Central air:Yes
Structure and exterior
- Roof:Composition
- Year built:2005
- Building area:2,304 sq. ft.
- Lot area:0.62 Acres
- Lot Features:Level
- Architectural Style:Brick Front, Traditional
- Construction Materials:Brick
- Exterior Features:Deck, Deck/Patio
- Foundation Description:Slab
- Levels:1.5 Story
Schools
- High school:Eastside
- Middle school:Indian Creek
- Elementary school:East Newton
Utilities
- Water:Public
- Sewer:Septic Tank
Finances and disclosures
- Price:$399,000
- Price per sq. ft.:$173.18
- Tax amount:$4,406 (2025)
Features and amenities
- Appliances:Dishwasher, Microwave, Oven/Range (Combo), Stainless Steel Appliance(s)
- Laundry features:In Mud Room, Laundry
- Amenities:High Ceilings, Pulldown Attic Stairs, Security System, Tray Ceiling(s), Vaulted Ceiling(s)
Parking
- Total parking spaces:2
- Parking description:Garage
- Garage:Yes
 2026 Georgia MLS. All rights reserved. Information Deem Reliable But Not Guaranteed September 7, 2026
New listings near 50 Rose Creek Drive
- Coming Soon
 $274,999Coming Soon3 beds 2 baths1,652 sq. ft.
195 Heather Woods Court, Covington, GA 30016
MLS# 7832374Listed by: CENTURY 21 RESULTS - Coming Soon
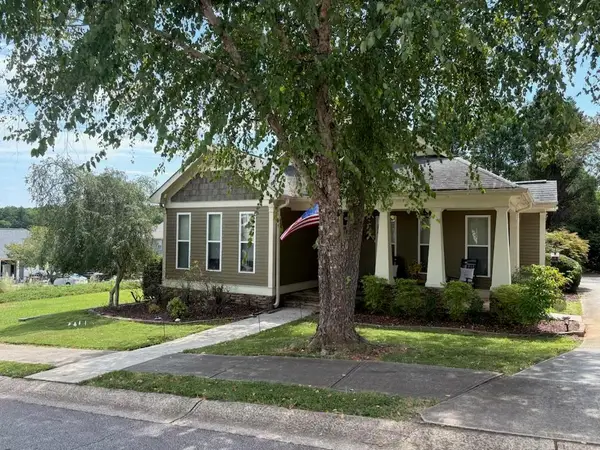 $335,000Coming Soon3 beds 2 baths1,666 sq. ft.
170 Ryan Lane, Covington, GA 30014
MLS# 7824162Listed by: COLDWELL BANKER REALTY - Coming Soon
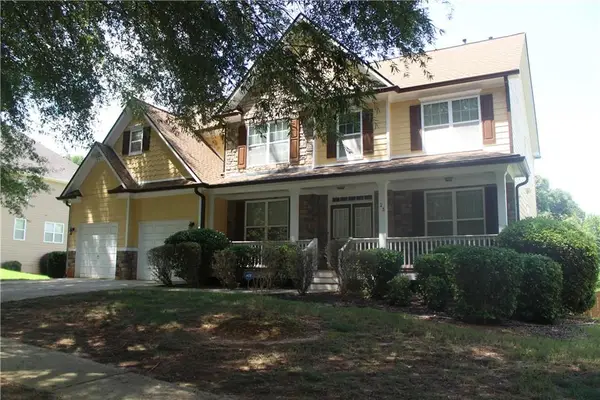 $350,000Coming Soon5 beds 3 baths3,240 sq. ft.
25 Snapdragon Lane, Covington, GA 30014
MLS# 7822189Listed by: KELLER WILLIAMS REALTY ATL PERIMETER - Coming Soon
 $200,000Coming Soon4 beds 2 baths1,400 sq. ft.
90 E Country Woods Drive, Covington, GA 30016
MLS# 7326193Listed by: MARK SPAIN REAL ESTATE - New
 $315,000Active3 beds 2 baths1,448 sq. ft.
330 Fox Meadow Drive, Covington, GA 30016
MLS# 7833516Listed by: AMERICAN REALTY PROFESSIONALS OF GEORGIA, LLC. - New
 $559,900Active4 beds 4 baths2,925 sq. ft.
468 Pinewood Drive, Covington, GA 30014
MLS# 7833462Listed by: KELLER WILLIAMS REALTY ATL PARTNERS - Open Fri, 1 to 5pmNew
 $445,490Active4 beds 4 baths2,345 sq. ft.
456 River Walk Farm Parkway, Covington, GA 30014
MLS# 7833424Listed by: DFH REALTY GA, LLC - New
 $222,000Active2 beds 1 baths1,460 sq. ft.
6 N Broad Street N, Covington, GA 30014
MLS# 7833407Listed by: JOE STOCKDALE REAL ESTATE, LLC - New
 $249,000Active3 beds 2 baths1,686 sq. ft.
10134 Westview Drive Sw, Covington, GA 30014
MLS# 10840769Listed by: EveryState - New
 $35,000Active1.03 Acres
20 Ratliff Drive, Covington, GA 30016
MLS# 7833217Listed by: REMAX CENTER


Protect your home and budget from life's surprises with an Assurant Home Warranty, backed by a partner that supports you through every step of homeownership. Explore Plans.
© 2023 - 2026 ERA Franchise Systems LLC. All rights reserved. ERA Franchise Systems LLC fully supports the principles of the Fair Housing Act and the Equal Opportunity Act. ERA, ERA Real Estate powered, and their respective logos are registered service marks of ERA Franchise Systems LLC. Each office is independently owned and operated.