
7157 S Dearing Street, Covington, GA 30014
Local realty services provided by:ERA Hirsch Real Estate Team
Listed by: debi jackson
Office: agents realty llc
MLS#:10773241
Source:METROMLS
Price summary
- Price:$695,000
- Price per sq. ft.:$128.68
About this home
"Luxury, Lifestyle with Dual Living Design!" Backs up to Ashton Hills Golf Course | Minutes from Historic Covington Square| Cricket Frog Walking & Biking Trail Access Meticulous attention to detail and flawless landscaping welcome you to this incredibly versatile, immaculate estate. Perfectly positioned with the Ashton Hills Golf Course right out your back door and the Cricket Frog Trail right across the street, this property offers a rare combination of flexible space, sophistication, and an unbeatable location. PROPERTY HIGHLIGHTS: The Grounds: Breathtaking, manicured landscaping surrounds the home, creating a completely serene escape. Enjoy summer gatherings on the upper deck or the covered lower patio overlooking the golf course. Main Level Luxury: A stunningly redesigned main living area boasts a custom kitchen, a lovely formal dining room, and a spacious family room with a striking floor-to-ceiling brick fireplace. A brilliant sunroom with automatic shades offers peaceful all-day views. Primary Wing: The oversized primary bedroom is a true oasis, featuring expansive "his and hers" walk-in closets and a spa-like ensuite bath. A Lower Level of Infinite Possibilities: The fully finished daylight walk-out basement operates as a complete, independent second residence. Offering unmatched flexibility to suit your specific lifestyle requirements, this massive space is ideal for a premium home- based business, an expansive entertainment wing, luxury private guest quarters, or multi-generational living. It includes a full kitchen, dining space, living room, 2 bedrooms, an exercise room, a library, massive storage, and your own private sauna! This home is a masterpiece of flexibility, beauty, and function in one of Georgia's most sought-after historic towns. Schedule your private tour today to see how this layout can perfectly adapt to your lifestyle!...
Contact an agent
Home facts
- Year built:1998
- Subdivision & Development:none
- Listing ID #:10773241
- Updated:September 07, 2026 at 11:02 AM
Rooms and interior
- Bedrooms:5
- Total bathrooms:4
- Full bathrooms:3
- Half bathrooms:1
- Flooring:Hardwood, Tile
- Dining Description:Seats 12+, Separate Room
- Bathrooms Description:Double Vanity, Separate Shower, Tile Bath, Whirlpool Bath
- Kitchen Description:Breakfast Room, Ice Maker, Kitchen Island, Microwave, Pantry, Refrigerator, Solid Surface Counters
- Bedroom Description:Master On Main Level, Walk-In Closet(s)
- Basement Description:Bath Finished, Daylight, Exterior Entry, Finished, Full, Interior Entry
- Living area:5,401 sq. ft.
Heating and cooling
- Cooling:Ceiling Fan(s), Central Air
- Heating:Natural Gas
- Central air:Yes
Structure and exterior
- Roof:Composition
- Year built:1998
- Building area:5,401 sq. ft.
- Lot area:0.45 Acres
- Lot Features:Level
- Architectural Style:Brick 4 Side, Ranch
- Construction Materials:Brick
- Exterior Features:Deck, Deck/Patio, Sprinkler System
- Levels:1 Story
Schools
- High school:Eastside
- Middle school:Cousins
- Elementary school:East Newton
Utilities
- Water:Public, Water Available
- Sewer:Septic Tank, Sewer Connected
Finances and disclosures
- Price:$695,000
- Price per sq. ft.:$128.68
- Tax amount:$7,588 (25)
Features and amenities
- Appliances:Gas Water Heater, Microwave, Refrigerator
- Laundry features:In Mud Room, Laundry
- Amenities:Attic Expandable, Bookcases, Double Pane Windows, Gas Water Heater, High Ceilings, Tray Ceiling(s), Vaulted Ceiling(s), Window Treatments
Parking
- Total parking spaces:3
- Parking description:Attached, Garage
- Garage:Yes
 2026 Georgia MLS. All rights reserved. Information Deem Reliable But Not Guaranteed September 7, 2026
New listings near 7157 S Dearing Street
- Coming Soon
 $274,999Coming Soon3 beds 2 baths1,652 sq. ft.
195 Heather Woods Court, Covington, GA 30016
MLS# 7832374Listed by: CENTURY 21 RESULTS - Coming Soon
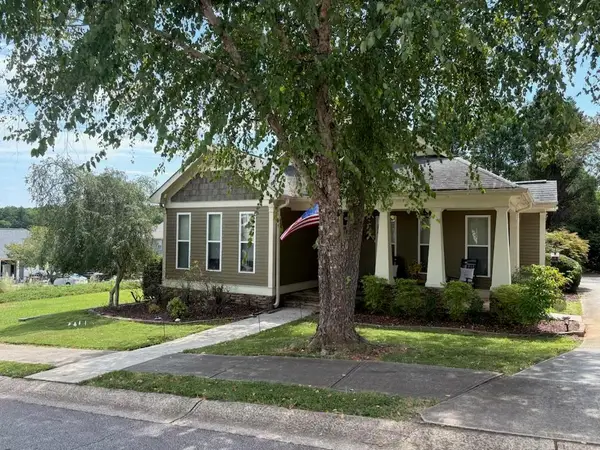 $335,000Coming Soon3 beds 2 baths1,666 sq. ft.
170 Ryan Lane, Covington, GA 30014
MLS# 7824162Listed by: COLDWELL BANKER REALTY - Coming Soon
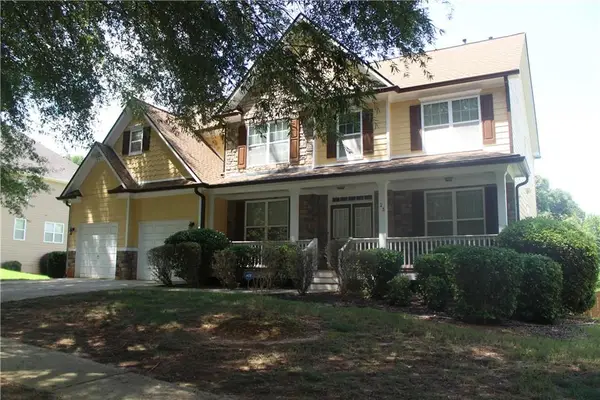 $350,000Coming Soon5 beds 3 baths3,240 sq. ft.
25 Snapdragon Lane, Covington, GA 30014
MLS# 7822189Listed by: KELLER WILLIAMS REALTY ATL PERIMETER - Coming Soon
 $200,000Coming Soon4 beds 2 baths1,400 sq. ft.
90 E Country Woods Drive, Covington, GA 30016
MLS# 7326193Listed by: MARK SPAIN REAL ESTATE - New
 $315,000Active3 beds 2 baths1,448 sq. ft.
330 Fox Meadow Drive, Covington, GA 30016
MLS# 7833516Listed by: AMERICAN REALTY PROFESSIONALS OF GEORGIA, LLC. - New
 $559,900Active4 beds 4 baths2,925 sq. ft.
468 Pinewood Drive, Covington, GA 30014
MLS# 7833462Listed by: KELLER WILLIAMS REALTY ATL PARTNERS - Open Fri, 1 to 5pmNew
 $445,490Active4 beds 4 baths2,345 sq. ft.
456 River Walk Farm Parkway, Covington, GA 30014
MLS# 7833424Listed by: DFH REALTY GA, LLC - New
 $222,000Active2 beds 1 baths1,460 sq. ft.
6 N Broad Street N, Covington, GA 30014
MLS# 7833407Listed by: JOE STOCKDALE REAL ESTATE, LLC - New
 $249,000Active3 beds 2 baths1,686 sq. ft.
10134 Westview Drive Sw, Covington, GA 30014
MLS# 10840769Listed by: EveryState - New
 $35,000Active1.03 Acres
20 Ratliff Drive, Covington, GA 30016
MLS# 7833217Listed by: REMAX CENTER


Protect your home and budget from life's surprises with an Assurant Home Warranty, backed by a partner that supports you through every step of homeownership. Explore Plans.
© 2023 - 2026 ERA Franchise Systems LLC. All rights reserved. ERA Franchise Systems LLC fully supports the principles of the Fair Housing Act and the Equal Opportunity Act. ERA, ERA Real Estate powered, and their respective logos are registered service marks of ERA Franchise Systems LLC. Each office is independently owned and operated.