
75 Bermuda Way, Covington, GA 30016
Local realty services provided by:ERA Towne Square Realty, Inc.
75 Bermuda Way,Covington, GA 30016
$310,000
- 3 Beds
- 2 Baths
- - sq. ft.
- Single family
- Sold
Listed by: leanne long
Office: re/max around atl east
MLS#:7801775
Source:FIRSTMLS
Sorry, we are unable to map this address
Price summary
- Price:$310,000
About this home
Opportunity awaits at 75 Burmenda Way! Priced just right! 3-bedroom, 2-bath home offers exceptional value in a community where similar homes are listed at around mid $300Ks. Situated on a private lot, this property features an open-concept kitchen, spacious living areas, and a bright sunroom overlooking the backyard. A standout feature is the huge detached shop, providing endless possibilities for hobbyists, contractors, mechanics, or anyone needing extra storage and workspace. An additional outbuilding offers even more flexibility for equipment, tools, or seasonal storage. The home is priced to reflect a few cosmetic updates, including flooring, allowing buyers to personalize the space while building equity from day one. With its private setting, functional floor plan, and impressive shop space, this property delivers more for your money than many competing homes in the area. Don't miss your chance to own a home with room to grow, work, and play all at an attractive price point.
Contact an agent
Home facts
- Year built:2000
- Subdivision & Development:Bermuda Way
- Listing ID #:7801775
- Updated:September 06, 2026 at 06:40 AM
Rooms and interior
- Bedrooms:3
- Total bathrooms:2
- Full bathrooms:2
- Flooring:Carpet, Vinyl
- Dining Description:Great Room, Seats 12+
- Bathrooms Description:Double Vanity
- Kitchen Description:Breakfast Bar, Dishwasher, Eat-in Kitchen, Refrigerator
- Bedroom Description:Master on Main
Heating and cooling
- Cooling:Central Air
- Heating:Forced Air
- Central air:Yes
Structure and exterior
- Roof:Composition
- Year built:2000
- Lot Features:Cul-De-Sac
- Architectural Style:Ranch
- Construction Materials:Vinyl Siding
- Exterior Features:Patio, Private Yard
- Levels:1 Story
Schools
- High school:Newton
- Middle school:Clements
- Elementary school:Live Oak - Newton
Utilities
- Water:Public
- Sewer:Septic Tank
Finances and disclosures
- Price:$310,000
Features and amenities
- Laundry features:Common Area
- Amenities:Gas Water Heater, High Ceilings 9 ft Lower, High Ceilings 9 ft Main, High Ceilings 9 ft Upper, High Speed Internet
Parking
- Total parking spaces:2
- Parking description:Attached, Garage Faces Rear, Garage Faces Side, Kitchen Level
 Listings identified with the FMLS IDX logo come from FMLS and are held by brokerage firms other than the owner of this website. The listing brokerage is identified in any listing details. Information is deemed reliable but is not guaranteed. If you believe any FMLS listing contains material that infringes your copyrighted work please click here (https://www.fmls.com/dmca) to review our DMCA policy and learn how to submit a takedown request. ©2026 First Multiple Listing Service, Inc.
New listings near 75 Bermuda Way
- Coming Soon
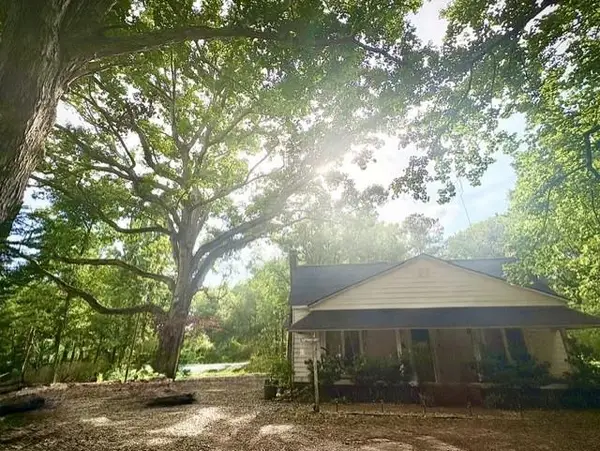
 $274,999Coming Soon3 beds 2 baths1,652 sq. ft.
195 Heather Woods Court, Covington, GA 30016
MLS# 7832374Listed by: CENTURY 21 RESULTS - Coming Soon
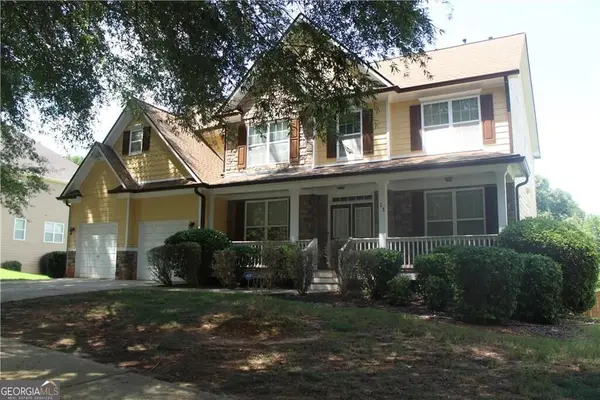
 $275,000Coming Soon2 beds 2 baths1,520 sq. ft.
85 Andrew Road, Covington, GA 30016
MLS# 7830088Listed by: REMAX AROUND ATLANTA - Coming Soon
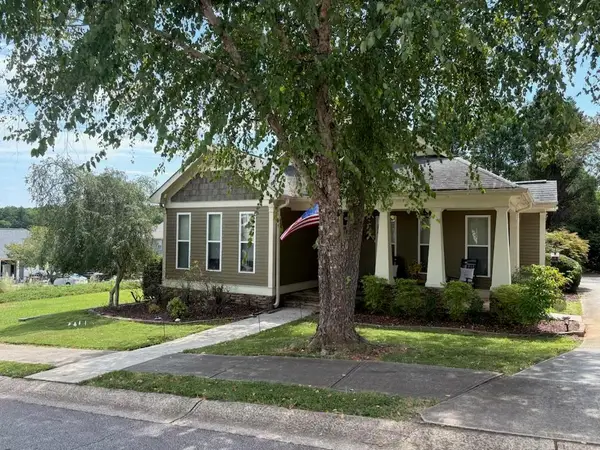
 $350,000Coming Soon5 beds 3 baths3,240 sq. ft.
25 Snapdragon Lane, Covington, GA 30014
MLS# 10831809Listed by: Keller Williams Atlanta Perimeter - Coming Soon
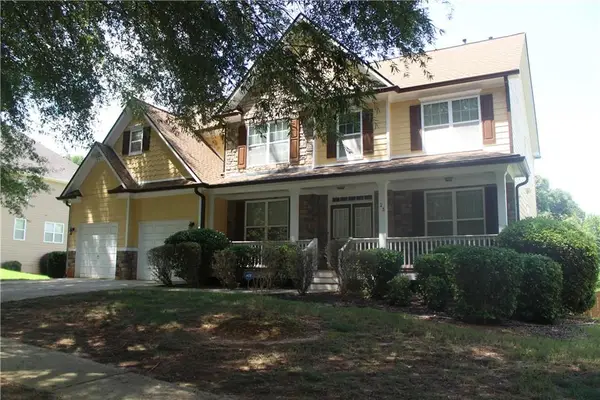
 $335,000Coming Soon3 beds 2 baths1,666 sq. ft.
170 Ryan Lane, Covington, GA 30014
MLS# 7824162Listed by: COLDWELL BANKER REALTY - Coming Soon
 $350,000Coming Soon5 beds 3 baths3,240 sq. ft.
25 Snapdragon Lane, Covington, GA 30014
MLS# 7822189Listed by: KELLER WILLIAMS REALTY ATL PERIMETER - Coming Soon
 $200,000Coming Soon4 beds 2 baths1,400 sq. ft.
90 E Country Woods Drive, Covington, GA 30016
MLS# 7326193Listed by: MARK SPAIN REAL ESTATE - New
 $315,000Active3 beds 2 baths1,448 sq. ft.
330 Fox Meadow Drive, Covington, GA 30016
MLS# 7833516Listed by: AMERICAN REALTY PROFESSIONALS OF GEORGIA, LLC. - New
 $559,900Active4 beds 4 baths2,925 sq. ft.
468 Pinewood Drive, Covington, GA 30014
MLS# 10840896Listed by: Keller Williams Realty Atl. Partners - Open Fri, 1 to 5pmNew
 $445,490Active4 beds 4 baths2,345 sq. ft.
456 River Walk Farm Parkway, Covington, GA 30014
MLS# 7833424Listed by: DFH REALTY GA, LLC - New
 $222,000Active2 beds 1 baths1,460 sq. ft.
6 N Broad Street N, Covington, GA 30014
MLS# 7833407Listed by: JOE STOCKDALE REAL ESTATE, LLC


Protect your home and budget from life's surprises with an Assurant Home Warranty, backed by a partner that supports you through every step of homeownership. Explore Plans.
© 2023 - 2026 ERA Franchise Systems LLC. All rights reserved. ERA Franchise Systems LLC fully supports the principles of the Fair Housing Act and the Equal Opportunity Act. ERA, ERA Real Estate powered, and their respective logos are registered service marks of ERA Franchise Systems LLC. Each office is independently owned and operated.