
9333 Melody Circle Sw, Covington, GA 30014
Local realty services provided by:ERA Hirsch Real Estate Team
9333 Melody Circle Sw,Covington, GA 30014
$339,000
- 4 Beds
- 4 Baths
- 3,364 sq. ft.
- Single family
- Pending
Listed by: jimmy humrich
Office: james realty services
MLS#:10829303
Source:METROMLS
Price summary
- Price:$339,000
- Price per sq. ft.:$100.77
About this home
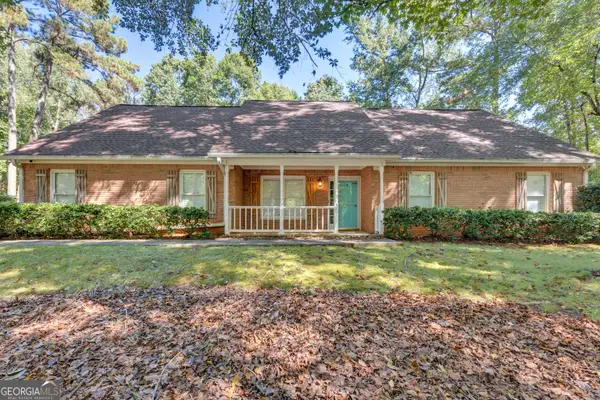
Welcome to this beautifully renovated residence in Covington, GA, designed for multi-generational living. The spacious layout includes a finished basement, ideal for family gatherings or accommodating guests. With a brand-new roof and HVAC system, you can enjoy reliable comfort and efficiency throughout the year. Situated on a large corner lot, this property offers ample space for outdoor activities, gardening, or simply enjoying the fresh air. The convenience of public water and sewer services enhances the ease of living in this welcoming community. Inside, the freshly painted interior creates a warm and inviting atmosphere. The large front porch welcomes you, while the patio areas are perfect for entertaining or relaxing in the evenings. This home combines comfort, space, and modern amenities, making it an excellent choice for families of all sizes. Don't miss the opportunity to explore this appealing property.
Contact an agent
Home facts
- Year built:2005
- Subdivision & Development:Brown Bridge
- Listing ID #:10829303
- Updated:October 11, 2026 at 10:25 AM
Rooms and interior
- Bedrooms:4
- Total bathrooms:4
- Full bathrooms:3
- Half bathrooms:1
- Flooring:Carpet, Vinyl
- Kitchen Description:Breakfast Room, Dishwasher
- Basement Description:Bath Finished, Finished, Full
- Living area:3,364 sq. ft.
Heating and cooling
- Cooling:Central Air
- Heating:Forced Air, Natural Gas
- Central air:Yes
Structure and exterior
- Roof:Composition
- Year built:2005
- Building area:3,364 sq. ft.
- Lot area:0.4 Acres
- Lot Features:Corner Lot
- Architectural Style:Traditional
- Construction Materials:Concrete
- Exterior Features:Deck, Deck/Patio
- Levels:2 Story
Schools
- High school:Newton
- Middle school:Clements
- Elementary school:Porterdale
Utilities
- Water:Public, Water Available
- Sewer:Public Sewer, Sewer Available
Finances and disclosures
- Price:$339,000
- Price per sq. ft.:$100.77
- Tax amount:$3,638 (2025)
Features and amenities
- Appliances:Dishwasher
- Laundry features:Laundry, Upper Level
- Amenities:Double Pane Windows, Smoke Detector(s), Two Story Foyer
Parking
- Total parking spaces:2
- Parking description:Garage
- Garage:Yes
 2026 Georgia MLS. All rights reserved. Information Deem Reliable But Not Guaranteed October 11, 2026
New listings near 9333 Melody Circle Sw
- Coming Soon
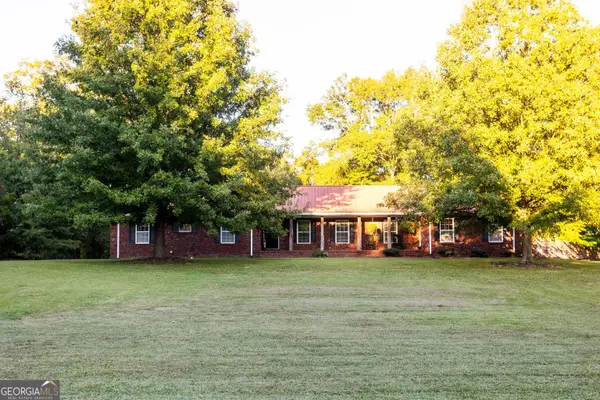 $459,000Coming Soon3 beds 2 baths2,334 sq. ft.
217 Forrester Cemetery Road, Covington, GA 30014
MLS# 10869468Listed by: Morris Realty Co LLC - Coming Soon
 $375,000Coming Soon4 beds 4 baths2,315 sq. ft.
7228 Downham Way, Covington, GA 30014
MLS# 10853419Listed by: Mark Spain Real Estate - Coming Soon
 $375,000Coming Soon4 beds 4 baths2,315 sq. ft.
7228 Downham Way, Covington, GA 30014
MLS# 7844718Listed by: MARK SPAIN REAL ESTATE - Coming Soon
 $267,000Coming Soon3 beds 2 baths1,666 sq. ft.
55 Kaitlin Court, Covington, GA 30016
MLS# 7823473Listed by: MARK SPAIN REAL ESTATE - Coming Soon
 $267,000Coming Soon3 beds 2 baths1,666 sq. ft.
55 Kaitlin Court, Covington, GA 30016
MLS# 10851666Listed by: Mark Spain Real Estate - Coming Soon
 $200,000Coming Soon4 beds 2 baths1,400 sq. ft.
90 E Country Woods Drive, Covington, GA 30016
MLS# 7326193Listed by: MARK SPAIN REAL ESTATE - New
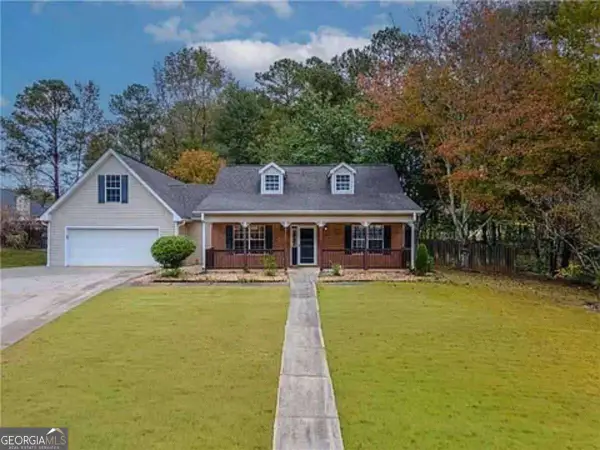 $295,000Active4 beds 2 baths1,933 sq. ft.
190 Overlook Drive, Covington, GA 30016
MLS# 10870946Listed by: HomeSmart - New
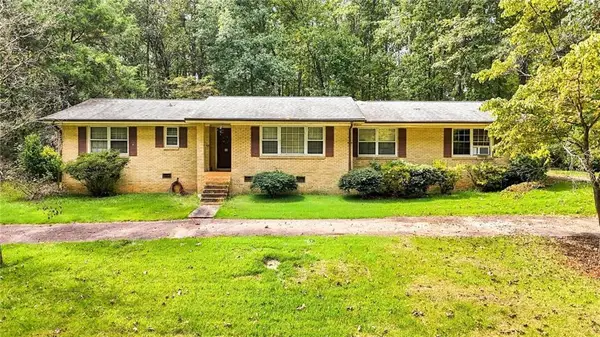 $199,900Active3 beds 2 baths2,196 sq. ft.
188 Fieldstone Lane, Covington, GA 30016
MLS# 7852446Listed by: SOUTHERN CLASSIC REALTORS - New
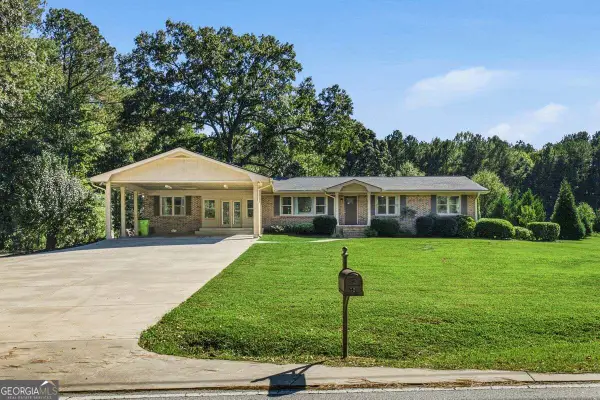 $389,900Active4 beds 3 baths2,310 sq. ft.
52 E End Road, Covington, GA 30014
MLS# 10870809Listed by: Summit Realty Group - New
 $299,900Active5 beds 2 baths2,124 sq. ft.
35 Sarah Court, Covington, GA 30016
MLS# 10870761Listed by: The American Realty


Protect your home and budget from life's surprises with an Assurant Home Warranty, backed by a partner that supports you through every step of homeownership. Explore Plans.
© 2023 - 2026 ERA Franchise Systems LLC. All rights reserved. ERA Franchise Systems LLC fully supports the principles of the Fair Housing Act and the Equal Opportunity Act. ERA, ERA Real Estate powered, and their respective logos are registered service marks of ERA Franchise Systems LLC. Each office is independently owned and operated.