
935 Lakeside Circle, Covington, GA 30016
Local realty services provided by:ERA Hirsch Real Estate Team
935 Lakeside Circle,Covington, GA 30016
$250,000
- 3 Beds
- 2 Baths
- 1,508 sq. ft.
- Single family
- Active
Listed by: jason strantz
Office: summit realty group
MLS#:10853991
Source:METROMLS
Price summary
- Price:$250,000
- Price per sq. ft.:$165.78
- Monthly HOA dues:$25.33
About this home
3 bedroom/ 2 bath with NEW carpet and FRESH paint, (roof- 2 years old), the kitchen has been UPDATED with NEW appliances, countertops, tile backsplash and flooring, the master bath has also been UPDATED with a NEW vanity, shower and flooring and there's also a NEW vanity for the guest bath that's still in the box and will be included. This floorplan is very spacious with 2 bedrooms and 1 bath on the main level with the master bedroom/bath upstairs. Additional features include family room with vaulted ceiling and fireplace, laundry room with washer and dryer included, refrigerator included, loft area upstairs (great space for an office), oversized master bedroom with large sitting room. 1-car garage and view of the neighborhood lake from the back yard. Neighborhood amenities include sidewalks, swim, tennis, basketball, playground and lake. Centrally located to Covington and Conyers. Contact your Realtor to schedule your private showing.
Contact an agent
Home facts
- Year built:2002
- Subdivision & Development:Highgate Townhomes
- Listing ID #:10853991
- Updated:September 27, 2026 at 08:32 PM
Rooms and interior
- Bedrooms:3
- Total bathrooms:2
- Full bathrooms:2
- Flooring:Carpet, Tile
- Kitchen Description:Breakfast Area, Dishwasher, Microwave, Oven/Range (Combo), Pantry, Refrigerator
- Bedroom Description:Walk-In Closet(s)
- Living area:1,508 sq. ft.
Heating and cooling
- Cooling:Central Air
- Heating:Central
- Central air:Yes
Structure and exterior
- Roof:Composition
- Year built:2002
- Building area:1,508 sq. ft.
- Lot area:0.07 Acres
- Lot Features:Level
- Architectural Style:Traditional
- Construction Materials:Stone, Vinyl Siding
- Exterior Features:Deck/Patio
- Foundation Description:Slab
- Levels:2 Story
Schools
- High school:Newton
- Middle school:Clements
- Elementary school:Live Oak
Utilities
- Water:Public, Water Available
- Sewer:Public Sewer, Sewer Available, Sewer Connected
Finances and disclosures
- Price:$250,000
- Price per sq. ft.:$165.78
- Tax amount:$1,780 (2026)
Features and amenities
- Appliances:Dishwasher, Dryer, Microwave, Oven/Range (Combo), Refrigerator, Washer
- Laundry features:Dryer, Laundry, Washer
- Amenities:Double Pane Windows, Vaulted Ceiling(s), Window Treatments
Parking
- Total parking spaces:1
- Parking description:Attached, Garage, Garage Door Opener, Kitchen Level
- Garage:Yes
 2026 Georgia MLS. All rights reserved. Information Deem Reliable But Not Guaranteed September 27, 2026
New listings near 935 Lakeside Circle
- Coming Soon
 $375,000Coming Soon4 beds 4 baths2,315 sq. ft.
7228 Downham Way, Covington, GA 30014
MLS# 10853419Listed by: Mark Spain Real Estate - Coming Soon
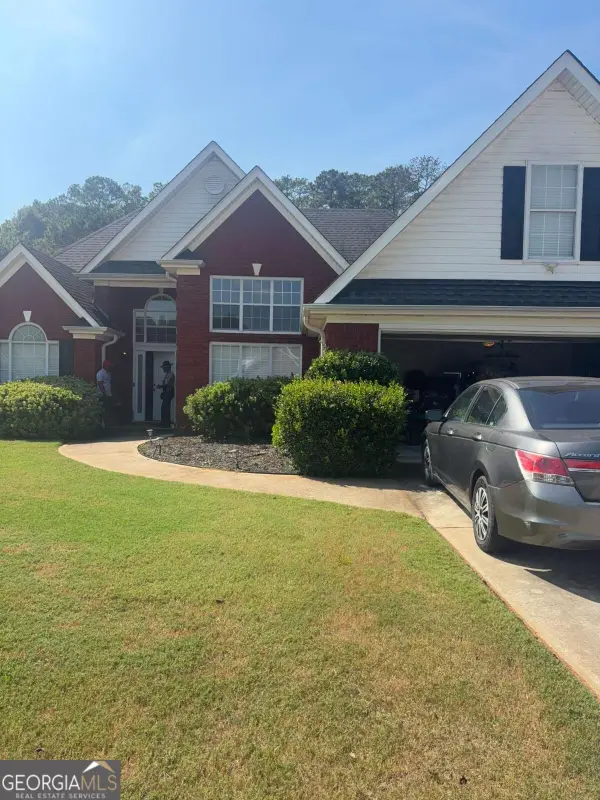 $410,000Coming Soon4 beds 3 baths2,472 sq. ft.
300 Glynnshire Court, Covington, GA 30016
MLS# 10853481Listed by: Mark Spain Real Estate - Coming Soon
 $375,000Coming Soon4 beds 4 baths2,315 sq. ft.
7228 Downham Way, Covington, GA 30014
MLS# 7844718Listed by: MARK SPAIN REAL ESTATE - Coming Soon
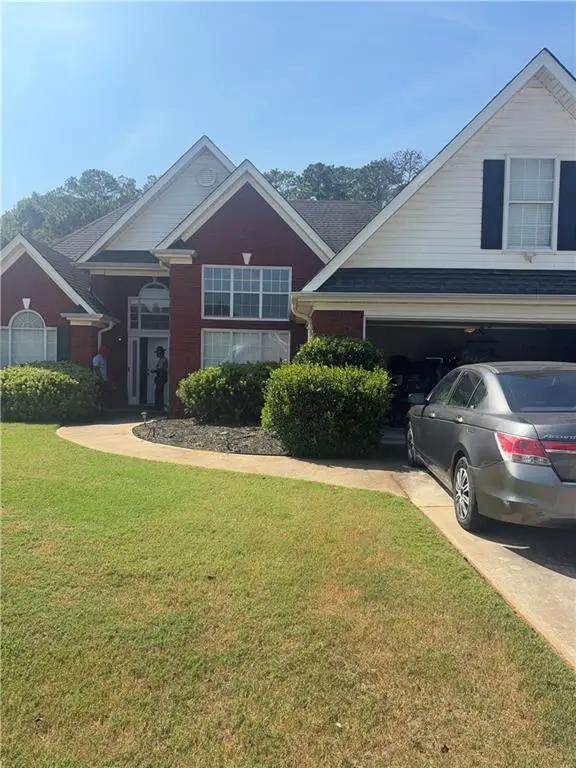 $410,000Coming Soon4 beds 3 baths2,472 sq. ft.
300 Glynnshire Court, Covington, GA 30016
MLS# 7844758Listed by: MARK SPAIN REAL ESTATE - Coming Soon
 $267,000Coming Soon3 beds 2 baths1,666 sq. ft.
55 Kaitlin Court, Covington, GA 30016
MLS# 7823473Listed by: MARK SPAIN REAL ESTATE - Coming Soon
 $267,000Coming Soon3 beds 2 baths1,666 sq. ft.
55 Kaitlin Court, Covington, GA 30016
MLS# 10851666Listed by: Mark Spain Real Estate - Coming Soon
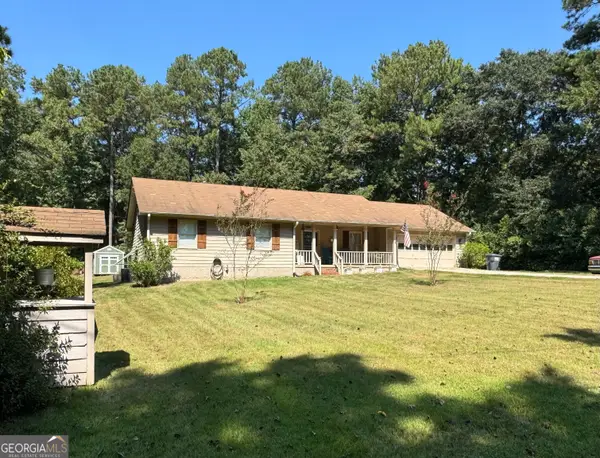 $329,500Coming Soon3 beds 2 baths1,800 sq. ft.
30 Tall Oak Trail, Covington, GA 30014
MLS# 10849666Listed by: EXIT For Sale Realty - Coming Soon
 $285,000Coming Soon4 beds 2 baths1,641 sq. ft.
455 Cambridge Way, Covington, GA 30016
MLS# 10848159Listed by: eXp Realty - Coming Soon
 $200,000Coming Soon4 beds 2 baths1,400 sq. ft.
90 E Country Woods Drive, Covington, GA 30016
MLS# 7326193Listed by: MARK SPAIN REAL ESTATE - New
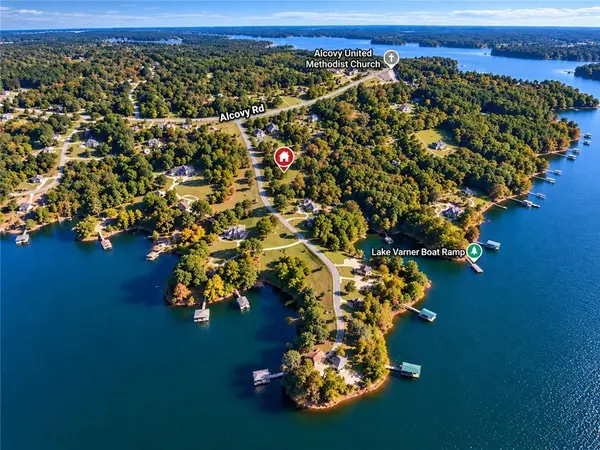 $175,000Active2 Acres
35 Walnut Lane, Covington, GA 30014
MLS# 7845198Listed by: KELLER WILLIAMS REALTY ATLANTA PARTNERS


Protect your home and budget from life's surprises with an Assurant Home Warranty, backed by a partner that supports you through every step of homeownership. Explore Plans.
© 2023 - 2026 ERA Franchise Systems LLC. All rights reserved. ERA Franchise Systems LLC fully supports the principles of the Fair Housing Act and the Equal Opportunity Act. ERA, ERA Real Estate powered, and their respective logos are registered service marks of ERA Franchise Systems LLC. Each office is independently owned and operated.