
219 Maddron Road, Crandall, GA 30711
Local realty services provided by:ERA Kings Bay Realty
219 Maddron Road,Crandall, GA 30711
$224,900
- 4 Beds
- 2 Baths
- 2,016 sq. ft.
- Single family
- Active
Listed by: melanie sims
Office: new creation real estate
MLS#:10797312
Source:METROMLS
Price summary
- Price:$224,900
- Price per sq. ft.:$111.56
About this home
Fabulous, huge craftsman style home on 1.5+ level, private acres, new decks from and rear only 30 mins from Dalton and 20 minutes to I75. Home is open floor plan split bedroom design with large eat in kitchen with center island, new stove also refrigerator and dishwasher. European range hood. Separate pantry and also built in coffee bar. Large master bedroom with ensuite bathroom with dual vanities, built in shelving, walk in shower and walk in closet. Additional separate family room with storage closet. 3 additional guest bedrooms with guest bathroom with dual vanities and combo shower/tub. Home eligible for 100% financing with USDA,VA or GA Dream financing, 96.5% financing with FHA loan, also possible seller financing.
Contact an agent
Home facts
- Year built:2022
- Subdivision & Development:None
- Listing ID #:10797312
- Updated:October 04, 2026 at 11:02 AM
Rooms and interior
- Bedrooms:4
- Total bathrooms:2
- Full bathrooms:2
- Flooring:Carpet, Vinyl
- Bathrooms Description:Double Vanity, Separate Shower
- Kitchen Description:Breakfast Area, Breakfast Bar, Country Kitchen, Dishwasher, Kitchen Island, Oven/Range (Combo), Pantry, Refrigerator, Stainless Steel Appliance(s)
- Bedroom Description:Master On Main Level, Split Bedroom Plan, Walk-In Closet(s)
- Basement Description:Crawl Space
- Living area:2,016 sq. ft.
Heating and cooling
- Cooling:Ceiling Fan(s), Central Air
- Heating:Central
- Central air:Yes
Structure and exterior
- Roof:Tar/Gravel
- Year built:2022
- Building area:2,016 sq. ft.
- Lot area:1.55 Acres
- Lot Features:Corner Lot, Cul-De-Sac, Level, Private
- Architectural Style:Bungalow/Cottage, Craftsman, Ranch, Traditional
- Construction Materials:Vinyl Siding
- Exterior Features:Deck
- Foundation Description:Block, Pillar/Post/Pier
- Levels:1 Story
Schools
- High school:North Murray
- Middle school:Bagley
- Elementary school:Northwest
Utilities
- Water:Public
- Sewer:Septic Tank
Finances and disclosures
- Price:$224,900
- Price per sq. ft.:$111.56
- Tax amount:$120 (25)
Features and amenities
- Appliances:Dishwasher, Electric Water Heater, Oven/Range (Combo), Refrigerator, Stainless Steel Appliance(s)
- Laundry features:In Mud Room, Laundry
- Amenities:Bookcases, Electric Water Heater
Parking
- Parking description:Kitchen Level, Off Street Parking
 2026 Georgia MLS. All rights reserved. Information Deem Reliable But Not Guaranteed October 4, 2026
New listings near 219 Maddron Road
 $259,900Active3 beds 2 baths1,259 sq. ft.
LOT 2 Grassy Street, Crandall, GA 30711
MLS# 10840146Listed by: Keller Williams Realty $259,900Active3 beds 2 baths1,259 sq. ft.
LOT 3 Grassy Street, Crandall, GA 30711
MLS# 10840087Listed by: Keller Williams Realty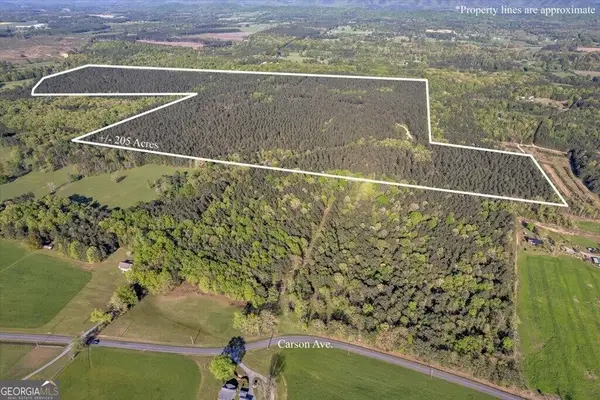 $1,437,450Active-- beds -- baths
205+ AC Maddron Road, Crandall, GA 30711
MLS# 10824389Listed by: Keller Williams Heritage $279,000Active4 beds 2 baths2,128 sq. ft.
249 Blackfoot Drive, Crandall, GA 30711
MLS# 3502097Listed by: BERKSHIRE HATHAWAY HOMESERVICES J DOUGLAS PROP. $749,900Active3 beds 3 baths1,929 sq. ft.
1927 Tennga Gregory Road, Crandall, GA 30711
MLS# 7818416Listed by: FLIPPER MCDANIEL & ASSOCIATES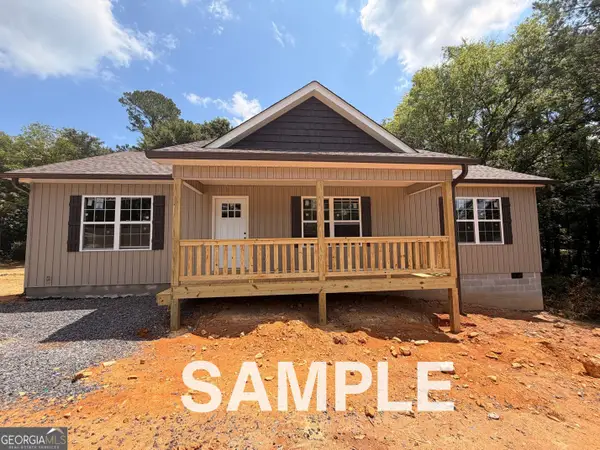 $245,000Active3 beds 2 baths1,258 sq. ft.
LOT 4 Hwy 411 N, Crandall, GA 30711
MLS# 10819452Listed by: Keller Williams Heritage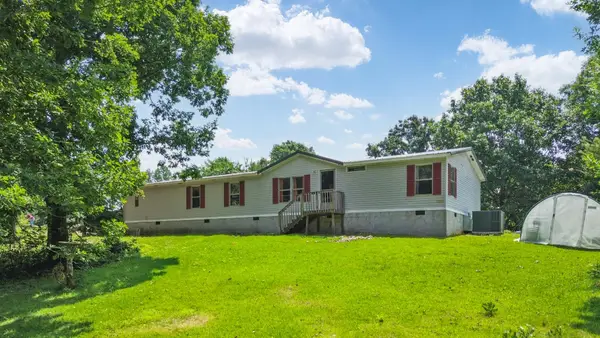 $549,999Active6 beds 4 baths1,960 sq. ft.
1006 Highway 2, Crandall, GA 30711
MLS# 3270699Listed by: RE/MAX EXPERIENCE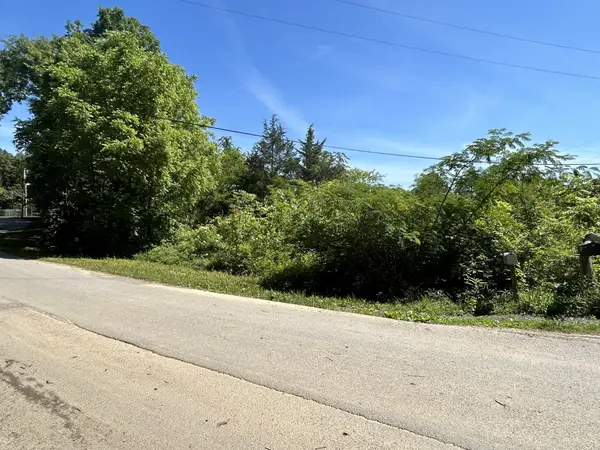 $29,500Pending0.89 Acres
0 Dr Johnson Road, Crandall, GA 30711
MLS# 3211615Listed by: RE/MAX EXPERIENCE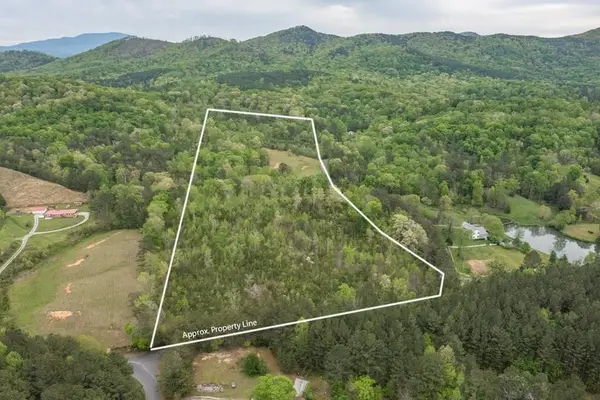 $428,000Active42.8 Acres
42 Henry Ross Road, Crandall, GA 30711
MLS# 2660052Listed by: KELLER WILLIAMS REALTY GREATER DALTON


Protect your home and budget from life's surprises with an Assurant Home Warranty, backed by a partner that supports you through every step of homeownership. Explore Plans.
© 2023 - 2026 ERA Franchise Systems LLC. All rights reserved. ERA Franchise Systems LLC fully supports the principles of the Fair Housing Act and the Equal Opportunity Act. ERA, ERA Real Estate powered, and their respective logos are registered service marks of ERA Franchise Systems LLC. Each office is independently owned and operated.