
249 Park Avenue, Crawford, GA 30630
Local realty services provided by:ERA Hirsch Real Estate Team
249 Park Avenue,Crawford, GA 30630
$325,000
- 4 Beds
- 2 Baths
- 2,465 sq. ft.
- Single family
- Active
Listed by: blake arnold
Office: iris inc realty
MLS#:10836574
Source:METROMLS
Price summary
- Price:$325,000
- Price per sq. ft.:$131.85
About this home
Charming brick home in the heart of Crawford! This 4 bed, 2 full bath home offers plenty of space inside and out, with a 3-car carport, paved driveway, and convenient entrances from both Highway 78 and Park Avenue. Outside, enjoy the beautifully maintained zoysia yard, stone patio, and screened-in porch. Conveniently located in Crawford and only 20 minutes to UGA. A well-kept home with great outdoor spaces and a location thats hard to beat!
Contact an agent
Home facts
- Year built:1950
- Subdivision & Development:None
- Listing ID #:10836574
- Updated:September 07, 2026 at 11:02 AM
Rooms and interior
- Bedrooms:4
- Total bathrooms:2
- Full bathrooms:2
- Flooring:Carpet, Pine, Vinyl
- Kitchen Description:Dishwasher, Oven/Range (Combo)
- Bedroom Description:Master On Main Level
- Basement Description:Crawl Space
- Living area:2,465 sq. ft.
Heating and cooling
- Cooling:Central Air, Electric
- Heating:Central
- Central air:Yes
Structure and exterior
- Roof:Composition
- Year built:1950
- Building area:2,465 sq. ft.
- Lot area:0.85 Acres
- Lot Features:Level
- Architectural Style:Traditional
- Construction Materials:Brick
- Exterior Features:Balcony, Deck/Patio, Screened
- Foundation Description:Block
- Levels:2 Story
Schools
- High school:Oglethorpe
- Middle school:Oglethorpe
- Elementary school:Oglethorpe
Utilities
- Water:Public
- Sewer:Public Sewer
Finances and disclosures
- Price:$325,000
- Price per sq. ft.:$131.85
- Tax amount:$2,400 (2025)
Features and amenities
- Appliances:Dishwasher, Oven/Range (Combo)
Parking
- Total parking spaces:4
- Parking description:Carport, Detached Parking
 2026 Georgia MLS. All rights reserved. Information Deem Reliable But Not Guaranteed September 7, 2026
New listings near 249 Park Avenue
 $285,000Active3 beds 2 baths1,585 sq. ft.
28 Springlake Estates, Crawford, GA 30630
MLS# 10829827Listed by: Iris Inc Realty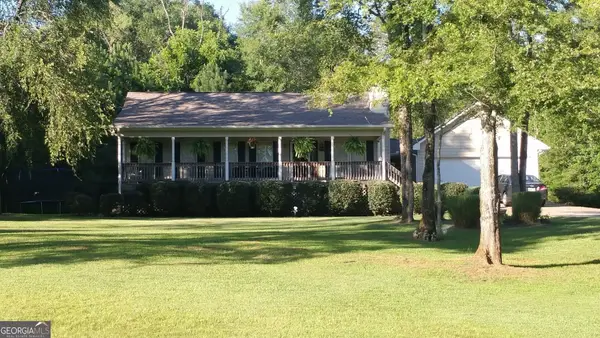 $249,900Active3 beds 2 baths1,440 sq. ft.
58 Post Oak Circle, Crawford, GA 30630
MLS# 10812598Listed by: Joe Stockdale Real Estate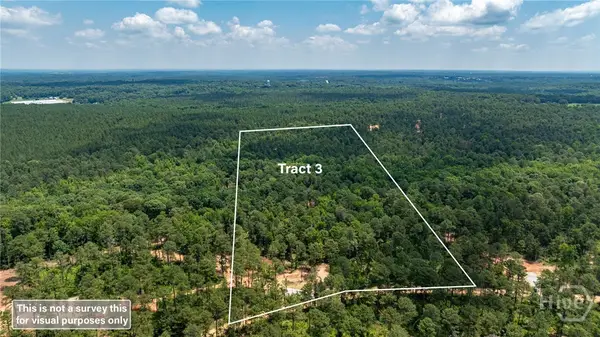 $237,500Active25 Acres
543 Faust Farm Road, Crawford, GA 30630
MLS# CL359816Listed by: NICHOLS LAND & INVESTMENT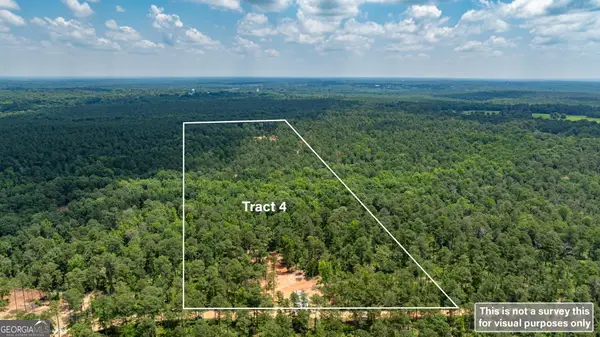 $237,500Active25 Acres
557 Faust Farm Road, Crawford, GA 30630
MLS# 10800223Listed by: Nichols Land & Investment Co.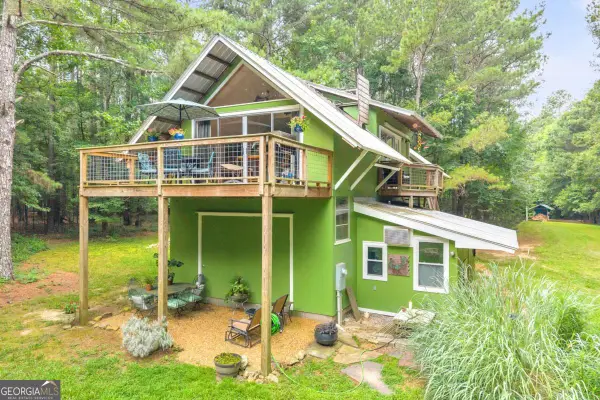 $499,900Active2 beds 2 baths992 sq. ft.
81 Paul Lane, Crawford, GA 30630
MLS# 10799857Listed by: Keller Williams Greater Athens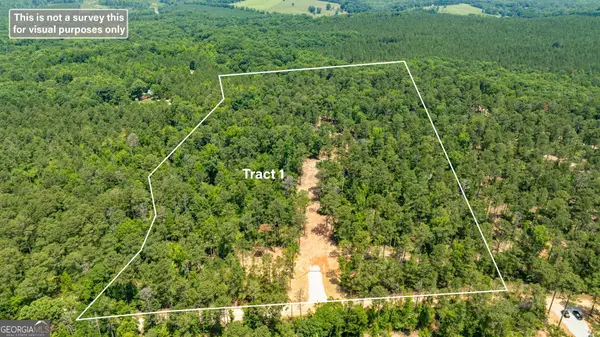 $237,500Active25 Acres
499 Faust Farm Road, Crawford, GA 30630
MLS# 10799431Listed by: Nichols Land & Investment Co.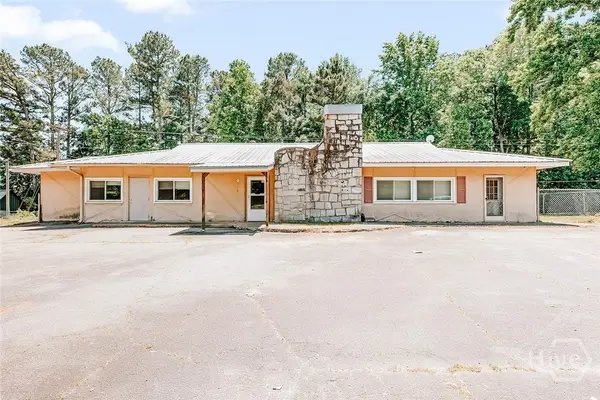 $195,000Pending4 beds 2 baths1,945 sq. ft.
1429 Athens Road, Crawford, GA 30630
MLS# CL356868Listed by: IRIS INC REALTY $339,900Pending3 beds 3 baths1,810 sq. ft.
79 Water Oak Way, Crawford, GA 30630
MLS# CL355033Listed by: PEGGY SLAPPEY PROPERTIES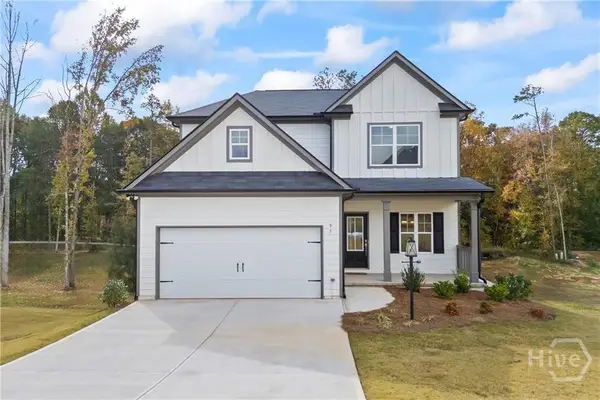 $319,900Pending3 beds 3 baths1,742 sq. ft.
51 Water Oak Way, Crawford, GA 30630
MLS# CL355028Listed by: PEGGY SLAPPEY PROPERTIES


Protect your home and budget from life's surprises with an Assurant Home Warranty, backed by a partner that supports you through every step of homeownership. Explore Plans.
© 2023 - 2026 ERA Franchise Systems LLC. All rights reserved. ERA Franchise Systems LLC fully supports the principles of the Fair Housing Act and the Equal Opportunity Act. ERA, ERA Real Estate powered, and their respective logos are registered service marks of ERA Franchise Systems LLC. Each office is independently owned and operated.