
8502 S 19 Hwy, Culloden, GA 31016
Local realty services provided by:ERA Hirsch Real Estate Team
8502 S 19 Hwy,Culloden, GA 31016
$559,000
- 1 Beds
- 2 Baths
- 1,186 sq. ft.
- Single family
- Active
Listed by: scott wilson
Office: w scott wilson properties llc
MLS#:10817884
Source:METROMLS
Price summary
- Price:$559,000
- Price per sq. ft.:$471.33
About this home
High Bluff Flint River Getaway - 2.86 Acres of Riverfront Paradise Escape to the beauty and tranquility of the Flint River with this exceptional 2.86-acre high-bluff retreat. Perfectly positioned above one of Georgia's most scenic rivers, this well-maintained property offers breathtaking views, privacy, and direct access to some of the best outdoor recreation in the state. The home features one spacious bedroom, two full bathrooms, and an open-concept kitchen and great room anchored by a cozy fireplace, creating the perfect space for entertaining or relaxing after a day on the water. Enjoy the outdoors year-round from the screened porch with its own fireplace or unwind on the expansive deck overlooking the Flint River while taking in the peaceful surroundings. The beautifully wooded lot is filled with mature hardwoods, providing shade, privacy, and a true natural setting. Anglers will appreciate that the Flint River is one of the few rivers in the world home to the prized shoal bass, making this an outstanding destination for fishing enthusiasts. A public boat ramp is located less than one mile away, offering quick and convenient river access. With paved road frontage just off Highway 19 and no deferred maintenance, this move-in-ready river retreat is ideal as a full-time residence, weekend getaway, or vacation rental investment. Experience the rare opportunity to own a high-bluff property on the beautiful Flint River-where comfort, nature, and adventure come together....
Contact an agent
Home facts
- Year built:2005
- Subdivision & Development:None
- Listing ID #:10817884
- Updated:September 28, 2026 at 12:22 PM
Rooms and interior
- Bedrooms:1
- Total bathrooms:2
- Full bathrooms:2
- Flooring:Carpet, Laminate
- Kitchen Description:Dishwasher, Ice Maker, Oven/Range (Combo), Refrigerator
- Bedroom Description:Master On Main Level
- Living area:1,186 sq. ft.
Heating and cooling
- Cooling:Central Air
- Heating:Central
- Central air:Yes
Structure and exterior
- Roof:Composition
- Year built:2005
- Building area:1,186 sq. ft.
- Lot area:2.86 Acres
- Lot Features:Private
- Architectural Style:Bungalow/Cottage
- Construction Materials:Wood Siding
- Exterior Features:Deck, Screened
- Levels:1 Story
Schools
- High school:Upson Lee
- Middle school:Upson Lee
- Elementary school:Upson Lee
Utilities
- Water:Water Available, Well
- Sewer:Septic Tank
Finances and disclosures
- Price:$559,000
- Price per sq. ft.:$471.33
- Tax amount:$1,986 (2026)
Features and amenities
- Appliances:Dishwasher, Oven/Range (Combo), Refrigerator
- Laundry features:Laundry Closet
- Amenities:Pulldown Attic Stairs
Parking
- Parking description:Off Street Parking
 2026 Georgia MLS. All rights reserved. Information Deem Reliable But Not Guaranteed September 28, 2026
New listings near 8502 S 19 Hwy
 $209,500Active3 beds 2 baths1,742 sq. ft.
254 College Street, Culloden, GA 31016
MLS# 10835810Listed by: Connie R. Ham Middle GA Realty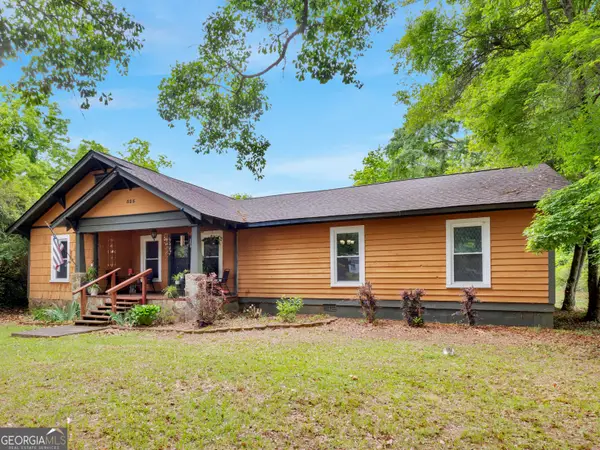 $239,900Active3 beds 2 baths1,824 sq. ft.
525 Norwood Street, Culloden, GA 31016
MLS# 10757133Listed by: Watkins Real Estate Associates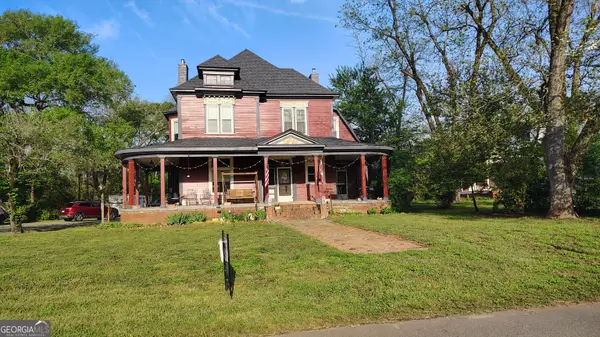 $325,000Active4 beds 2 baths4,652 sq. ft.
497 Norwood Street, Culloden, GA 31016
MLS# 10724594Listed by: Golden Key Realty, Inc.


Protect your home and budget from life's surprises with an Assurant Home Warranty, backed by a partner that supports you through every step of homeownership. Explore Plans.
© 2023 - 2026 ERA Franchise Systems LLC. All rights reserved. ERA Franchise Systems LLC fully supports the principles of the Fair Housing Act and the Equal Opportunity Act. ERA, ERA Real Estate powered, and their respective logos are registered service marks of ERA Franchise Systems LLC. Each office is independently owned and operated.