
103 Shady Lane, Cumming, GA 30040
Local realty services provided by:ERA Towne Square Realty, Inc.
103 Shady Lane,Cumming, GA 30040
$690,000
- 4 Beds
- 5 Baths
- 3,244 sq. ft.
- Single family
- Active
Listed by: north georgia group, timothy hopkins
Office: keller williams community partners
MLS#:10841526
Source:METROMLS
Price summary
- Price:$690,000
- Price per sq. ft.:$212.7
About this home
Set on a beautiful 1.23-acre private lot, this custom-built home offers the space, privacy, and amenities you've been looking for. Designed with both everyday living and entertaining in mind, the home features an inviting kitchen with hardwood floors, Carrera marble countertops, abundant cabinetry, and an oversized island topped with butcher block. A bright breakfast area and plentiful natural light create a welcoming gathering space. The main-level primary suite enjoys peaceful views of the backyard and in-ground pool, while each secondary bedroom offers the convenience of its own private full bathroom. The unfinished basement provides a blank canvas for future living space, recreation, a home gym, or additional storage. Outside, enjoy a large, level yard, welcoming front porch, and private pool area surrounded by a quiet wooded setting-perfect for summer gatherings or relaxing at home. Newer HVAC systems and a water heater add peace of mind. While the setting feels tucked away, you'll still be conveniently located near Cumming City Center, schools, shopping, and GA-400, offering an ideal balance of privacy and accessibility. A spacious custom home, a private acre-plus setting, and your own backyard retreat-come see all this property has to offer!...
Contact an agent
Home facts
- Year built:1998
- Subdivision & Development:Pirklewood
- Listing ID #:10841526
- Updated:September 27, 2026 at 10:50 AM
Rooms and interior
- Bedrooms:4
- Total bathrooms:5
- Full bathrooms:4
- Half bathrooms:1
- Flooring:Carpet, Hardwood, Laminate, Tile
- Dining Description:Separate Room
- Kitchen Description:Breakfast Bar, Cooktop, Dishwasher, Double Oven, Kitchen Island, Oven (Wall), Pantry, Stainless Steel Appliance(s)
- Bedroom Description:Master On Main Level, Split Bedroom Plan
- Basement Description:Bath/Stubbed, Exterior Entry, Interior Entry
- Living area:3,244 sq. ft.
Heating and cooling
- Cooling:Ceiling Fan(s), Central Air
- Heating:Forced Air, Natural Gas
- Central air:Yes
Structure and exterior
- Roof:Composition
- Year built:1998
- Building area:3,244 sq. ft.
- Lot area:1.23 Acres
- Lot Features:Level, Private
- Architectural Style:Traditional
- Construction Materials:Vinyl Siding
- Exterior Features:Deck/Patio, Garden
- Levels:2 Story
Schools
- High school:Forsyth Central
- Middle school:Otwell
- Elementary school:Cumming
Utilities
- Water:Public
- Sewer:Septic Tank
Finances and disclosures
- Price:$690,000
- Price per sq. ft.:$212.7
- Tax amount:$6,886 (2025)
Features and amenities
- Appliances:Cooktop, Dishwasher, Double Oven, Oven (Wall), Stainless Steel Appliance(s)
- Laundry features:Laundry
- Amenities:Bookcases, Smoke Detector(s)
- Pool features:In Ground
Parking
- Total parking spaces:2
- Parking description:Attached, Garage, Garage Door Opener, Off Street Parking, Parking Pad, Side/Rear Entrance
- Garage:Yes
 2026 Georgia MLS. All rights reserved. Information Deem Reliable But Not Guaranteed September 27, 2026
New listings near 103 Shady Lane
- Coming Soon
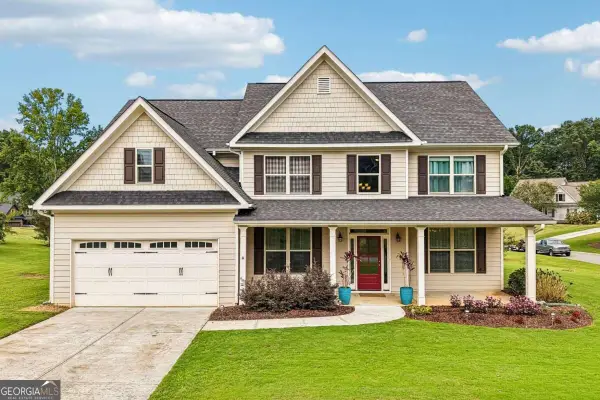 $625,000Coming Soon5 beds 3 baths2,961 sq. ft.
7410 John Pirkle Drive, Cumming, GA 30028
MLS# 10853169Listed by: Century 21 Results - Coming Soon
 $1,399,999Coming Soon5 beds 3 baths4,007 sq. ft.
1209 County Line Road, Cumming, GA 30040
MLS# 7844378Listed by: EXCALIBUR HOMES, LLC. - Coming Soon
 $507,000Coming Soon2 beds 2 baths1,968 sq. ft.
1485 Bettis Tribble Gap Road, Cumming, GA 30040
MLS# 7843816Listed by: REAL BROKER, LLC. - Coming Soon
 $569,900Coming Soon4 beds 4 baths3,824 sq. ft.
1270 Cottonwood Trail, Cumming, GA 30041
MLS# 7843701Listed by: MARK SPAIN REAL ESTATE - Coming Soon
 $569,900Coming Soon4 beds 4 baths3,824 sq. ft.
1270 Cottonwood Trail, Cumming, GA 30041
MLS# 10852070Listed by: Mark Spain Real Estate - Coming Soon
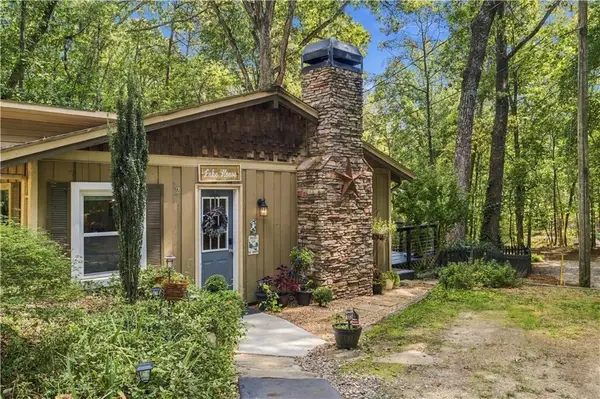 $780,000Coming Soon2 beds 1 baths1,269 sq. ft.
5945 Virginia Drive, Cumming, GA 30041
MLS# 7841983Listed by: COMPASS - Coming Soon
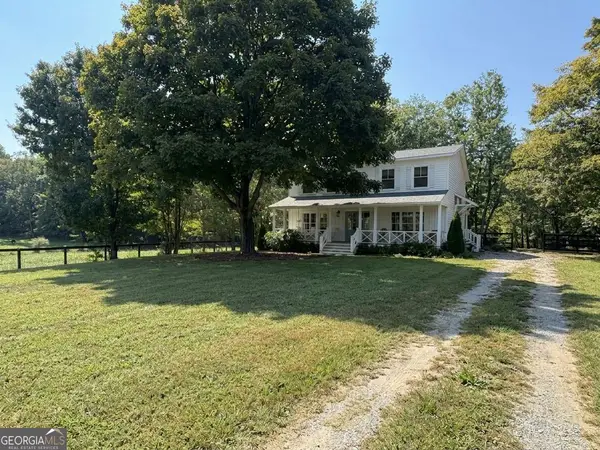 $739,990Coming Soon4 beds 3 baths2,442 sq. ft.
5425 Howard Road, Cumming, GA 30040
MLS# 10851449Listed by: Century 21 Results - Coming Soon
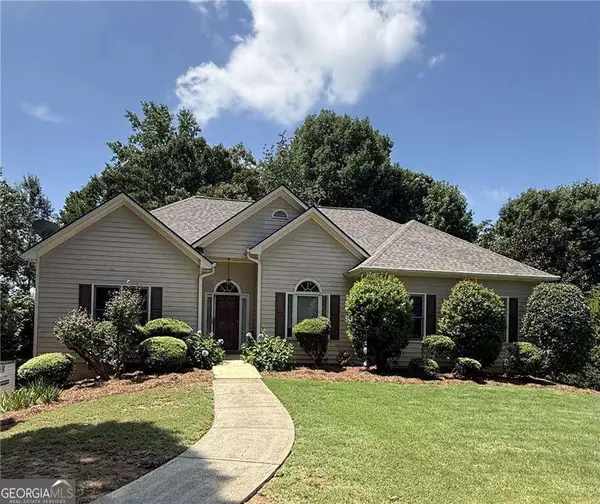 $590,000Coming Soon4 beds 4 baths2,822 sq. ft.
4090 Chestnut Springs Court, Cumming, GA 30041
MLS# 10850762Listed by: Keller Williams Realty - Coming Soon
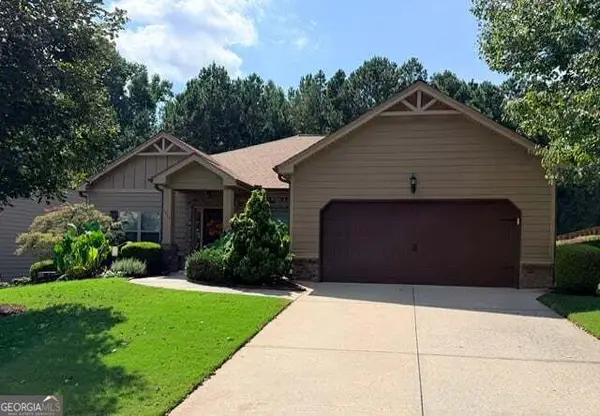 $525,000Coming Soon3 beds 3 baths2,005 sq. ft.
1915 Walking Horse Trail, Cumming, GA 30041
MLS# 10850823Listed by: BHHS Georgia Properties - Coming Soon
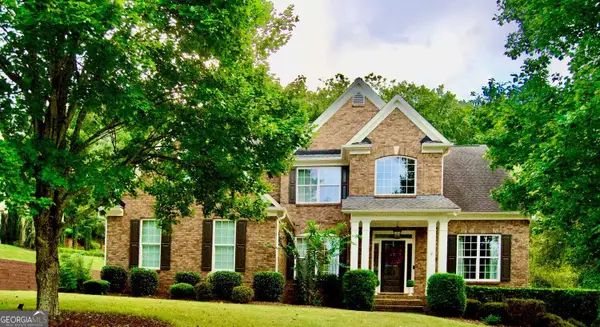 $745,000Coming Soon4 beds 4 baths
4965 Northridge Drive, Cumming, GA 30040
MLS# 10850103Listed by: Virtual Properties Realty.com


Protect your home and budget from life's surprises with an Assurant Home Warranty, backed by a partner that supports you through every step of homeownership. Explore Plans.
© 2023 - 2026 ERA Franchise Systems LLC. All rights reserved. ERA Franchise Systems LLC fully supports the principles of the Fair Housing Act and the Equal Opportunity Act. ERA, ERA Real Estate powered, and their respective logos are registered service marks of ERA Franchise Systems LLC. Each office is independently owned and operated.