
1161 Dahlonega Highway #11, Cumming, GA 30040
Local realty services provided by:ERA Sunrise Realty
1161 Dahlonega Highway #11,Cumming, GA 30040
$435,000
- 3 Beds
- 4 Baths
- 2,026 sq. ft.
- Townhouse
- Active
Listed by: vpr communities, jennifer nielsen
Office: virtual properties realty.com
MLS#:7820898
Source:FIRSTMLS
Price summary
- Price:$435,000
- Price per sq. ft.:$214.71
- Monthly HOA dues:$150
About this home
PRICE REDUCED + UP TO $10K IN BUYER INCENTIVES!
MOVE-IN READY at Sydney Oaks — Your New Home Is Waiting! LOT#8 & LOT#11 IS READY FOR YOUR BUYER OR INVESTOR! CALL TODAY!
Welcome to Sydney Oaks, Cumming’s newest Live-Work-Play community, where luxury, convenience, and lifestyle come together in one exceptional location.
Discover Forsyth County’s newest premier mixed-use destination, thoughtfully envisioned and perfectly positioned in the heart of Cumming. This exceptional
development brings together refined residential living, curated commercial offerings, and inviting recreational spaces to create a dynamic yet intimate community.
Here, scenic strolls define the neighborhood, private backyards become personal retreats, and residents enjoy exclusive outdoor spaces framed by breathtaking mountain sunset views. With seamless access to the very best of Cumming, this is elevated living—designed for those who
expect more from where they live.
Every evening, unwind as the sky paints a vibrant masterpiece with spectacular sunset views over Sawnee Mountain. Located just minutes from the shores of Lake Lanier, you have quick access to a "beachy" playground of boating, fishing, and lakeside dining, ensuring that every weekend feels like a vacation.
Sustainability at its core. We are committed to implementing environmentally friendly practices.
Don’t miss this exclusive buyer opportunity where the lifestyle meets long term value - Call today whether you are looking for your next home or you are a savvy investor.. this property delivers!!!
See onsite Consultant for details and visit our MODEL HOME located at 1161 Dahlonega Highway, Cumming, GA. 30040
We are just minutes away from Cumming City Center, downtown Cumming, Lake Lanier, Marketplace, and right next door to Dobbs Creek Recreational Center and so much more!!!
**Visit our model home Wednesday- Saturday 10am-6pm, Mondays & Tuesdays 10-6pm are by APPOINTMENT ONLY!...
Contact an agent
Home facts
- Year built:2026
- Subdivision & Development:Sydney Oaks
- Listing ID #:7820898
- Updated:September 26, 2026 at 01:22 PM
Rooms and interior
- Bedrooms:3
- Total bathrooms:4
- Full bathrooms:3
- Half bathrooms:1
- Bathrooms Description:Double Vanity, Shower Only
- Kitchen Description:Cabinets White, Dishwasher, Disposal, Gas Range, Kitchen Island, Microwave, Pantry, Range Hood, Refrigerator, Self Cleaning Oven, Solid Surface Counters, View to Family Room
- Living area:2,026 sq. ft.
Heating and cooling
- Cooling:Central Air
- Heating:Forced Air, Natural Gas
- Central air:Yes
Structure and exterior
- Roof:Composition, Shingle
- Year built:2026
- Building area:2,026 sq. ft.
- Lot Features:Back Yard, Landscaped, Level
- Architectural Style:Townhouse, Traditional
- Construction Materials:Brick 3 Sides, Cement Siding, HardiPlank Type
- Exterior Features:Covered, Deck
- Levels:3+ Story
Schools
- High school:Forsyth Central
- Middle school:Otwell
- Elementary school:Cumming
Utilities
- Water:Public, Water Available
- Sewer:Public Sewer, Sewer Available
Finances and disclosures
- Price:$435,000
- Price per sq. ft.:$214.71
Features and amenities
- Laundry features:Laundry Room, Upper Level
- Amenities:ENERGY STAR Qualified Appliances, High Ceilings 9 ft Lower, High Ceilings 9 ft Main, High Speed Internet, Walk-In Closet(s)
Parking
- Total parking spaces:2
- Parking description:Garage, Garage Door Opener, Garage Faces Front
- Garage spaces:2
 Listings identified with the FMLS IDX logo come from FMLS and are held by brokerage firms other than the owner of this website. The listing brokerage is identified in any listing details. Information is deemed reliable but is not guaranteed. If you believe any FMLS listing contains material that infringes your copyrighted work please click here (https://www.fmls.com/dmca) to review our DMCA policy and learn how to submit a takedown request. ©2026 First Multiple Listing Service, Inc.
New listings near 1161 Dahlonega Highway #11
- Coming Soon
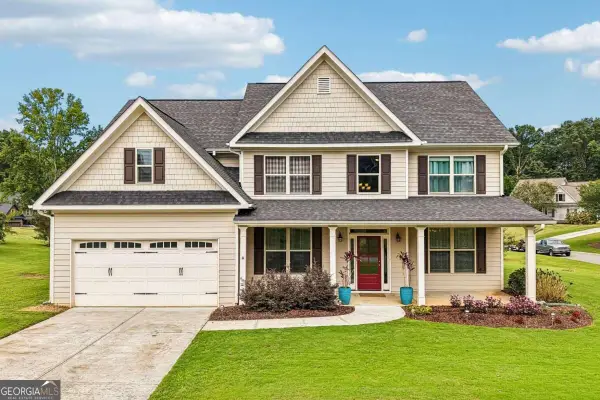 $625,000Coming Soon5 beds 3 baths2,961 sq. ft.
7410 John Pirkle Drive, Cumming, GA 30028
MLS# 10853169Listed by: Century 21 Results - Coming Soon
 $1,399,999Coming Soon5 beds 3 baths4,007 sq. ft.
1209 County Line Road, Cumming, GA 30040
MLS# 7844378Listed by: EXCALIBUR HOMES, LLC. - Coming Soon
 $507,000Coming Soon2 beds 2 baths1,968 sq. ft.
1485 Bettis Tribble Gap Road, Cumming, GA 30040
MLS# 7843816Listed by: REAL BROKER, LLC. - Coming Soon
 $569,900Coming Soon4 beds 4 baths3,824 sq. ft.
1270 Cottonwood Trail, Cumming, GA 30041
MLS# 7843701Listed by: MARK SPAIN REAL ESTATE - Coming Soon
 $569,900Coming Soon4 beds 4 baths3,824 sq. ft.
1270 Cottonwood Trail, Cumming, GA 30041
MLS# 10852070Listed by: Mark Spain Real Estate - Coming Soon
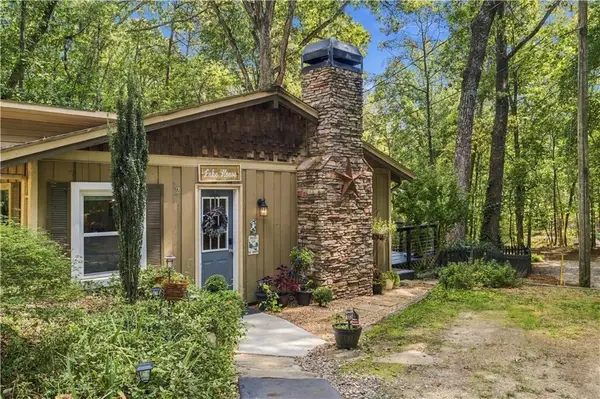 $780,000Coming Soon2 beds 1 baths1,269 sq. ft.
5945 Virginia Drive, Cumming, GA 30041
MLS# 7841983Listed by: COMPASS - Coming Soon
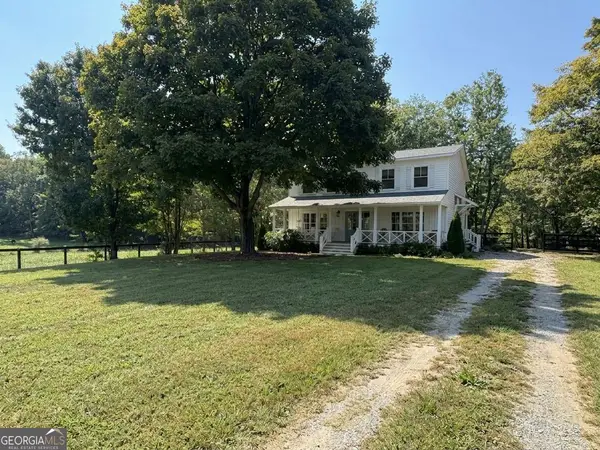 $739,990Coming Soon4 beds 3 baths2,442 sq. ft.
5425 Howard Road, Cumming, GA 30040
MLS# 10851449Listed by: Century 21 Results - Coming Soon
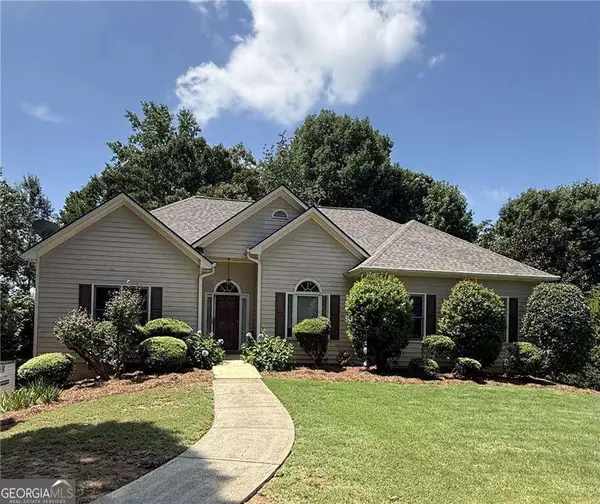 $590,000Coming Soon4 beds 4 baths2,822 sq. ft.
4090 Chestnut Springs Court, Cumming, GA 30041
MLS# 10850762Listed by: Keller Williams Realty - Coming Soon
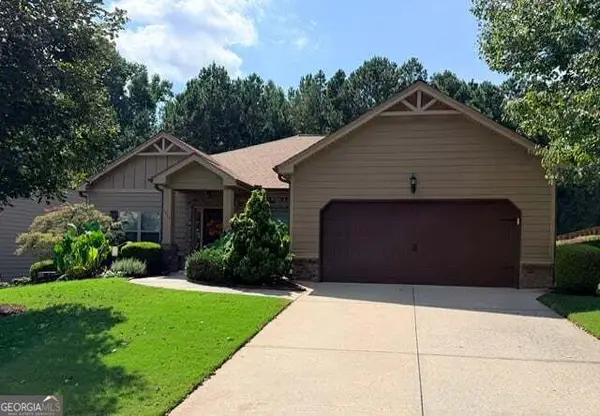 $525,000Coming Soon3 beds 3 baths2,005 sq. ft.
1915 Walking Horse Trail, Cumming, GA 30041
MLS# 10850823Listed by: BHHS Georgia Properties - Coming Soon
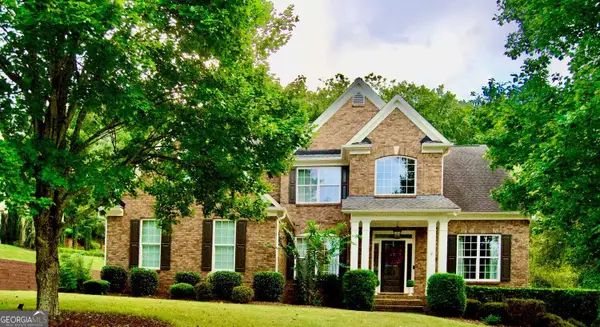 $745,000Coming Soon4 beds 4 baths
4965 Northridge Drive, Cumming, GA 30040
MLS# 10850103Listed by: Virtual Properties Realty.com


Protect your home and budget from life's surprises with an Assurant Home Warranty, backed by a partner that supports you through every step of homeownership. Explore Plans.
© 2023 - 2026 ERA Franchise Systems LLC. All rights reserved. ERA Franchise Systems LLC fully supports the principles of the Fair Housing Act and the Equal Opportunity Act. ERA, ERA Real Estate powered, and their respective logos are registered service marks of ERA Franchise Systems LLC. Each office is independently owned and operated.