
1244 Wintergreen Way, Cumming, GA 30041
Local realty services provided by:ERA Kings Bay Realty
1244 Wintergreen Way,Cumming, GA 30041
$589,000
- 4 Beds
- 4 Baths
- 2,670 sq. ft.
- Townhouse
- Active
Listed by: jeffrey fee
Office: re/max center
MLS#:10801801
Source:METROMLS
Price summary
- Price:$589,000
- Price per sq. ft.:$220.6
- Monthly HOA dues:$270
About this home
Beautifully upgraded townhome located in the desirable Westshore subdivision built by Toll Brothers. This expansive 4-bedroom, 3.5-bath home offers modern elegance, unique design, and large and expansive space throughout. The stunning kitchen features quartz countertops, a large center island (perfect for gatherings), custom cabinetry, and an open-concept layout. On the main floor you will also find a spacious dining area and family room with a custom-built gas fireplace and added wall moldings. Beautiful luxury LVP floors run throughout the main level and stairways. The oversized primary suite featuring a luxurious en-suite bath with an upgraded stand-alone soaking tub, separate shower, double vanity with designer finishes that create a spa environment. The third floor offers a large loft area ideal for a media room, gaming room or home office. The covered outdoor living area must be seen to appreciate. The community features a friendly neighborhood gathering points such as the saltwater pool, clubhouse, picnic area, coffee shop and one of Cummings most popular new dining locations nearby. This home has been upgraded as you would expect to see in a model home....
Contact an agent
Home facts
- Year built:2024
- Subdivision & Development:Westshore
- Listing ID #:10801801
- Updated:October 08, 2026 at 11:26 AM
Rooms and interior
- Bedrooms:4
- Total bathrooms:4
- Full bathrooms:3
- Half bathrooms:1
- Flooring:Carpet, Tile, Vinyl
- Bathrooms Description:Double Vanity
- Kitchen Description:Dishwasher, Disposal, Microwave, Solid Surface Counters
- Living area:2,670 sq. ft.
Heating and cooling
- Cooling:Central Air
- Heating:Central
- Central air:Yes
Structure and exterior
- Roof:Composition
- Year built:2024
- Building area:2,670 sq. ft.
- Lot area:0.2 Acres
- Lot Features:Cul-De-Sac
- Construction Materials:Brick, Concrete
- Exterior Features:Deck/Patio
- Foundation Description:Slab
- Levels:3+ Story
Schools
- High school:Forsyth Central
- Middle school:Lakeside
- Elementary school:Mashburn
Utilities
- Water:Public, Water Available
- Sewer:Public Sewer, Sewer Available
Finances and disclosures
- Price:$589,000
- Price per sq. ft.:$220.6
- Tax amount:$1,765 (2025)
Features and amenities
- Appliances:Dishwasher, Disposal, Electric Water Heater, Microwave
- Laundry features:Common Area, In Hall
- Amenities:Carbon Monoxide Detector(s), Electric Water Heater, Fire Sprinkler System, High Ceilings, Smoke Detector(s), Window Treatments
Parking
- Total parking spaces:2
- Parking description:Garage
- Garage:Yes
 2026 Georgia MLS. All rights reserved. Information Deem Reliable But Not Guaranteed October 8, 2026
New listings near 1244 Wintergreen Way
- Coming Soon
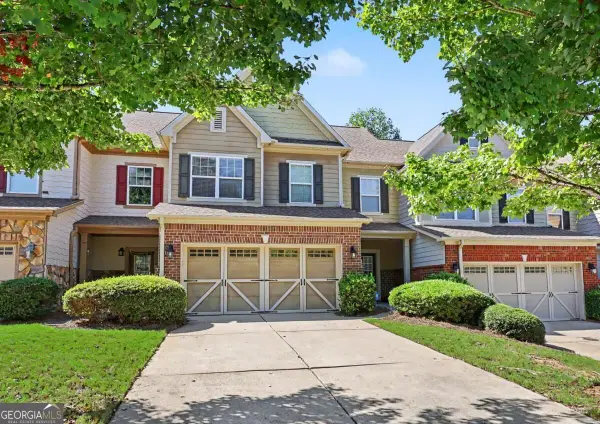 $409,900Coming Soon4 beds 4 baths2,311 sq. ft.
3107 Deercrest Court #117, Cumming, GA 30040
MLS# 10868973Listed by: Chapman Hall Realtors Professionals - Coming Soon
 $710,000Coming Soon3 beds 3 baths
4750 Amble Trace, Cumming, GA 30040
MLS# 10868616Listed by: Serhant Georgia - Coming Soon
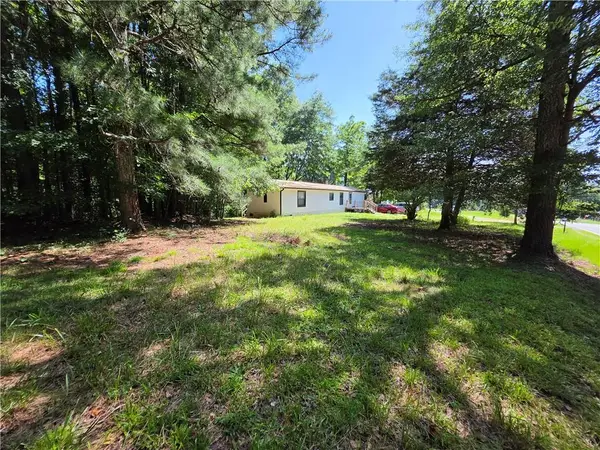 $199,900Coming Soon2 beds 2 baths924 sq. ft.
5170 Hurt Bridge Road, Cumming, GA 30028
MLS# 7850271Listed by: AMIE CHAMBERS REAL ESTATE, LLC. - Coming Soon
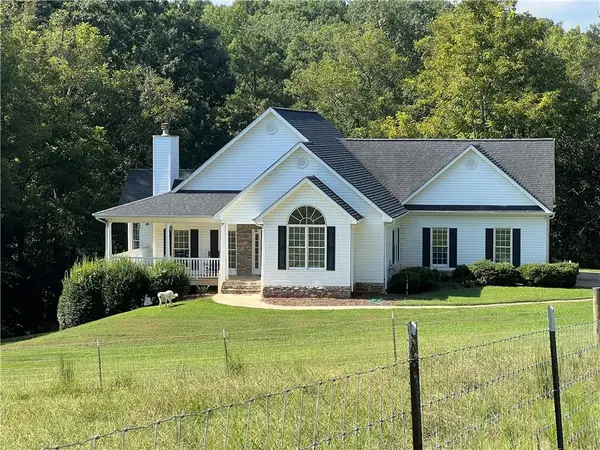 $1,295,000Coming Soon4 beds 3 baths2,504 sq. ft.
720 Newt Green Road, Cumming, GA 30028
MLS# 7850461Listed by: PREMIER HOME COLLECTIVE - Coming Soon
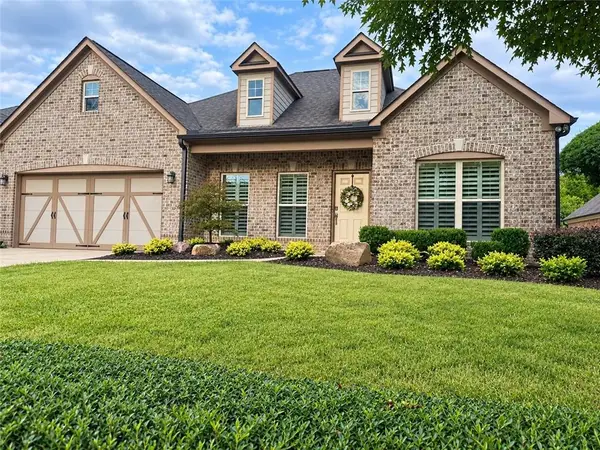 $710,000Coming Soon3 beds 3 baths2,549 sq. ft.
4750 Amble Trace, Cumming, GA 30040
MLS# 7844848Listed by: SERHANT GEORGIA, LLC - Coming Soon
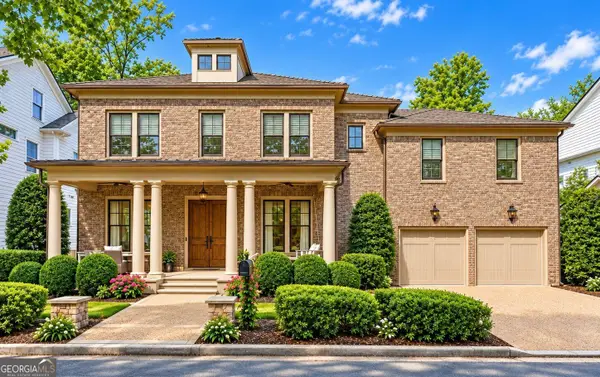 $1,350,000Coming Soon5 beds 4 baths3,871 sq. ft.
7005 Vickery Creek Road, Cumming, GA 30040
MLS# 10858258Listed by: BHHS Georgia Properties - Coming Soon
 $700,000Coming Soon4 beds 4 baths3,064 sq. ft.
6490 Oak Highlands Court, Cumming, GA 30041
MLS# 7834055Listed by: PEACHTREE TOWN & COUNTRY - Coming Soon
 $1,399,999Coming Soon5 beds 3 baths4,007 sq. ft.
1209 County Line Road, Cumming, GA 30040
MLS# 7844378Listed by: EXCALIBUR HOMES, LLC. - Coming Soon
 $569,900Coming Soon4 beds 4 baths3,824 sq. ft.
1270 Cottonwood Trail, Cumming, GA 30041
MLS# 7843701Listed by: MARK SPAIN REAL ESTATE - Coming Soon
 $569,900Coming Soon4 beds 4 baths3,824 sq. ft.
1270 Cottonwood Trail, Cumming, GA 30041
MLS# 10852070Listed by: Mark Spain Real Estate


Protect your home and budget from life's surprises with an Assurant Home Warranty, backed by a partner that supports you through every step of homeownership. Explore Plans.
© 2023 - 2026 ERA Franchise Systems LLC. All rights reserved. ERA Franchise Systems LLC fully supports the principles of the Fair Housing Act and the Equal Opportunity Act. ERA, ERA Real Estate powered, and their respective logos are registered service marks of ERA Franchise Systems LLC. Each office is independently owned and operated.