
1286 Tributary Drive, Cumming, GA 30041
Local realty services provided by:ERA Towne Square Realty, Inc.
1286 Tributary Drive,Cumming, GA 30041
$794,730
- 4 Beds
- 3 Baths
- 3,431 sq. ft.
- Single family
- Active
Listed by: lizz hurkmans, sharon wesley
Office: the providence group realty, llc.
MLS#:7792092
Source:FIRSTMLS
Price summary
- Price:$794,730
- Price per sq. ft.:$231.63
- Monthly HOA dues:$200
About this home
~~~ELEVATE YOUR EVERYDAY~~~ UNDER CONSTRUCTION! Receive $5,000 in Closing Cost when using one of our 5-Preferred Lenders! Welcome to Waterhaven, a brand-new community by The Providence Group, ideally located in Cumming just steps from the shores of Lake Lanier! Introducing the Mansfield “A” a beautifully designed home that combines luxury, comfort, and thoughtful functionality. Offering 4 bedrooms, 3 baths, and over 3,000 square feet, this plan provides generous living space perfect for daily living and entertainment. From the charming front porch, you’re welcomed into a bright entryway that leads to a main-level guest suite with a full bath and walk-in shower, ideal for overnight visitors or those who prefer first-floor living. The main living area is both elegant and open, featuring a dedicated dining room that flows seamlessly into the family room highlighted by abundant natural light and a cozy gas fireplace. The chef-inspired kitchen impresses with a large island, GE Profile stainless steel appliances, quartz counter tops and a walk-in pantry. A covered porch off the kitchen is a fantastic upgrade and creates a natural extension of your indoor living space and makes entertaining effortless. Upstairs, the expansive owner’s suite and serene owner's bath include dual vanities, a soaking tub, a walk-in shower, and two oversized closets offering exceptional storage. Two additional large bedrooms share a spacious walk-through bath with separate vanities. A versatile retreat area makes a perfect study nook, playroom, or media space. The conveniently located laundry room completes the second floor. This incredible floor plan delivers the ideal blend of luxury, livability, and modern design and it won’t stay on the market for long. Schedule your appointment today to make this beautiful home yours! Target completion November/December 2026. Virtual tour is of a previously built Mansfield plan and does not reflect the actual home.
At TPG, we value our customer, team member, and vendor team safety. Our communities are active construction zones and may not be safe to visit at certain stages of construction. Due to this, we ask all agents visiting the community with their clients come to the office prior to visiting any listed homes. Please note, during your visit, you will be escorted by a TPG employee and may be required to wear flat, closed toe shoes and a hardhat [The Mansfield]...
Contact an agent
Home facts
- Year built:2026
- Subdivision & Development:Waterhaven
- Listing ID #:7792092
- Updated:August 24, 2026 at 01:33 PM
Rooms and interior
- Bedrooms:4
- Total bathrooms:3
- Full bathrooms:3
- Flooring:Carpet, Ceramic Tile, Hardwood
- Dining Description:Separate Dining Room
- Bathrooms Description:Double Vanity, Separate His/Hers, Separate Tub/Shower, Soaking Tub
- Kitchen Description:Cabinets Other, Dishwasher, Disposal, Electric Oven, Gas Cooktop, Kitchen Island, Microwave, Pantry Walk-In, Range Hood, Stone Counters, View to Family Room
- Bedroom Description:Oversized Master, Split Bedroom Plan
- Living area:3,431 sq. ft.
Heating and cooling
- Cooling:Ceiling Fan(s), Central Air, Zoned
- Heating:Central, Forced Air, Natural Gas, Zoned
- Central air:Yes
Structure and exterior
- Roof:Composition, Shingle
- Year built:2026
- Building area:3,431 sq. ft.
- Lot area:0.12 Acres
- Lot Features:Back Yard, Front Yard, Landscaped, Wooded
- Architectural Style:Traditional
- Construction Materials:Brick Front, HardiPlank Type
- Exterior Features:Deck, Front Porch, Rain Gutters
- Levels:2 Story
Schools
- High school:Forsyth Central
- Middle school:Lakeside - Forsyth
- Elementary school:Mashburn
Utilities
- Water:Public, Water Available
- Sewer:Public Sewer, Sewer Available
Finances and disclosures
- Price:$794,730
- Price per sq. ft.:$231.63
Features and amenities
- Appliances:Dehumidifier, Irrigation Equipment
- Laundry features:In Hall, Laundry Room, Upper Level
- Amenities:Disappearing Attic Stairs, Entrance Foyer, Gas Water Heater, High Ceilings 10 ft Main, High Ceilings 9 ft Upper, His and Hers Closets, Tankless Water Heater, Tray Ceiling(s), Walk-In Closet(s)
Parking
- Total parking spaces:2
- Parking description:Attached, Driveway, Garage, Garage Door Opener, Garage Faces Front, Kitchen Level, Level Driveway
- Garage spaces:2
 Listings identified with the FMLS IDX logo come from FMLS and are held by brokerage firms other than the owner of this website. The listing brokerage is identified in any listing details. Information is deemed reliable but is not guaranteed. If you believe any FMLS listing contains material that infringes your copyrighted work please click here (https://www.fmls.com/dmca) to review our DMCA policy and learn how to submit a takedown request. ©2026 First Multiple Listing Service, Inc.
New listings near 1286 Tributary Drive
- Coming Soon
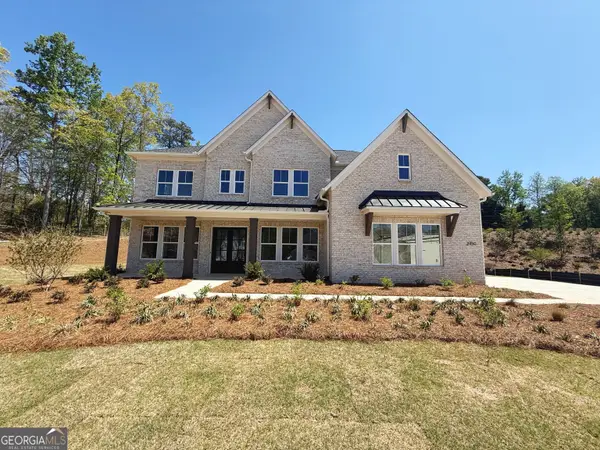 $1,259,000Coming Soon5 beds 6 baths3,966 sq. ft.
2450 Colliers Lane, Cumming, GA 30041
MLS# 10831454Listed by: Maximum One Realtor Partners - Coming Soon
 $400,000Coming Soon3 beds 2 baths1,758 sq. ft.
6270 Santa Fe Trail, Cumming, GA 30028
MLS# 7825778Listed by: KELLER WILLIAMS NORTH ATLANTA - Coming Soon
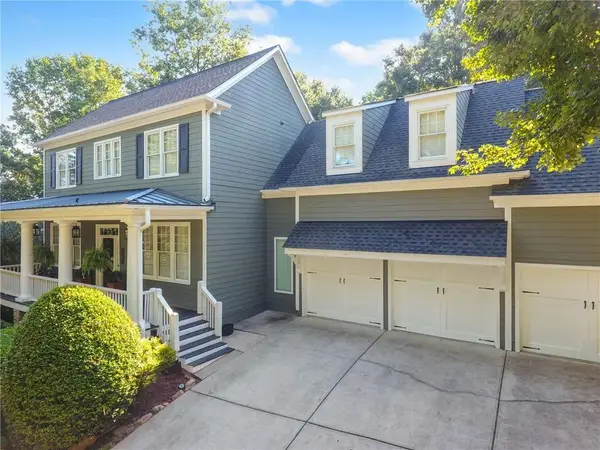 $1,049,900Coming Soon5 beds 5 baths5,382 sq. ft.
4215 Little Falls Drive, Cumming, GA 30041
MLS# 7824943Listed by: REAL BROKER, LLC. - Coming Soon
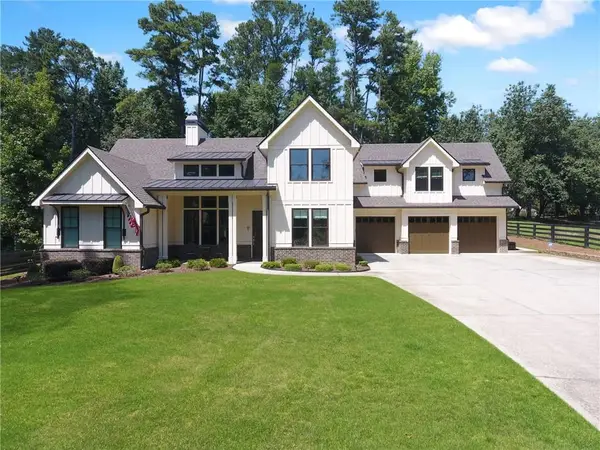 $1,059,000Coming Soon4 beds 4 baths3,517 sq. ft.
5850 Rogers Road, Cumming, GA 30040
MLS# 7825615Listed by: REAL BROKER, LLC. - Coming Soon
 $699,900Coming Soon5 beds 4 baths4,107 sq. ft.
2835 Live Oak Court, Cumming, GA 30041
MLS# 10830613Listed by: Harry Norman Realtors - Coming Soon
 $699,900Coming Soon5 beds 4 baths4,107 sq. ft.
2835 Live Oak Court, Cumming, GA 30041
MLS# 7825387Listed by: HARRY NORMAN REALTORS - Coming Soon
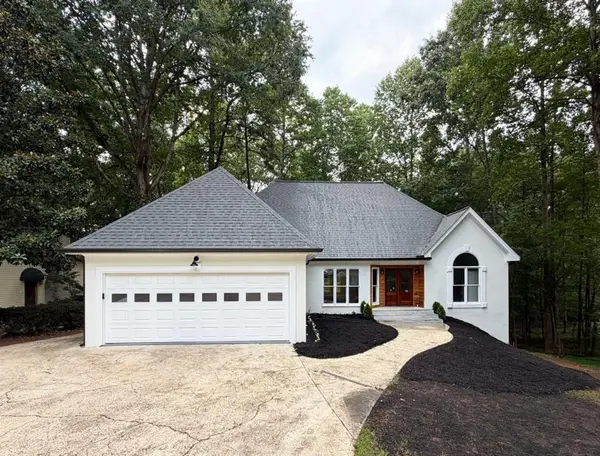 $850,000Coming Soon3 beds 2 baths1,832 sq. ft.
3140 Carlton Road, Cumming, GA 30041
MLS# 7824890Listed by: METHOD REAL ESTATE ADVISORS - Coming Soon
 $629,900Coming Soon4 beds 3 baths3,680 sq. ft.
7590 Golden Sands Drive, Cumming, GA 30041
MLS# 7824955Listed by: HARRY NORMAN REALTORS - Coming Soon
 $1,299,000Coming Soon6 beds 6 baths6,306 sq. ft.
2005 Granbury Court, Cumming, GA 30041
MLS# 7817074Listed by: ATLANTA FINE HOMES SOTHEBY'S INTERNATIONAL - Coming Soon
 $539,000Coming Soon3 beds 3 baths2,354 sq. ft.
2790 Laurel Gate Lane, Cumming, GA 30040
MLS# 7823777Listed by: BERKSHIRE HATHAWAY HOMESERVICES GEORGIA PROPERTIES


Protect your home and budget from life's surprises with an Assurant Home Warranty, backed by a partner that supports you through every step of homeownership. Explore Plans.
© 2023 - 2026 ERA Franchise Systems LLC. All rights reserved. ERA Franchise Systems LLC fully supports the principles of the Fair Housing Act and the Equal Opportunity Act. ERA, ERA Real Estate powered, and their respective logos are registered service marks of ERA Franchise Systems LLC. Each office is independently owned and operated.