
1310 Timber Lake Trail, Cumming, GA 30041
Local realty services provided by:ERA Sunrise Realty
1310 Timber Lake Trail,Cumming, GA 30041
$430,000
- 3 Beds
- 3 Baths
- 1,476 sq. ft.
- Single family
- Active
Listed by: shontay rose
Office: trelora realty, inc.
MLS#:10803146
Source:METROMLS
Price summary
- Price:$430,000
- Price per sq. ft.:$291.33
About this home
Beautiful, move-in ready in Cumming near Lake Lanier! Built in 2021, this beautifully maintained 3-bedroom, 2.5-bath home offers a bright, open-concept layout with modern finishes throughout. The main level features durable wood-look flooring, abundant natural light, contemporary lighting and ceiling fans, and seamless flow between the living area and kitchen. The kitchen is designed for both everyday living and entertaining with white shaker-style cabinetry, quartz countertops, stainless steel appliances, a breakfast bar, and stylish accent lighting. A convenient powder room and thoughtfully designed dining area complete the main level. Upstairs, the spacious primary suite offers room to unwind, while two additional bedrooms provide flexibility for guests, a home office, or everyday living. The bathrooms feature white cabinetry, quartz countertops, modern fixtures, and decorative accent details. Outside, enjoy the covered front porch, rear patio, and expansive 0.45-acre lot with wooded surroundings and plenty of outdoor potential. The home also includes an attached garage and generous driveway parking. Conveniently located near shopping, dining, GA-400, Forsyth County schools, and nearby access to Lake Lanier. This one is clean, stylish, and ready for its next owner!...
Contact an agent
Home facts
- Year built:2021
- Subdivision & Development:None
- Listing ID #:10803146
- Updated:August 12, 2026 at 11:16 AM
Rooms and interior
- Bedrooms:3
- Total bathrooms:3
- Full bathrooms:2
- Half bathrooms:1
- Flooring:Laminate
- Bathrooms Description:Double Vanity, Separate Shower
- Kitchen Description:Cooktop, Dishwasher, Microwave, Oven/Range (Combo), Refrigerator
- Bedroom Description:Walk-In Closet(s)
- Living area:1,476 sq. ft.
Heating and cooling
- Cooling:Ceiling Fan(s), Central Air
- Heating:Central
- Central air:Yes
Structure and exterior
- Roof:Composition
- Year built:2021
- Building area:1,476 sq. ft.
- Lot area:0.45 Acres
- Lot Features:Level
- Architectural Style:Traditional
- Levels:2 Story
Schools
- High school:Forsyth Central
- Middle school:Lakeside
- Elementary school:Mashburn
Utilities
- Water:Public, Water Available
- Sewer:Septic Tank, Sewer Connected
Finances and disclosures
- Price:$430,000
- Price per sq. ft.:$291.33
- Tax amount:$4,441 (25)
Features and amenities
- Appliances:Cooktop, Dishwasher, Microwave, Oven/Range (Combo), Refrigerator
Parking
- Parking description:Attached
 2026 Georgia MLS. All rights reserved. Information Deem Reliable But Not Guaranteed August 12, 2026
New listings near 1310 Timber Lake Trail
- New
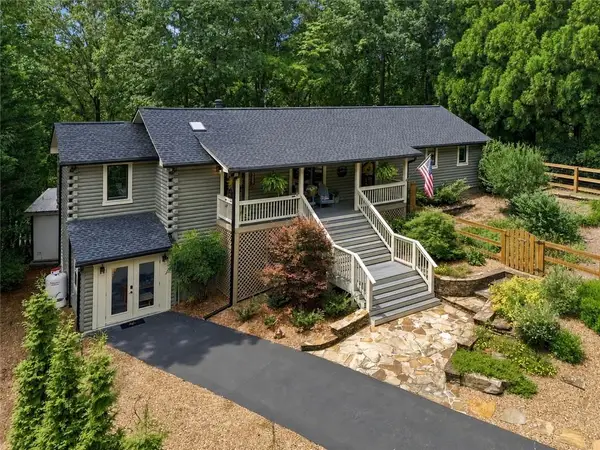 $1,339,000Active3 beds 3 baths2,912 sq. ft.
3680 Sinclair Shores Road, Cumming, GA 30041
MLS# 7816965Listed by: MAXIMUM ONE PREMIER REALTORS - New
 $485,000Active3 beds 3 baths2,230 sq. ft.
4206 Lanier Ridge Walk #504, Cumming, GA 30041
MLS# 7819440Listed by: KELLER WILLIAMS REALTY COMMUNITY PARTNERS - New
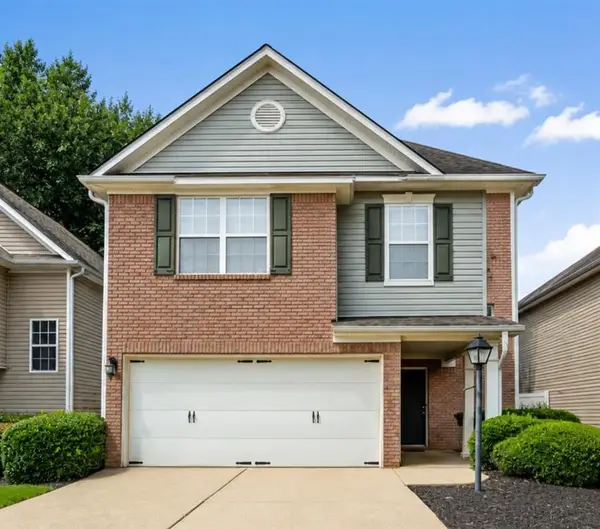 $375,000Active3 beds 3 baths1,972 sq. ft.
1970 Highland Gate Drive, Cumming, GA 30040
MLS# 7819590Listed by: GEORGIA DREAMS REALTY - New
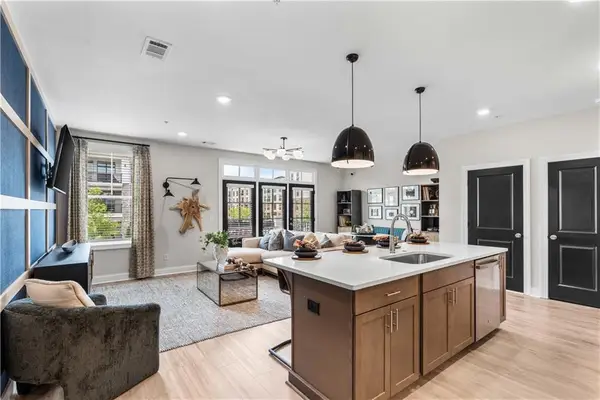 $409,900Active3 beds 4 baths1,703 sq. ft.
528 Alice Way #D10, Cumming, GA 30040
MLS# 7819664Listed by: THE PROVIDENCE GROUP REALTY, LLC. - Coming Soon
 $799,000Coming Soon4 beds 4 baths
4850 Gadwall Way, Cumming, GA 30028
MLS# 7819815Listed by: KELLER WILLIAMS NORTH ATLANTA - New
 $550,000Active4 beds 3 baths2,520 sq. ft.
8130 Calloway Club Drive, Cumming, GA 30028
MLS# 7816950Listed by: ATLANTA COMMUNITIES - Coming Soon
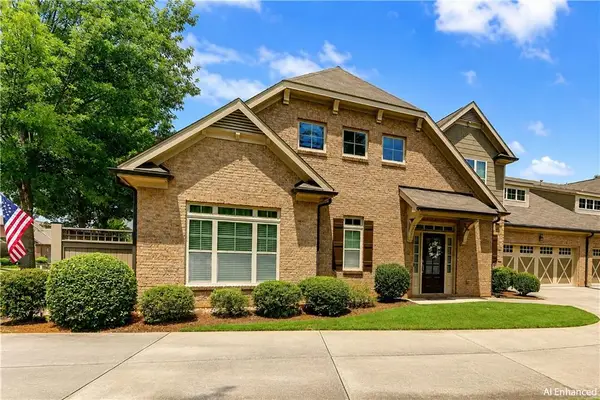 $545,000Coming Soon3 beds 3 baths
2680 Middlecreek Way, Cumming, GA 30041
MLS# 7818917Listed by: KELLER WILLIAMS REALTY CHATTAHOOCHEE NORTH, LLC - New
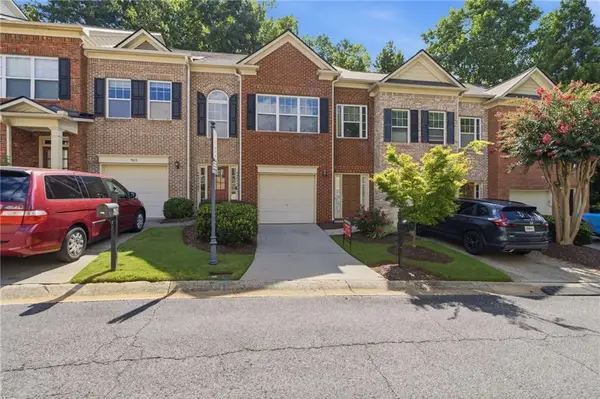 $345,000Active3 beds 4 baths2,083 sq. ft.
958 Firethorne Pass, Cumming, GA 30040
MLS# 7818944Listed by: KELLER WILLIAMS REALTY COMMUNITY PARTNERS - Coming Soon
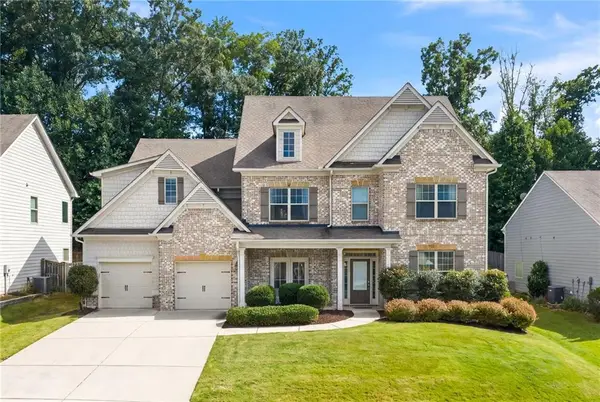 $650,000Coming Soon5 beds 5 baths
2085 Poplar Ridge Place, Cumming, GA 30040
MLS# 7819357Listed by: KELLER WILLIAMS RLTY CONSULTANTS - New
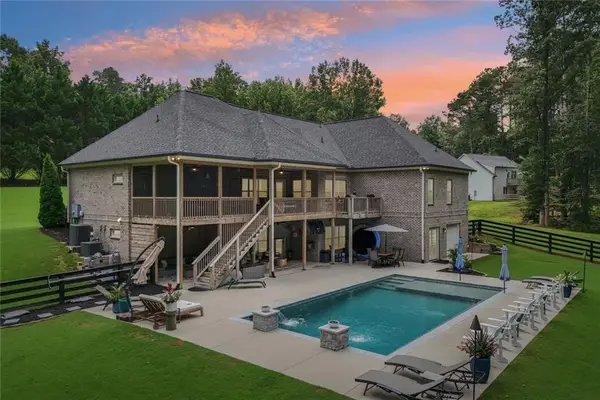 $1,224,900Active5 beds 4 baths4,953 sq. ft.
5710 Breitling Drive, Cumming, GA 30028
MLS# 7819541Listed by: HARRY NORMAN REALTORS


Protect your home and budget from life's surprises with an Assurant Home Warranty, backed by a partner that supports you through every step of homeownership. Explore Plans.
© 2023 - 2026 ERA Franchise Systems LLC. All rights reserved. ERA Franchise Systems LLC fully supports the principles of the Fair Housing Act and the Equal Opportunity Act. ERA, ERA Real Estate powered, and their respective logos are registered service marks of ERA Franchise Systems LLC. Each office is independently owned and operated.