
1355 Shree Drive Drive #40, Cumming, GA 30040
Local realty services provided by:ERA Kings Bay Realty
1355 Shree Drive Drive #40,Cumming, GA 30040
$445,000
- 3 Beds
- 4 Baths
- 2,026 sq. ft.
- Townhouse
- Active
Listed by: vpr communities
Office: virtual properties realty.com
MLS#:10867348
Source:METROMLS
Price summary
- Price:$445,000
- Price per sq. ft.:$219.64
- Monthly HOA dues:$150
About this home
NOW SELLING!!! Discover a thoughtfully designed Live-Work-Play community that offers the convenience buyers want-without the congestion they don't. Perfectly positioned near the heart of Cumming, yet surrounded by natural beauty, this community delivers a more elevated lifestyle with room to breathe, flexible living spaces, and timeless design. Our townhomes are crafted for today's buyers-whether growing families, professionals, or those seeking a stylish right-size-featuring three-level floorplans with private bedroom suites, flexible living areas, and seamless indoor-outdoor connections. Designer kitchens anchor the main living level with Quartz islands, premium finishes, and open-concept layouts that flow effortlessly into sunlit family rooms and covered decks, ideal for entertaining or everyday relaxation. Unlike dense, retail-heavy developments, this neighborhood is intentionally designed to balance privacy and connection. Residents enjoy views of Sawnee Mountain, proximity to Lake Lanier, and immediate access to Dobbs Creek Park & Recreation Center, offering trails, sports fields, and green space just moments from home. Community amenities include green spaces, dog park, and areas for play and gathering, creating a true neighborhood feel. Primary suites are thoughtfully positioned for privacy, many overlooking tree-lined views, while secondary bedrooms offer private baths-perfect for guests, teens, or multi-generational living. Select plans include flex spaces ideal for home offices, homework zones, or creative studios, supporting today's work-from-home lifestyles. This is not just a place to live-it's a place to settle in, spread out, and stay awhile. A rare opportunity to enjoy luxury design, outdoor access, and everyday convenience-without sacrificing space, comfort, or long-term value. This beautify designed end-unit home offers added privacy, extra natural light, and a spacious feel throughout. With windows on multiple sides, the home is filled with sunshine and warmth, creating a bright and inviting atmosphere. Upstairs, you'll find a versatile second-floor loft area with its own window, bringing in even more natural light and offering endless possibilities. This flexible space can easily be customized to fit your lifestyle needs. Imagine it as: A reading nook or library retreat, A gaming area or playroom for the kiddos. Whether you're working from home, hosting guests, or simply looking for extra living space, this loft adds valuable flexibility and charm. Don't miss this rare opportunity to own a bright and airy end-unit home with a unique loft space designed to adapt to your lifestyle. The Birch Plan delivers a rare blend of luxury design, functional living, and exceptional location-an ideal place for your next home or you are a savvy investor this property delivers!!! Photos and/or renderings are representative only and not of the actual property. See onsite Sales Consultant for details and current incentives. Photos and/or renderings are representative, not of the actual property. You still have time to choose all of your interior finishes as well as pick out upgrades while the home is being built. Stop in and tour our beautiful model home (ASPEN floor plan). Model home is open Wednesday-Saturday 10am-6pm, Sundays 1pm-6pm...
Contact an agent
Home facts
- Year built:2026
- Subdivision & Development:Sydney Oaks
- Listing ID #:10867348
- Updated:October 06, 2026 at 11:19 AM
Rooms and interior
- Bedrooms:3
- Total bathrooms:4
- Full bathrooms:3
- Half bathrooms:1
- Bathrooms Description:Double Vanity
- Kitchen Description:Dishwasher, Disposal, Kitchen Island, Microwave, Pantry, Refrigerator, Solid Surface Counters
- Bedroom Description:Walk-In Closet(s)
- Living area:2,026 sq. ft.
Heating and cooling
- Cooling:Central Air
- Heating:Forced Air, Natural Gas
- Central air:Yes
Structure and exterior
- Roof:Composition
- Year built:2026
- Building area:2,026 sq. ft.
- Lot Features:Level
- Architectural Style:Brick 3 Side, Traditional
- Construction Materials:Concrete
- Exterior Features:Deck
- Foundation Description:Slab
- Levels:3+ Story
Schools
- High school:Forsyth Central
- Middle school:Otwell
- Elementary school:Cumming
Utilities
- Water:Public, Water Available
- Sewer:Public Sewer, Sewer Available
Finances and disclosures
- Price:$445,000
- Price per sq. ft.:$219.64
Features and amenities
- Appliances:Dishwasher, Disposal, Microwave, Refrigerator
- Laundry features:Laundry, Upper Level
- Amenities:Carbon Monoxide Detector(s), Double Pane Windows, High Ceilings, Smoke Detector(s)
Parking
- Total parking spaces:2
- Parking description:Garage, Garage Door Opener
- Garage:Yes
 2026 Georgia MLS. All rights reserved. Information Deem Reliable But Not Guaranteed October 6, 2026
New listings near 1355 Shree Drive Drive #40
- Coming Soon
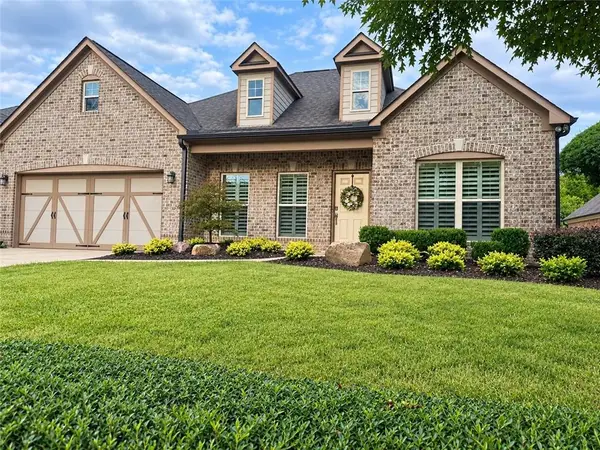 $710,000Coming Soon3 beds 3 baths2,549 sq. ft.
4750 Amble Trace, Cumming, GA 30040
MLS# 7844848Listed by: SERHANT GEORGIA, LLC - Coming Soon
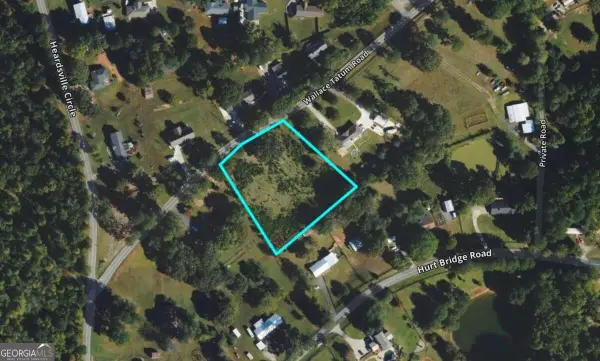 $250,000Coming Soon1.7 Acres
0 Wallace Tatum Road, Cumming, GA 30028
MLS# 10866700Listed by: Coldwell Banker Realty - Coming Soon
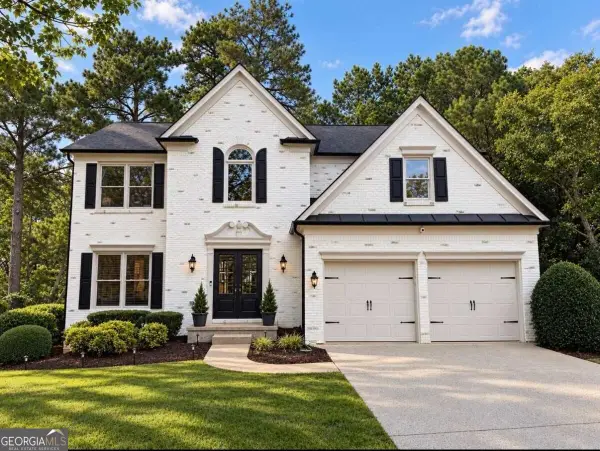 $750,000Coming Soon5 beds 4 baths3,497 sq. ft.
7495 Brookwood Way, Cumming, GA 30041
MLS# 10866506Listed by: Keller Williams Realty North Atlanta - Coming Soon
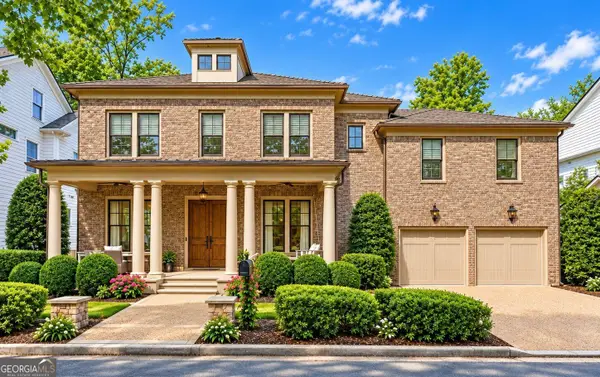 $1,350,000Coming Soon5 beds 4 baths3,871 sq. ft.
7005 Vickery Creek Road, Cumming, GA 30040
MLS# 10858258Listed by: BHHS Georgia Properties - Coming Soon
 $700,000Coming Soon4 beds 4 baths3,064 sq. ft.
6490 Oak Highlands Court, Cumming, GA 30041
MLS# 7834055Listed by: PEACHTREE TOWN & COUNTRY - Coming Soon
 $525,000Coming Soon3 beds 3 baths1,764 sq. ft.
1665 Minstrel Terrace, Cumming, GA 30041
MLS# 7845207Listed by: KELLER WILLIAMS REALTY COMMUNITY PARTNERS - Coming Soon
 $1,399,999Coming Soon5 beds 3 baths4,007 sq. ft.
1209 County Line Road, Cumming, GA 30040
MLS# 7844378Listed by: EXCALIBUR HOMES, LLC. - Coming Soon
 $569,900Coming Soon4 beds 4 baths3,824 sq. ft.
1270 Cottonwood Trail, Cumming, GA 30041
MLS# 7843701Listed by: MARK SPAIN REAL ESTATE - Coming Soon
 $569,900Coming Soon4 beds 4 baths3,824 sq. ft.
1270 Cottonwood Trail, Cumming, GA 30041
MLS# 10852070Listed by: Mark Spain Real Estate - Coming Soon
 $420,000Coming Soon3 beds 2 baths1,943 sq. ft.
6940 Shady Oak Lane, Cumming, GA 30040
MLS# 7836366Listed by: HARRY NORMAN REALTORS


Protect your home and budget from life's surprises with an Assurant Home Warranty, backed by a partner that supports you through every step of homeownership. Explore Plans.
© 2023 - 2026 ERA Franchise Systems LLC. All rights reserved. ERA Franchise Systems LLC fully supports the principles of the Fair Housing Act and the Equal Opportunity Act. ERA, ERA Real Estate powered, and their respective logos are registered service marks of ERA Franchise Systems LLC. Each office is independently owned and operated.