
1435 Liberty Lane, Cumming, GA 30040
Local realty services provided by:ERA Kings Bay Realty
1435 Liberty Lane,Cumming, GA 30040
$799,000
- 6 Beds
- 5 Baths
- 5,126 sq. ft.
- Single family
- Active
Listed by: curtin team, abby schmit
Office: keller williams realty consultants
MLS#:10802542
Source:METROMLS
Price summary
- Price:$799,000
- Price per sq. ft.:$155.87
- Monthly HOA dues:$66.67
About this home
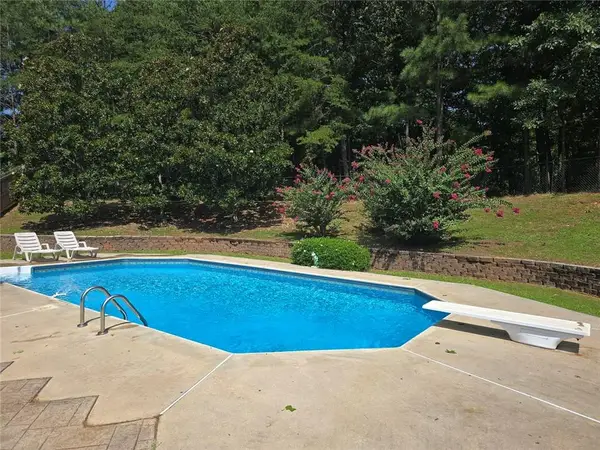
Former model home in the sought-after Liberty community, this east-facing residence offers over 5,100 square feet of living space across three finished levels with 6 bedrooms and 5 bathrooms in the top-rated Forsyth County school district. Beautifully maintained and thoughtfully updated, the home features a new roof (2021), updated HVAC systems, fresh interior paint, integrated smart home technology, and additional recent updates. Inside, hardwood floors, custom built-ins, and a flexible floor plan create an ideal setting for everyday living and entertaining. The main level features formal living and dining rooms, a spacious family room with custom built-ins, and a well-appointed kitchen with granite countertops, a large island, abundant cabinetry, a generous pantry, and a breakfast area. A main-level bedroom and full bath provide added convenience for guests or multi-generational living. Smart home features include Nest devices, a SimpliSafe security system, a Rachio irrigation controller, and energy-efficient smart lighting, switches, and plugs. Upstairs, the expansive primary suite features tray ceilings, room for a sitting area, a large walk-in closet, and an oversized bath with dual vanities and separate prep areas, a shared walk-in shower, and a separate jetted tub. Two secondary bedrooms share a full bath, while an additional upstairs bedroom enjoys its own ensuite bath. A conveniently located laundry room completes the upper level. The finished terrace level offers even more flexibility with an additional bedroom, full bath, kitchenette, recreation room with projection screen, and generous storage. Outside, enjoy a professionally landscaped backyard with a covered patio, irrigation and in-ground drainage systems, and a professionally rebuilt wood deck overlooking mature trees. A three-car garage and spacious driveway offer plenty of room for parking and guests. Ideally situated just two homes from the neighborhood pool, tennis courts, pickleball courts, basketball courts, and playground, this home also offers convenient access to GA-400, shopping, dining, and parks....
Contact an agent
Home facts
- Year built:2006
- Subdivision & Development:Liberty
- Listing ID #:10802542
- Updated:August 24, 2026 at 11:05 AM
Rooms and interior
- Bedrooms:6
- Total bathrooms:5
- Full bathrooms:5
- Flooring:Carpet, Hardwood, Tile
- Bathrooms Description:Double Vanity
- Kitchen Description:Dishwasher, Disposal, Kitchen Island, Microwave, Pantry, Refrigerator, Second Kitchen
- Bedroom Description:Walk-In Closet(s)
- Basement Description:Bath Finished, Daylight, Exterior Entry, Finished, Full, Interior Entry
- Living area:5,126 sq. ft.
Heating and cooling
- Cooling:Ceiling Fan(s), Central Air
- Heating:Forced Air
- Central air:Yes
Structure and exterior
- Roof:Composition
- Year built:2006
- Building area:5,126 sq. ft.
- Lot area:0.21 Acres
- Architectural Style:Traditional
- Construction Materials:Brick, Concrete
- Exterior Features:Deck
- Levels:3+ Story
Schools
- High school:Forsyth Central
- Middle school:Otwell
- Elementary school:Whitlow
Utilities
- Water:Public, Water Available
- Sewer:Public Sewer, Sewer Available
Finances and disclosures
- Price:$799,000
- Price per sq. ft.:$155.87
- Tax amount:$6,624 (2025)
Features and amenities
- Appliances:Dishwasher, Disposal, Dryer, Microwave, Refrigerator, Washer
- Laundry features:Dryer, Laundry, Upper Level, Washer
- Amenities:Bay Window(s), Bookcases, High Ceilings, Rear Stairs, Tray Ceiling(s), Vaulted Ceiling(s), Wet Bar
- Smart home:Yes
Parking
- Total parking spaces:3
- Parking description:Attached, Garage, Garage Door Opener
- Garage:Yes
 2026 Georgia MLS. All rights reserved. Information Deem Reliable But Not Guaranteed August 24, 2026
New listings near 1435 Liberty Lane
- Coming Soon
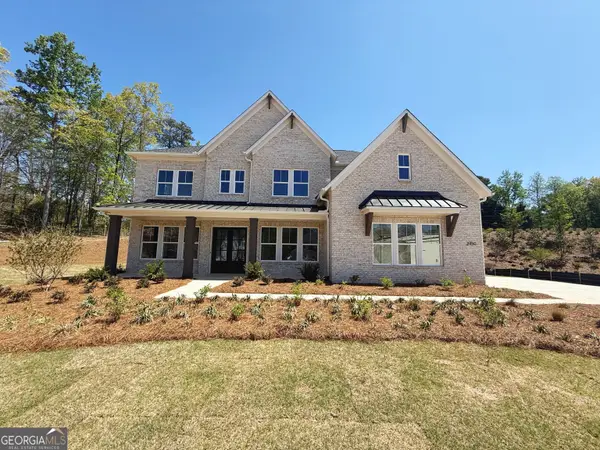 $1,259,000Coming Soon5 beds 6 baths3,966 sq. ft.
2450 Colliers Lane, Cumming, GA 30041
MLS# 10831454Listed by: Maximum One Realtor Partners - Coming Soon
 $400,000Coming Soon3 beds 2 baths1,758 sq. ft.
6270 Santa Fe Trail, Cumming, GA 30028
MLS# 7825778Listed by: KELLER WILLIAMS NORTH ATLANTA - Coming Soon
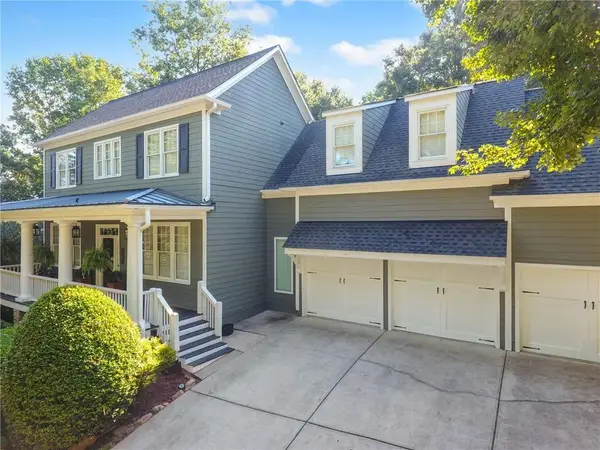 $1,049,900Coming Soon5 beds 5 baths5,382 sq. ft.
4215 Little Falls Drive, Cumming, GA 30041
MLS# 7824943Listed by: REAL BROKER, LLC. - Coming Soon
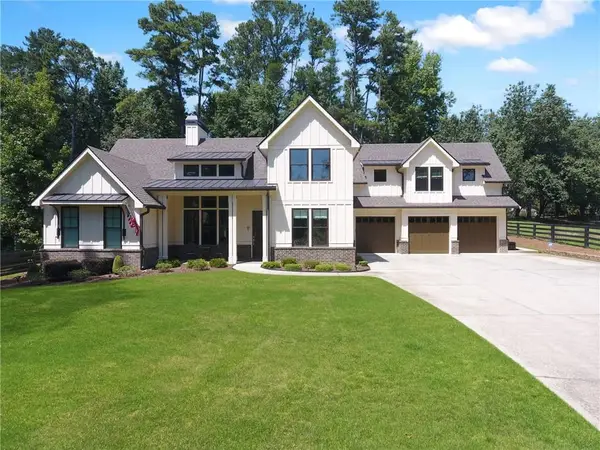 $1,059,000Coming Soon4 beds 4 baths3,517 sq. ft.
5850 Rogers Road, Cumming, GA 30040
MLS# 7825615Listed by: REAL BROKER, LLC. - Coming Soon
 $699,900Coming Soon5 beds 4 baths4,107 sq. ft.
2835 Live Oak Court, Cumming, GA 30041
MLS# 10830613Listed by: Harry Norman Realtors - Coming Soon
 $699,900Coming Soon5 beds 4 baths4,107 sq. ft.
2835 Live Oak Court, Cumming, GA 30041
MLS# 7825387Listed by: HARRY NORMAN REALTORS - Coming Soon
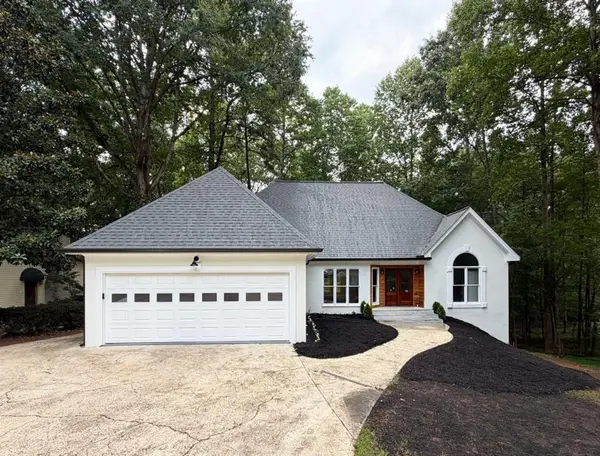 $850,000Coming Soon3 beds 2 baths1,832 sq. ft.
3140 Carlton Road, Cumming, GA 30041
MLS# 7824890Listed by: METHOD REAL ESTATE ADVISORS - Coming Soon
 $629,900Coming Soon4 beds 3 baths3,680 sq. ft.
7590 Golden Sands Drive, Cumming, GA 30041
MLS# 7824955Listed by: HARRY NORMAN REALTORS - Coming Soon
 $1,299,000Coming Soon6 beds 6 baths6,306 sq. ft.
2005 Granbury Court, Cumming, GA 30041
MLS# 7817074Listed by: ATLANTA FINE HOMES SOTHEBY'S INTERNATIONAL - Coming Soon
 $539,000Coming Soon3 beds 3 baths2,354 sq. ft.
2790 Laurel Gate Lane, Cumming, GA 30040
MLS# 7823777Listed by: BERKSHIRE HATHAWAY HOMESERVICES GEORGIA PROPERTIES


Protect your home and budget from life's surprises with an Assurant Home Warranty, backed by a partner that supports you through every step of homeownership. Explore Plans.
© 2023 - 2026 ERA Franchise Systems LLC. All rights reserved. ERA Franchise Systems LLC fully supports the principles of the Fair Housing Act and the Equal Opportunity Act. ERA, ERA Real Estate powered, and their respective logos are registered service marks of ERA Franchise Systems LLC. Each office is independently owned and operated.