
1520 Westend Way #324, Cumming, GA 30041
Local realty services provided by:ERA Towne Square Realty, Inc.
Listed by: sharon wesley, lizz hurkmans
Office: the providence group realty, llc.
MLS#:7829037
Source:FIRSTMLS
Price summary
- Price:$519,900
- Price per sq. ft.:$229.64
- Monthly HOA dues:$225
About this home
INTRODUCING OUR BEST PRICING ~~~ MOVE IN READY TAYLOR 3 BEDROOM TOWNHOME ~~ WATERHAVEN ~~~ Welcome to THE PROVIDENCE GROUP's newest community here in Cumming where sought out schools and shopping are part of your new lifestyle. AMENITIES NOW OPEN! Discover The Taylor by The Providence Group.
This beautifully designed new townhome offers the perfect balance of style, comfort, and flexibility, making it easy to create space for every part of your life. Featuring an open-concept layout and a sophisticated soft gray color palette throughout, this home provides the perfect backdrop for any design style that reflects your personal taste. The versatile three-story floor plan begins with a terrace-level bedroom featuring a private en-suite bath and upgraded walk-in shower, making it ideal as a guest suite, home office, or roommate-style living space. On the main level, the spacious family room flows effortlessly into the sunroom, creating additional living space perfect for a lounge area, playroom, or work-from-home setup. The gourmet kitchen is equipped with an upgraded GE Profile stainless steel appliance package, ample cabinetry, and generous prep space, making it the perfect setting for everything from everyday meals to treasured family recipes. Just off the sunroom, a rear deck offers the perfect spot to enjoy your morning coffee while watching the sunrise. The third floor is designed with privacy and comfort in mind. A secondary bedroom includes its own en-suite bath, while the luxurious owner's suite serves as a true retreat. Enjoy the added space of a private sitting room and personal deck, perfect for relaxing under the stars. The spa-inspired owner's bath features a large walk-in shower, dual vanities, and an oversized walk-in closet that provides exceptional storage and organization. With thoughtfully designed living spaces, elegant finishes, and multiple indoor and outdoor areas to enjoy, this townhome is ready to complement your lifestyle in every way.
~ HOMESITE 324 IS MOVE IN READY AND WAITING FOR YOU! $5,000 closing cost with Preferred Lender(s).
~At TPG, we value our customers, team members, and vendor team’s safety. Our communities are active construction zones and may not be safe to visit at certain stages of construction. Due to this, we ask all agents visiting the community with their clients to come to the office prior to visiting any listed homes. Please note, during your visit, you will be escorted by a TPG employee and may be required to wear flat closed toe shoes and a hardhat. [The Taylor I]...
Contact an agent
Home facts
- Year built:2026
- Subdivision & Development:Waterhaven
- Listing ID #:7829037
- Updated:September 07, 2026 at 07:27 AM
Rooms and interior
- Bedrooms:3
- Total bathrooms:4
- Full bathrooms:3
- Half bathrooms:1
- Flooring:Carpet, Ceramic Tile
- Dining Description:Open Concept
- Bathrooms Description:Double Vanity, Shower Only
- Kitchen Description:Cabinets Other, Dishwasher, Disposal, Gas Range, Kitchen Island, Microwave, Pantry, Range Hood, Self Cleaning Oven, Stone Counters, View to Family Room
- Bedroom Description:Oversized Master, Roommate Floor Plan, Split Bedroom Plan
- Living area:2,264 sq. ft.
Heating and cooling
- Cooling:Ceiling Fan(s), Central Air, Heat Pump, Zoned
- Heating:Central, Heat Pump, Natural Gas, Zoned
- Central air:Yes
Structure and exterior
- Roof:Composition, Shingle
- Year built:2026
- Building area:2,264 sq. ft.
- Lot area:0.04 Acres
- Lot Features:Front Yard, Landscaped, Level
- Architectural Style:Townhouse, Traditional
- Construction Materials:HardiPlank Type
- Exterior Features:Balcony, Deck, Private Yard, Rain Gutters
- Levels:3+ Story
Schools
- High school:Forsyth Central
- Middle school:Lakeside - Forsyth
- Elementary school:Mashburn
Utilities
- Water:Public, Water Available
- Sewer:Public Sewer, Sewer Available
Finances and disclosures
- Price:$519,900
- Price per sq. ft.:$229.64
- Tax amount:$2,026 (2026)
Features and amenities
- Laundry features:In Hall, Upper Level
- Amenities:Disappearing Attic Stairs, Entrance Foyer, Gas Water Heater, High Ceilings 10 ft Main, High Ceilings 9 ft Lower, High Ceilings 9 ft Upper, Tankless Water Heater, Tray Ceiling(s), Walk-In Closet(s)
Parking
- Total parking spaces:2
- Parking description:Attached, Driveway, Garage, Garage Door Opener, Garage Faces Rear, Level Driveway
- Garage spaces:2
 Listings identified with the FMLS IDX logo come from FMLS and are held by brokerage firms other than the owner of this website. The listing brokerage is identified in any listing details. Information is deemed reliable but is not guaranteed. If you believe any FMLS listing contains material that infringes your copyrighted work please click here (https://www.fmls.com/dmca) to review our DMCA policy and learn how to submit a takedown request. ©2026 First Multiple Listing Service, Inc.
New listings near 1520 Westend Way #324
- Coming Soon
 $729,000Coming Soon3 beds 4 baths
2905 Lanier Beach South Road, Cumming, GA 30041
MLS# 10841236Listed by: Keller Williams Realty North Atlanta - Coming Soon
 $1,200,000Coming Soon4 beds 5 baths4,359 sq. ft.
2850 Willow Bend Drive, Cumming, GA 30028
MLS# 7833632Listed by: ALL POINTS TEAM, LLC - Coming Soon
 $619,000Coming Soon4 beds 3 baths2,687 sq. ft.
2715 Lansing Lane, Cumming, GA 30041
MLS# 7833359Listed by: VIRTUAL PROPERTIES REALTY.COM - Coming Soon
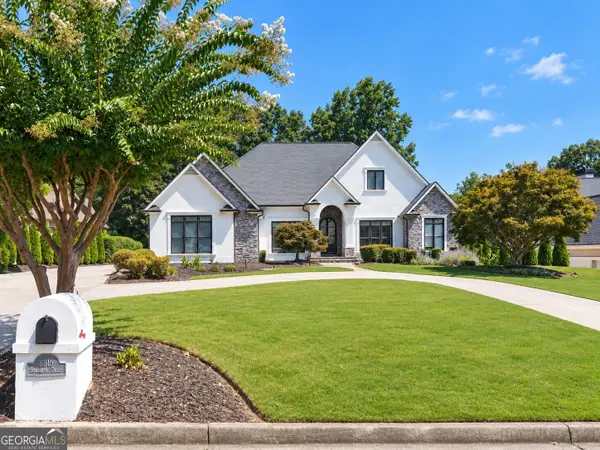 $1,395,000Coming Soon4 beds 5 baths5,542 sq. ft.
6815 Sunbriar Drive, Cumming, GA 30040
MLS# 10840703Listed by: Real Broker, LLC - Coming Soon
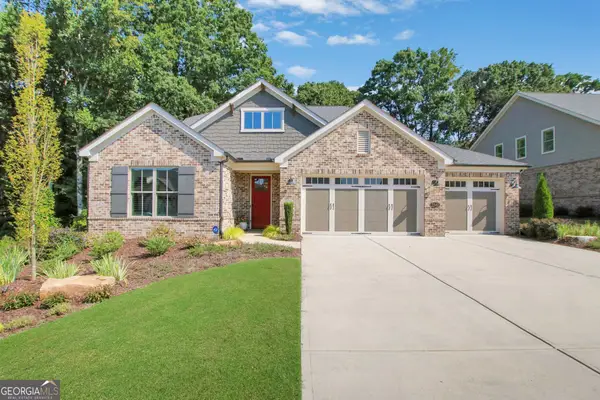 $1,195,000Coming Soon4 beds 4 baths3,155 sq. ft.
2340 Windsor Bluffs Drive, Cumming, GA 30041
MLS# 10840608Listed by: Real Broker, LLC - Coming Soon
 $539,900Coming Soon5 beds 3 baths2,929 sq. ft.
3920 Hunters Walk Way, Cumming, GA 30028
MLS# 10840574Listed by: Keller Williams Realty Consultants - Coming Soon
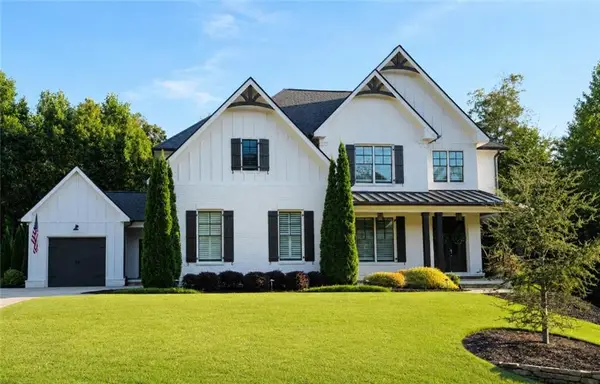 $1,250,000Coming Soon5 beds 6 baths5,079 sq. ft.
6025 Pebblestone Lane, Cumming, GA 30040
MLS# 7829834Listed by: ALL POINTS TEAM, LLC - Coming Soon
 $565,000Coming Soon3 beds 3 baths2,344 sq. ft.
4010 Emerald Glade Court, Cumming, GA 30040
MLS# 7830170Listed by: ANSLEY REAL ESTATE - Coming Soon
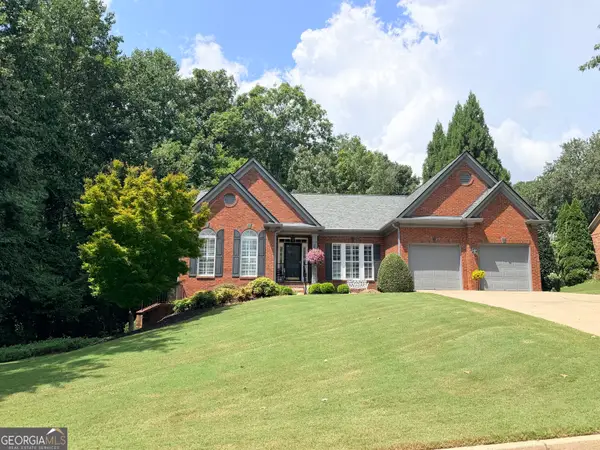 $850,000Coming Soon3 beds 3 baths2,716 sq. ft.
1545 Bookhout Drive, Cumming, GA 30041
MLS# 10836068Listed by: Keller Williams Realty North Atlanta - Coming Soon
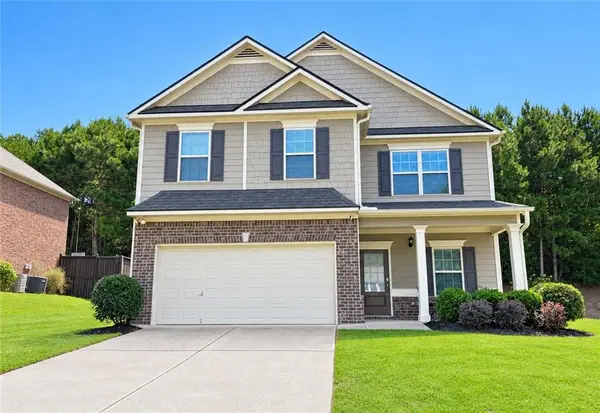 $455,000Coming Soon4 beds 3 baths2,600 sq. ft.
5910 Crescent Landing Drive, Cumming, GA 30028
MLS# 7828750Listed by: LPT REALTY, LLC


Protect your home and budget from life's surprises with an Assurant Home Warranty, backed by a partner that supports you through every step of homeownership. Explore Plans.
© 2023 - 2026 ERA Franchise Systems LLC. All rights reserved. ERA Franchise Systems LLC fully supports the principles of the Fair Housing Act and the Equal Opportunity Act. ERA, ERA Real Estate powered, and their respective logos are registered service marks of ERA Franchise Systems LLC. Each office is independently owned and operated.