
1529 Westend Way, Cumming, GA 30041
Local realty services provided by:ERA Sunrise Realty
1529 Westend Way,Cumming, GA 30041
$760,900
- 5 Beds
- 3 Baths
- 2,734 sq. ft.
- Single family
- Active
Listed by: lizz hurkmans, sharon wesley
Office: the providence group realty, llc.
MLS#:7715014
Source:FIRSTMLS
Price summary
- Price:$760,900
- Price per sq. ft.:$278.31
- Monthly HOA dues:$200
About this home
~~~ELEVATE YOUR EVERYDAY ~~~TO-BE-BUILT~~~ Welcome to THE PROVIDENCE GROUP's newest community here in Cumming where sought out schools and shopping are part of your new lifestyle. Discover The Bennet by The Providence Group ~~ To be Built! Available for move-in 6-8 months from purchase.
You can even pick your very own floorplan to build on this gorgeous wooded homesite and watch your dream home come to life. Design Studio appointment to pick all the finishes you ever wished for and personalize just as you imagined. There are 4 other floorplans that can be built on this homesite (price adjustments necessary).
The Bennett's covered porch welcomes your family and friends where your open concept living space is sure to be a showstopper. Guest Room on your Main Floor is great when someone is visiting overnight. Study just off your foyer for a quiet work-at-home lifestyle. Upstairs boasts 3 secondary bedrooms and open Loft space perfect as a sitting room, decorative idea's and more. Owner's Suite with large walk-in closet for all your favorite clothing finds. Owner's Bath has tub for soaking and shower with natural light pouring in from the windows. Unfinished basement great for storage or you can finish the space for extra square footage. This beautiful GATED community offers a pool, pickleball courts, a clubhouse with fitness center and HOA maintained landscaping. Sit back and relax while we do the hard work for you. Private backyard that can be fenced in with a wooded view also be enjoyed on your deck off the Dining Area.
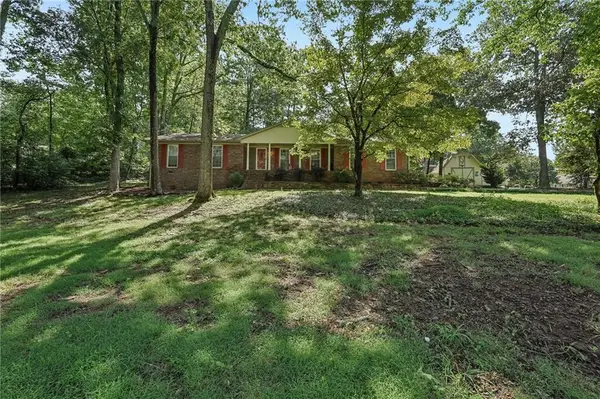
~ Photos & 3D Tour shown are of previously finished home. This homesite is pre-sale/to be built~
~At TPG, we value our customers, team members, and vendor team’s safety. Our communities are active construction zones and may not be safe to visit at certain stages of construction. Due to this, we ask all agents visiting the community with their clients to come to the office prior to visiting any listed homes. Please note, during your visit, you will be escorted by a TPG employee and may be required to wear flat closed toe shoes and a hardhat. [The Bennett]...
Contact an agent
Home facts
- Year built:2026
- Subdivision & Development:Waterhaven
- Listing ID #:7715014
- Updated:August 12, 2026 at 01:37 PM
Rooms and interior
- Bedrooms:5
- Total bathrooms:3
- Full bathrooms:3
- Flooring:Carpet, Ceramic Tile, Hardwood
- Dining Description:Open Concept
- Bathrooms Description:Double Vanity, Separate Tub/Shower
- Kitchen Description:Cabinets Other, Dishwasher, Disposal, Gas Range, Kitchen Island, Microwave, Pantry, Range Hood, View to Family Room
- Bedroom Description:Oversized Master
- Basement Description:Bath/Stubbed, Daylight, Exterior Entry, Interior Entry, Unfinished
- Living area:2,734 sq. ft.
Heating and cooling
- Cooling:Ceiling Fan(s), Central Air, Heat Pump, Zoned
- Heating:Central, Heat Pump, Natural Gas, Zoned
- Central air:Yes
Structure and exterior
- Roof:Composition, Shingle
- Year built:2026
- Building area:2,734 sq. ft.
- Lot area:0.13 Acres
- Lot Features:Back Yard, Front Yard, Landscaped, Level
- Architectural Style:Traditional
- Construction Materials:HardiPlank Type
- Exterior Features:Deck, Front Porch, Rain Gutters
- Levels:3+ Story
Schools
- High school:Forsyth Central
- Middle school:Lakeside - Forsyth
- Elementary school:Mashburn
Utilities
- Water:Public, Water Available
- Sewer:Public Sewer, Sewer Available
Finances and disclosures
- Price:$760,900
- Price per sq. ft.:$278.31
Features and amenities
- Appliances:Dehumidifier, Irrigation Equipment
- Laundry features:In Hall, Laundry Room, Upper Level
- Amenities:Disappearing Attic Stairs, Entrance Foyer, Gas Water Heater, High Ceilings 10 ft Main, High Ceilings 9 ft Upper, Tankless Water Heater, Walk-In Closet(s)
Parking
- Total parking spaces:2
- Parking description:Attached, Driveway, Garage, Garage Door Opener, Garage Faces Front, Kitchen Level, Level Driveway
- Garage spaces:2
 Listings identified with the FMLS IDX logo come from FMLS and are held by brokerage firms other than the owner of this website. The listing brokerage is identified in any listing details. Information is deemed reliable but is not guaranteed. If you believe any FMLS listing contains material that infringes your copyrighted work please click here (https://www.fmls.com/dmca) to review our DMCA policy and learn how to submit a takedown request. ©2026 First Multiple Listing Service, Inc.
New listings near 1529 Westend Way
- New
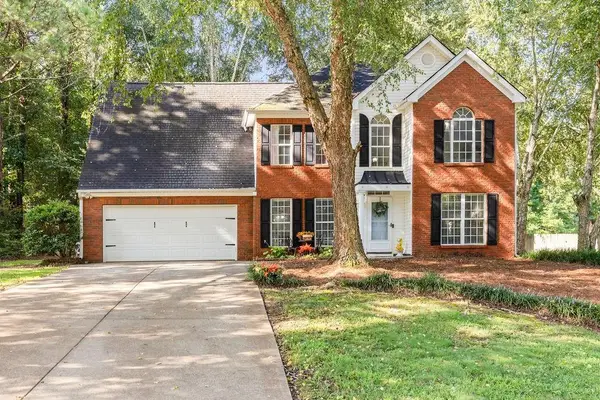 $460,000Active4 beds 3 baths2,423 sq. ft.
6445 N Glen Drive, Cumming, GA 30028
MLS# 7820147Listed by: KELLER WILLIAMS REALTY ATLANTA PARTNERS - New
 $679,900Active4 beds 4 baths3,146 sq. ft.
7610 Scenic Overlook Estate, Cumming, GA 30041
MLS# 7815305Listed by: ATLANTA COMMUNITIES - Coming Soon
 $400,000Coming Soon3 beds 3 baths
3383 Castleberry Village Circle #150, Cumming, GA 30040
MLS# 10824390Listed by: Compass - New
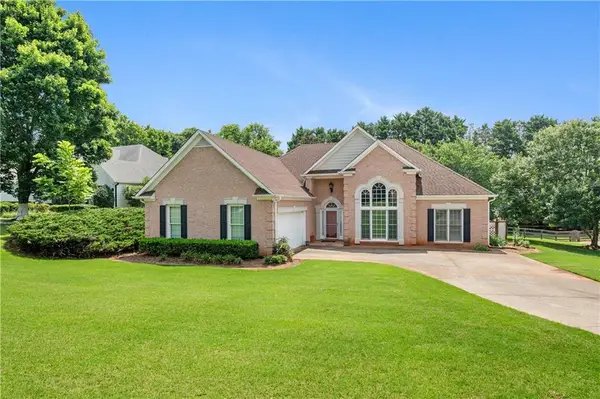 $495,000Active3 beds 2 baths1,948 sq. ft.
6430 Tyler Way, Cumming, GA 30040
MLS# 7807303Listed by: ANSLEY REAL ESTATE - New
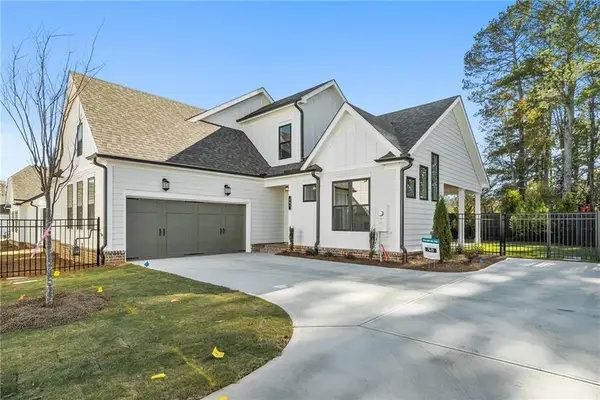 $696,445Active3 beds 3 baths2,221 sq. ft.
555 Pearl Street, Cumming, GA 30040
MLS# 7820197Listed by: THE PROVIDENCE GROUP REALTY, LLC. - New
 $849,999Active5 beds 5 baths
4305 Ashworth Dr, Cumming, GA 30040
MLS# 10824308Listed by: Keller Williams Community Partners - Coming Soon
 $545,000Coming Soon3 beds 3 baths
2680 Middlecreek Way, Cumming, GA 30041
MLS# 10824096Listed by: Keller Williams Chattahoochee - Coming Soon
 $650,000Coming Soon5 beds 5 baths
2085 Poplar Ridge Place, Cumming, GA 30040
MLS# 10824200Listed by: Keller Williams Realty Consultants - Coming Soon
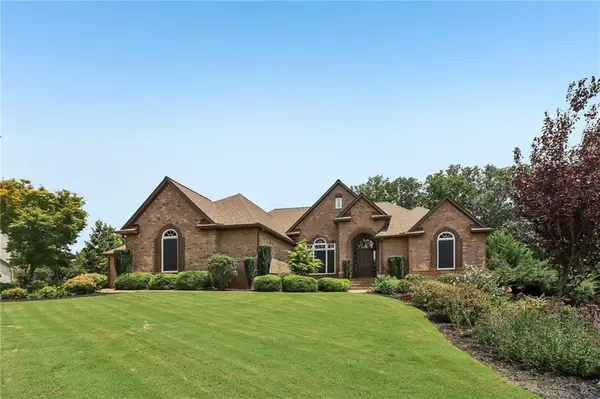 $915,000Coming Soon4 beds 4 baths
5715 Catalpa Court, Cumming, GA 30040
MLS# 7809740Listed by: REDFIN CORPORATION - Coming Soon
 $469,900Coming Soon3 beds 2 baths
1025 Greenwood Acres Drive, Cumming, GA 30040
MLS# 7819794Listed by: CENTURY 21 RESULTS


Protect your home and budget from life's surprises with an Assurant Home Warranty, backed by a partner that supports you through every step of homeownership. Explore Plans.
© 2023 - 2026 ERA Franchise Systems LLC. All rights reserved. ERA Franchise Systems LLC fully supports the principles of the Fair Housing Act and the Equal Opportunity Act. ERA, ERA Real Estate powered, and their respective logos are registered service marks of ERA Franchise Systems LLC. Each office is independently owned and operated.