
1570 Cobble Creek Way, Cumming, GA 30041
Local realty services provided by:ERA Kings Bay Realty
1570 Cobble Creek Way,Cumming, GA 30041
$580,000
- 3 Beds
- 3 Baths
- - sq. ft.
- Single family
- Sold
Listed by: coleman group, sarah coleman
Office: maximum one premier realtors
MLS#:10741555
Source:METROMLS
Sorry, we are unable to map this address
Price summary
- Price:$580,000
- Monthly HOA dues:$153.33
About this home
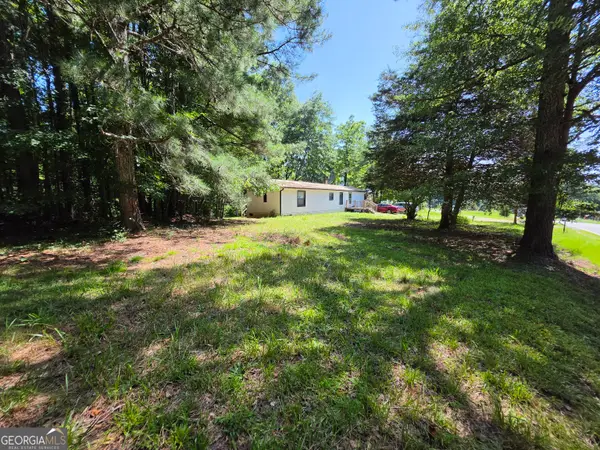
This well-maintained home offers a rare and highly functional layout with a primary suite on the main level, an additional bedroom and full bath on the main, and a private upstairs retreat featuring a third bedroom, full bath, and loft space perfect for guests, a home office, or flex living. The kitchen has been fully remodeled with quartz countertops, upgraded cabinetry, a gas range, and modern appliances, all opening to a bright and inviting family room filled with natural light. Solar tubes and a transom window enhancement elevate the space, creating an open and airy feel you don't typically find in homes of this size. The home has been extensively updated and cared for, including a brand new roof (December 2025), fresh exterior paint (November 2025), upgraded insulation throughout, a whole-house water filtration system, and numerous interior improvements that add both comfort and efficiency. Step outside to a thoughtfully designed outdoor space featuring refreshed landscaping and a two-tiered terrace, ideal for relaxing or entertaining. The enclosed and screened porch adds an additional living area that can be enjoyed year-round with its own supplemental mini-split system. Additional features include upgraded bathrooms, comfort-height fixtures, enhanced garage storage and lighting, and multiple system upgrades that provide peace of mind for the next owner. Located just minutes from GA400, top-rated South Forsyth schools, shopping, dining, and the Greenway, this home offers the perfect balance of convenience and comfort in a well-established community. If you've been searching for a move-in ready home with meaningful upgrades, functional space, and a prime location, this one stands out....
Contact an agent
Home facts
- Year built:2005
- Subdivision & Development:Peachtree Court
- Listing ID #:10741555
- Updated:August 02, 2026 at 06:50 AM
Rooms and interior
- Bedrooms:3
- Total bathrooms:3
- Full bathrooms:3
- Flooring:Carpet
- Bathrooms Description:Double Vanity
- Kitchen Description:Breakfast Room, Dishwasher, Disposal, Kitchen Island, Microwave, Pantry, Refrigerator
- Bedroom Description:Master On Main Level, Walk-In Closet(s)
Heating and cooling
- Cooling:Ceiling Fan(s), Central Air, Zoned
- Heating:Central, Forced Air, Natural Gas
- Central air:Yes
Structure and exterior
- Roof:Composition
- Year built:2005
- Lot Features:Cul-De-Sac
- Architectural Style:Ranch
- Exterior Features:Deck/Patio, Screened
- Foundation Description:Slab
- Levels:2 Story
Schools
- High school:South Forsyth
- Middle school:Piney Grove
- Elementary school:Shiloh Point
Utilities
- Water:Public, Water Available
- Sewer:Public Sewer, Sewer Available
Finances and disclosures
- Price:$580,000
- Tax amount:$601 (2025)
Features and amenities
- Appliances:Dishwasher, Disposal, Gas Water Heater, Microwave, Refrigerator
- Laundry features:In Hall, Laundry
- Amenities:Gas Water Heater, High Ceilings, Pulldown Attic Stairs, Smoke Detector(s)
Parking
- Total parking spaces:2
- Parking description:Garage
- Garage:Yes
 2026 Georgia MLS. All rights reserved. Information Deem Reliable But Not Guaranteed August 2, 2026
New listings near 1570 Cobble Creek Way
 $727,000Active6 beds 6 baths4,188 sq. ft.
4610 Evandale Way, Cumming, GA 30040
MLS# 7763571Listed by: SMG REALTY- New
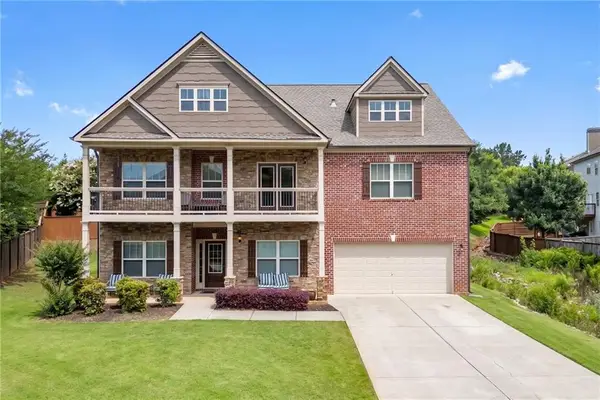 $699,000Active6 beds 5 baths4,630 sq. ft.
4820 Rockingham Run, Cumming, GA 30040
MLS# 7814321Listed by: PEND REALTY, LLC. - Coming Soon
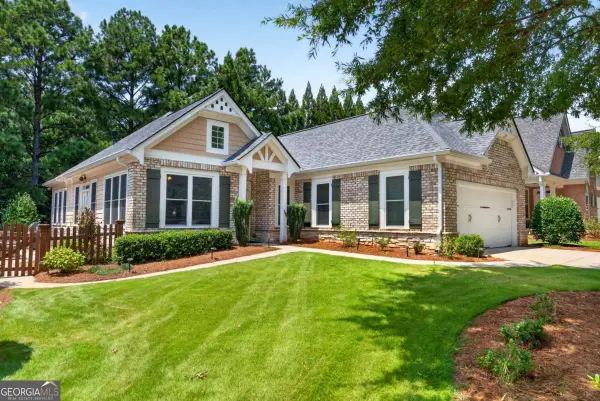 $499,000Coming Soon2 beds 2 baths
6615 Marlow Drive, Cumming, GA 30041
MLS# 10817316Listed by: Compass - New
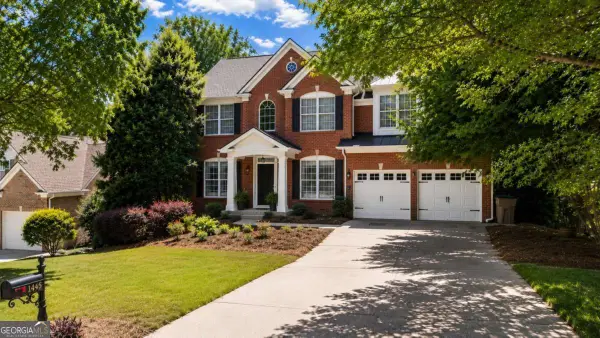 $659,000Active3 beds 3 baths2,710 sq. ft.
1445 Badingham Drive, Cumming, GA 30041
MLS# 10817236Listed by: Engel & Völkers Atlanta - New
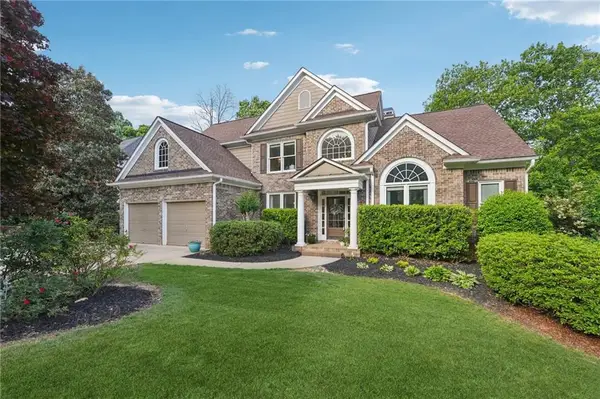 $750,000Active6 beds 5 baths4,854 sq. ft.
5980 Wilmington Court, Cumming, GA 30040
MLS# 7814332Listed by: KELLER WILLIAMS REALTY ATLANTA PARTNERS - New
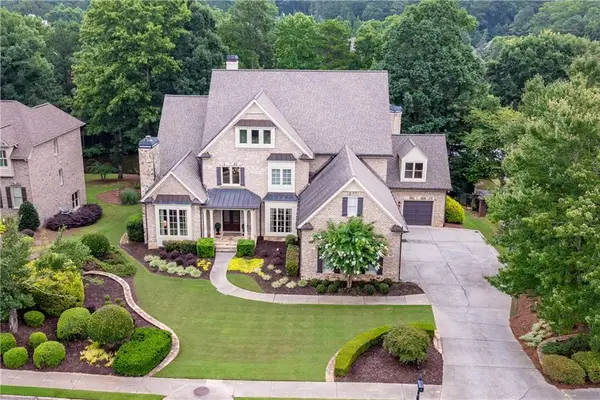 $2,199,000Active6 beds 9 baths9,259 sq. ft.
2610 Flint Creek Drive, Cumming, GA 30041
MLS# 7810228Listed by: CENTURY 21 LINDSEY AND PAULEY - New
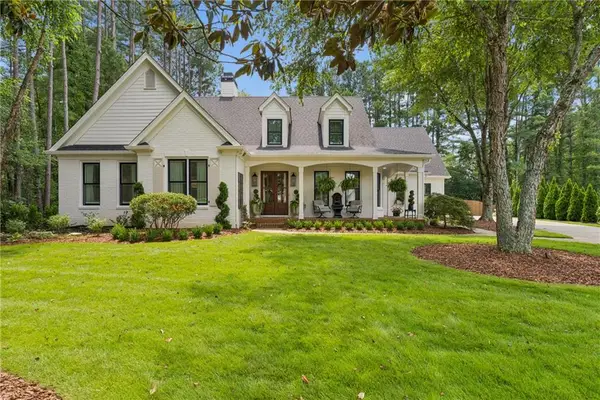 $1,349,000Active5 beds 4 baths3,446 sq. ft.
6655 Manchester Place, Cumming, GA 30040
MLS# 7813666Listed by: THE REZERVE, LLC - Open Sun, 1 to 3pmNew
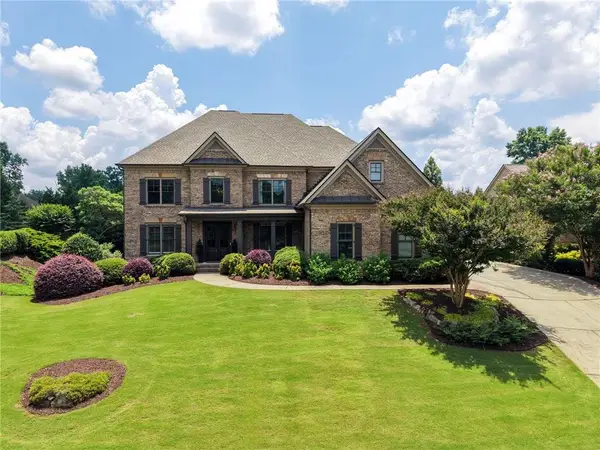 $1,095,000Active7 beds 5 baths4,734 sq. ft.
5305 Harris Springs Drive, Cumming, GA 30040
MLS# 7813928Listed by: DRAKE REALTY OF GA, INC. - New
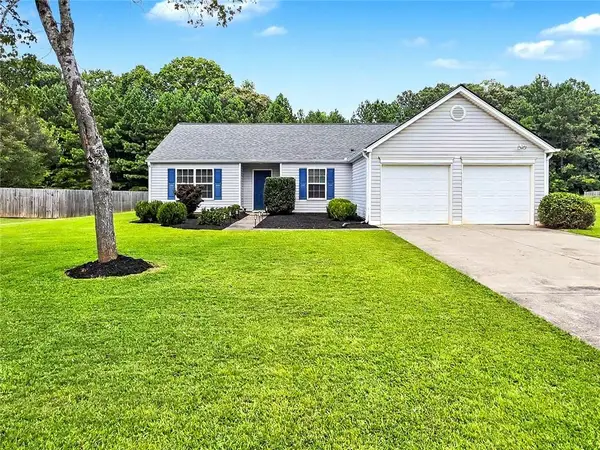 $399,000Active3 beds 2 baths1,603 sq. ft.
3420 Bridgeshaw Drive, Cumming, GA 30028
MLS# 7814222Listed by: BOLT REALTY, LLC - Coming Soon
 $210,000Coming Soon2 beds 2 baths
5170 Hurt Bridge Road, Cumming, GA 30028
MLS# 10817083Listed by: Amie Chambers Real Estate LLC


Protect your home and budget from life's surprises with an Assurant Home Warranty, backed by a partner that supports you through every step of homeownership. Explore Plans.
© 2023 - 2026 ERA Franchise Systems LLC. All rights reserved. ERA Franchise Systems LLC fully supports the principles of the Fair Housing Act and the Equal Opportunity Act. ERA, ERA Real Estate powered, and their respective logos are registered service marks of ERA Franchise Systems LLC. Each office is independently owned and operated.