
1615 Bluewater Court, Cumming, GA 30041
Local realty services provided by:ERA Hirsch Real Estate Team
Listed by: janna maresco, lisa howell
Office: keller williams community partners
MLS#:10824744
Source:METROMLS
Price summary
- Price:$650,000
About this home
Welcome to Edgewater at Lanier, one of Cumming's most desirable communities, where neighbors become friends and every season brings opportunities to connect. From festive Halloween celebrations to Memorial Day and Labor Day cookouts by the pool, Edgewater offers an exceptional sense of community that appeals to everyone-from growing families to empty nesters seeking an active, welcoming neighborhood. Situated on a spacious corner cul-de-sac lot, this beautifully updated 3 bedroom, 2.5 bath has thoughtful modern updates. A classic full-length front porch creates a warm first impression and provides the perfect place to relax and unwind. Inside, the inviting floor plan is designed for both everyday living and entertaining. The versatile dining room can easily serve as a home office or flex space, while the bright living room, complete with a cozy fireplace, flows into the fully updated kitchen featuring high-end appliances and an oversized quartz island and eat-in breakfast room. The large windows showcase the stunning backyard. Step outside to a private, fenced backyard surrounded by mature landscaping. The expansive deck overlooks the backyard, creating the ideal setting for entertaining, gardening, pets, or simply enjoying peaceful mornings and evenings outdoors. Upstairs, the spacious primary suite features a beautifully renovated bath with double vanities and a large walk-in shower. An adjoining bonus room offers incredible flexibility and could be used as a second walk-in closet, nursery, home office, fitness space, or sitting room. Two additional bedrooms and a generously sized secondary bath provide plenty of room for family and guests. The unfinished basement offers approximately 1,051 square feet of unlimited potential. Whether you envision a media room, home gym, workshop, playroom, guest suite, or additional living space, this area is ready to be customized to fit your lifestyle. A huge standout are the TWO driveways each with oversized two car garages and dedicated workshop space. Edgewater residents enjoy neighborhood amenities, including a swimming pool, tennis courts, playground, and a vibrant calendar of community events throughout the year. The location is equally impressive-a minute to Costco and enjoy quick access to Lake Lanier, GA 400, Marketplace Boulevard, Cumming City Center, shopping, dining, and entertainment. The home is also conveniently located near some of Forsyth County's top-rated schools including Alliance Academy. More than just a home, this is a place where lasting memories are made, lifelong friendships are formed, and convenience and community come together to create an exceptional lifestyle....
Contact an agent
Home facts
- Year built:1995
- Subdivision & Development:Edgewater at Lanier
- Listing ID #:10824744
- Updated:September 27, 2026 at 10:50 AM
Rooms and interior
- Bedrooms:3
- Total bathrooms:3
- Full bathrooms:2
- Half bathrooms:1
- Flooring:Carpet, Hardwood, Tile
- Bathrooms Description:Double Vanity
- Kitchen Description:Breakfast Area, Dishwasher, Double Oven, Kitchen Island, Microwave, Refrigerator
- Basement Description:Exterior Entry, Full, Interior Entry
Heating and cooling
- Cooling:Ceiling Fan(s), Central Air
- Heating:Central, Natural Gas
- Central air:Yes
Structure and exterior
- Roof:Composition
- Year built:1995
- Lot area:0.46 Acres
- Lot Features:Corner Lot, Cul-De-Sac, Private
- Architectural Style:Craftsman, Traditional
- Construction Materials:Concrete
- Exterior Features:Deck, Deck/Patio, Garden
- Levels:2 Story
Schools
- High school:Forsyth Central
- Middle school:Otwell
- Elementary school:Cumming
Utilities
- Water:Public, Water Available
- Sewer:Septic Tank
Finances and disclosures
- Price:$650,000
- Tax amount:$633 (2025)
Features and amenities
- Appliances:Dishwasher, Double Oven, Dryer, Microwave, Refrigerator, Washer
- Laundry features:Dryer, In Hall, Laundry Closet, Upper Level, Washer
- Amenities:Bay Window(s), Carbon Monoxide Detector(s), Double Pane Windows, Pulldown Attic Stairs, Smoke Detector(s), Tray Ceiling(s)
Parking
- Total parking spaces:4
- Parking description:Attached, Garage, Garage Door Opener, Kitchen Level, Side/Rear Entrance
- Garage:Yes
 2026 Georgia MLS. All rights reserved. Information Deem Reliable But Not Guaranteed September 27, 2026
New listings near 1615 Bluewater Court
- Coming Soon
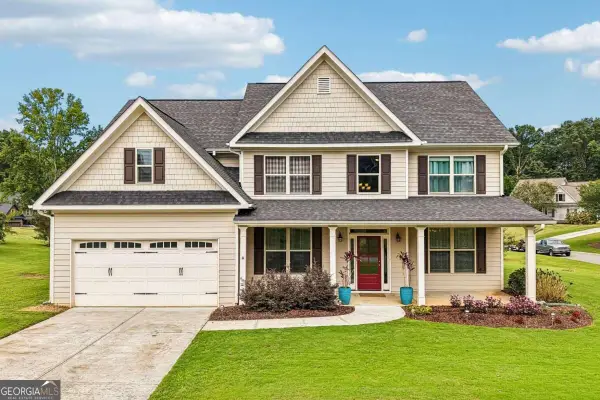 $625,000Coming Soon5 beds 3 baths2,961 sq. ft.
7410 John Pirkle Drive, Cumming, GA 30028
MLS# 10853169Listed by: Century 21 Results - Coming Soon
 $1,399,999Coming Soon5 beds 3 baths4,007 sq. ft.
1209 County Line Road, Cumming, GA 30040
MLS# 7844378Listed by: EXCALIBUR HOMES, LLC. - Coming Soon
 $507,000Coming Soon2 beds 2 baths1,968 sq. ft.
1485 Bettis Tribble Gap Road, Cumming, GA 30040
MLS# 7843816Listed by: REAL BROKER, LLC. - Coming Soon
 $569,900Coming Soon4 beds 4 baths3,824 sq. ft.
1270 Cottonwood Trail, Cumming, GA 30041
MLS# 7843701Listed by: MARK SPAIN REAL ESTATE - Coming Soon
 $569,900Coming Soon4 beds 4 baths3,824 sq. ft.
1270 Cottonwood Trail, Cumming, GA 30041
MLS# 10852070Listed by: Mark Spain Real Estate - Coming Soon
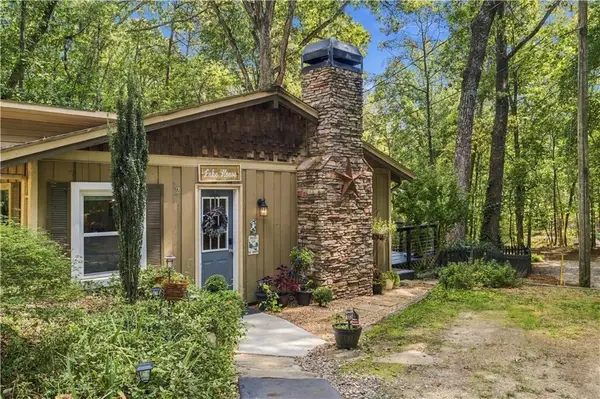 $780,000Coming Soon2 beds 1 baths1,269 sq. ft.
5945 Virginia Drive, Cumming, GA 30041
MLS# 7841983Listed by: COMPASS - Coming Soon
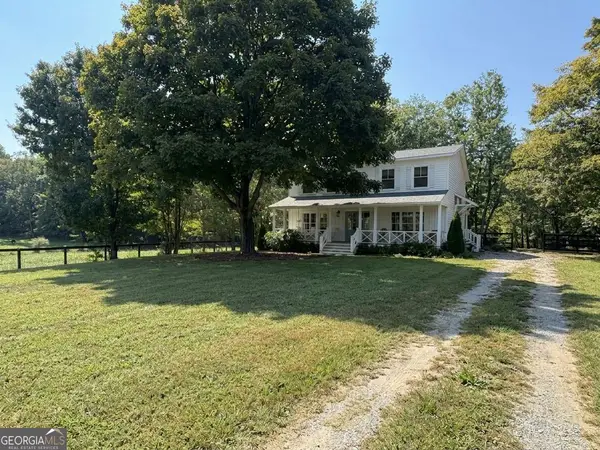 $739,990Coming Soon4 beds 3 baths2,442 sq. ft.
5425 Howard Road, Cumming, GA 30040
MLS# 10851449Listed by: Century 21 Results - Coming Soon
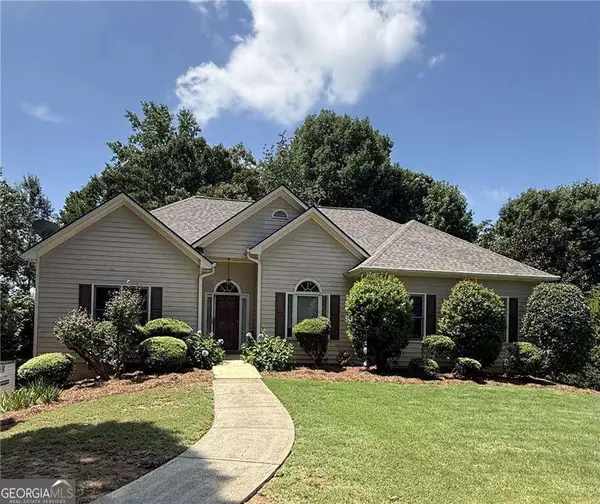 $590,000Coming Soon4 beds 4 baths2,822 sq. ft.
4090 Chestnut Springs Court, Cumming, GA 30041
MLS# 10850762Listed by: Keller Williams Realty - Coming Soon
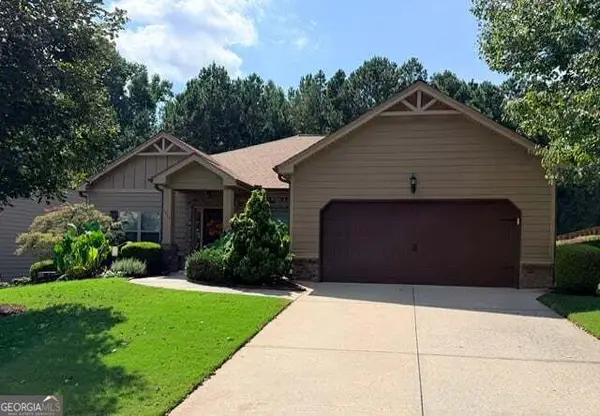 $525,000Coming Soon3 beds 3 baths2,005 sq. ft.
1915 Walking Horse Trail, Cumming, GA 30041
MLS# 10850823Listed by: BHHS Georgia Properties - Coming Soon
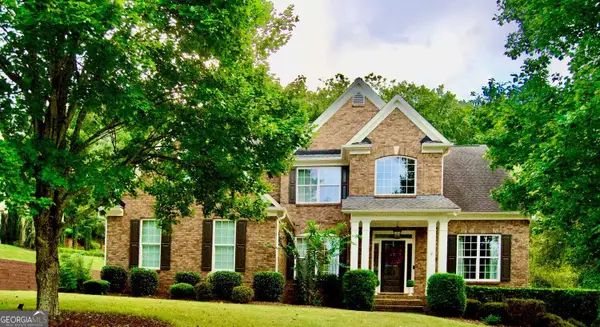 $745,000Coming Soon4 beds 4 baths
4965 Northridge Drive, Cumming, GA 30040
MLS# 10850103Listed by: Virtual Properties Realty.com


Protect your home and budget from life's surprises with an Assurant Home Warranty, backed by a partner that supports you through every step of homeownership. Explore Plans.
© 2023 - 2026 ERA Franchise Systems LLC. All rights reserved. ERA Franchise Systems LLC fully supports the principles of the Fair Housing Act and the Equal Opportunity Act. ERA, ERA Real Estate powered, and their respective logos are registered service marks of ERA Franchise Systems LLC. Each office is independently owned and operated.