
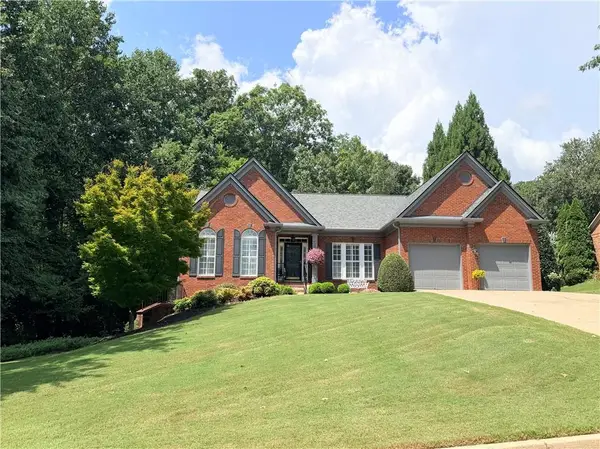
1725 Gordon Road, Cumming, GA 30040
Local realty services provided by:ERA Towne Square Realty, Inc.
Listed by: go with joe and co, joe vonderschmidt
Office: century 21 results
MLS#:7830255
Source:FIRSTMLS
Price summary
- Price:$379,900
- Price per sq. ft.:$228.86
About this home
Welcome to 1725 Gordon Road in Cumming, where this charming 3-bedroom, 2-bath home sits on a beautiful 1-acre lot, offering the perfect blend of privacy, outdoor living, and everyday comfort. Step inside to find hardwood flooring throughout and a warm, inviting main living area filled with natural light. The kitchen features warm wood cabinetry and offers a functional layout for preparing meals and gathering with family and friends. All bedrooms are generously sized, and each bathroom includes a convenient tub/shower combination, providing comfort and practicality. The finished lower level adds additional flexible living space and features a cozy fireplace, making it the perfect spot for a second living room, media room, recreation area, or home office. Step outside and enjoy everything this property has to offer. The expansive 1-acre lot provides plenty of room to relax, entertain, or simply enjoy the peaceful surroundings. A spacious upper deck overlooks the backyard, while the covered lower patio creates an additional outdoor living space perfect for year-round enjoyment. Gather around the fire pit on cool evenings, and take advantage of the detached storage building for tools, hobbies, or extra storage. Conveniently located just around the corner from the Cumming City Center, you'll enjoy easy access to shopping, dining, entertainment, community events, and everything Cumming has to offer while still enjoying the privacy of country living....
Contact an agent
Home facts
- Year built:1981
- Subdivision & Development:SURREY HILLS
- Listing ID #:7830255
- Updated:September 07, 2026 at 01:22 AM
Rooms and interior
- Bedrooms:3
- Total bathrooms:2
- Full bathrooms:2
- Flooring:Vinyl
- Dining Description:Open Concept
- Bathrooms Description:Shower Only
- Kitchen Description:Breakfast Bar, Cabinets Stain, Dishwasher, Pantry, Refrigerator, View to Family Room
- Bedroom Description:Master on Main
- Basement Description:Exterior Entry, Finished, Interior Entry
- Living area:1,660 sq. ft.
Heating and cooling
- Cooling:Ceiling Fan(s), Central Air
- Central air:Yes
Structure and exterior
- Roof:Shingle
- Year built:1981
- Building area:1,660 sq. ft.
- Lot area:1.07 Acres
- Lot Features:Back Yard, Front Yard, Landscaped
- Architectural Style:Traditional
- Exterior Features:Deck, Patio, Rain Gutters
- Levels:1 Story
Schools
- High school:Forsyth Central
- Middle school:Otwell
- Elementary school:Sawnee
Utilities
- Water:Public
- Sewer:Septic Tank
Finances and disclosures
- Price:$379,900
- Price per sq. ft.:$228.86
- Tax amount:$339 (2025)
Features and amenities
- Laundry features:In Basement
- Amenities:Entrance Foyer, High Ceilings 9 ft Main, High Speed Internet
Parking
- Parking description:Attached, Driveway, Garage, Garage Faces Front
- Garage spaces:2
 Listings identified with the FMLS IDX logo come from FMLS and are held by brokerage firms other than the owner of this website. The listing brokerage is identified in any listing details. Information is deemed reliable but is not guaranteed. If you believe any FMLS listing contains material that infringes your copyrighted work please click here (https://www.fmls.com/dmca) to review our DMCA policy and learn how to submit a takedown request. ©2026 First Multiple Listing Service, Inc.
New listings near 1725 Gordon Road
- Coming Soon
 $1,200,000Coming Soon4 beds 5 baths4,359 sq. ft.
2850 Willow Bend Drive, Cumming, GA 30028
MLS# 7833632Listed by: ALL POINTS TEAM, LLC - Coming Soon
 $920,290Coming Soon4 beds 5 baths2,848 sq. ft.
566 Sawnee Village Boulevard, Cumming, GA 30040
MLS# 7833667Listed by: THE PROVIDENCE GROUP REALTY, LLC. - Coming Soon
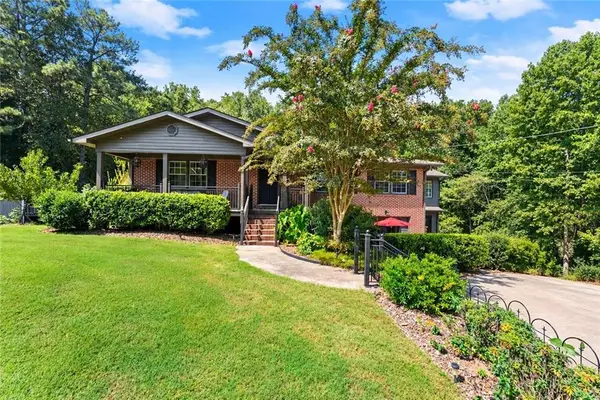 $729,000Coming Soon3 beds 4 baths3,114 sq. ft.
2905 Lanier Beach South Road, Cumming, GA 30041
MLS# 7833139Listed by: KELLER WILLIAMS NORTH ATLANTA - Coming Soon
 $619,000Coming Soon4 beds 3 baths2,687 sq. ft.
2715 Lansing Lane, Cumming, GA 30041
MLS# 7833359Listed by: VIRTUAL PROPERTIES REALTY.COM - Coming Soon
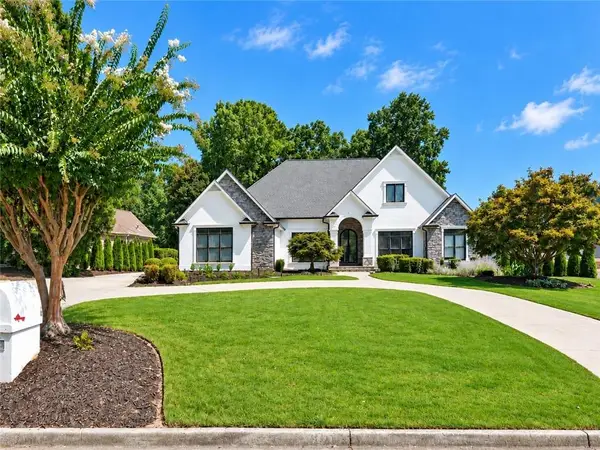 $1,395,000Coming Soon4 beds 5 baths6,084 sq. ft.
6815 Sunbriar Drive, Cumming, GA 30040
MLS# 7833297Listed by: REAL BROKER, LLC. - Coming Soon
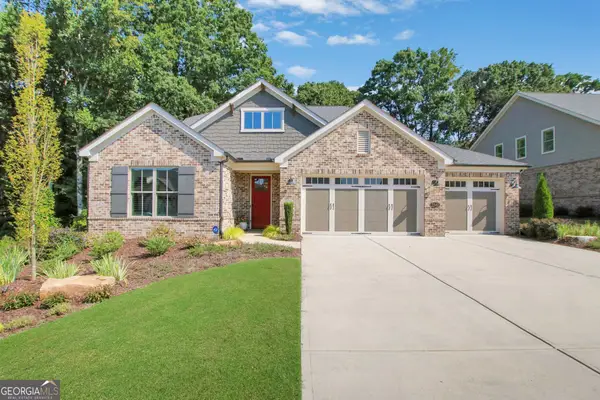 $1,195,000Coming Soon4 beds 4 baths3,155 sq. ft.
2340 Windsor Bluffs Drive, Cumming, GA 30041
MLS# 10840608Listed by: Real Broker, LLC - Coming Soon
 $539,900Coming Soon5 beds 3 baths2,929 sq. ft.
3920 Hunters Walk Way, Cumming, GA 30028
MLS# 10840574Listed by: Keller Williams Realty Consultants - Coming Soon
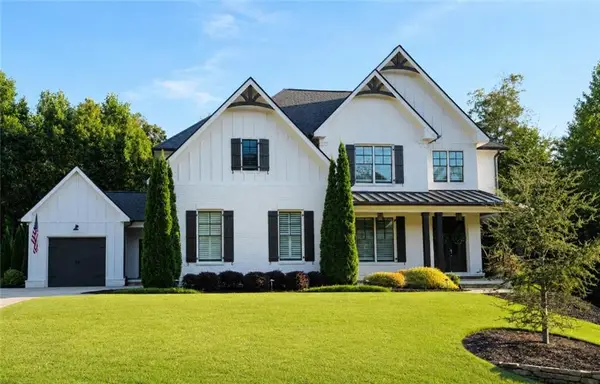 $1,250,000Coming Soon5 beds 6 baths5,079 sq. ft.
6025 Pebblestone Lane, Cumming, GA 30040
MLS# 7829834Listed by: ALL POINTS TEAM, LLC - Coming Soon
 $565,000Coming Soon3 beds 3 baths2,344 sq. ft.
4010 Emerald Glade Court, Cumming, GA 30040
MLS# 7830170Listed by: ANSLEY REAL ESTATE - Coming Soon
 $850,000Coming Soon3 beds 3 baths2,716 sq. ft.
1545 Bookhout Drive, Cumming, GA 30041
MLS# 7829495Listed by: KELLER WILLIAMS NORTH ATLANTA


Protect your home and budget from life's surprises with an Assurant Home Warranty, backed by a partner that supports you through every step of homeownership. Explore Plans.
© 2023 - 2026 ERA Franchise Systems LLC. All rights reserved. ERA Franchise Systems LLC fully supports the principles of the Fair Housing Act and the Equal Opportunity Act. ERA, ERA Real Estate powered, and their respective logos are registered service marks of ERA Franchise Systems LLC. Each office is independently owned and operated.