
1820 Overlook Springs Lane, Cumming, GA 30040
Local realty services provided by:ERA Towne Square Realty, Inc.
1820 Overlook Springs Lane,Cumming, GA 30040
$599,900
- 5 Beds
- 4 Baths
- 3,030 sq. ft.
- Single family
- Active
Upcoming open houses
- Sat, Aug 2911:00 am - 02:00 pm
- Sun, Aug 3002:00 pm - 04:00 pm
Listed by: cody chembars, joshua dumond
Office: anchor real estate advisors, llc.
MLS#:7824205
Source:FIRSTMLS
Price summary
- Price:$599,900
- Price per sq. ft.:$197.99
- Monthly HOA dues:$50
About this home
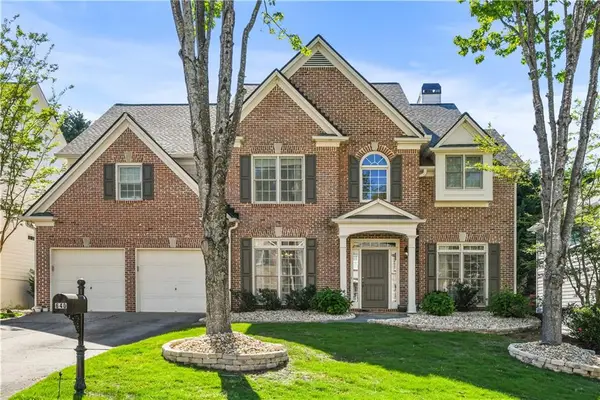
Welcome to 1820 Overlook Springs Lane in Cumming, a spacious 5-bedroom, 4-bath home offering over 3,000 square feet and an outstanding location directly across from the community pool and tennis courts. Beautiful curb appeal welcomes you inside to a dramatic two-story foyer, rich hardwood floors, detailed trim work, and inviting living spaces filled with natural light.
The heart of the home is the impressive two-story great room, featuring soaring windows, a floor-to-ceiling stacked-stone fireplace, built-in cabinetry, and an open connection to the kitchen. The kitchen offers abundant white cabinetry, granite countertops, a center island, and generous space for casual dining, while the separate dining room provides an ideal setting for gatherings and entertaining.
Upstairs, the oversized primary suite feels like a private retreat, complete with a tray ceiling, its own fireplace, a sitting area, and plenty of room for a home office or additional lounge space. The spacious primary bath features a soaking tub, separate shower, and dual vanities. Four additional bedrooms and three additional full baths provide flexibility for guests, work-from-home needs, or hobbies.
Outside, enjoy a large deck overlooking the level, landscaped backyard—perfect for outdoor dining, grilling, entertaining, or simply relaxing. Best of all, the neighborhood amenities are just steps from the front door, with the community swimming pool and tennis courts directly across the street.
With its generous floor plan, dramatic architectural details, two fireplaces, inviting outdoor space, and exceptional proximity to neighborhood amenities, 1820 Overlook Springs Lane offers the space, comfort, and convenience today's buyers are looking for....
Contact an agent
Home facts
- Year built:2007
- Subdivision & Development:Highlands at Sawnee Mountain
- Listing ID #:7824205
- Updated:August 26, 2026 at 01:33 PM
Rooms and interior
- Bedrooms:5
- Total bathrooms:4
- Full bathrooms:4
- Flooring:Carpet, Hardwood
- Dining Description:Separate Dining Room
- Bathrooms Description:Double Vanity, Separate Tub/Shower, Vaulted Ceiling(s), Whirlpool Tub
- Kitchen Description:Breakfast Bar, Cabinets White, Dishwasher, Disposal, Eat-in Kitchen, Electric Range, Microwave, Pantry Walk-In, Self Cleaning Oven, Stone Counters, View to Family Room
- Bedroom Description:Sitting Room
- Living area:3,030 sq. ft.
Heating and cooling
- Cooling:Attic Fan, Ceiling Fan(s), Central Air, Zoned
- Heating:Forced Air, Natural Gas, Zoned
- Central air:Yes
Structure and exterior
- Roof:Composition
- Year built:2007
- Building area:3,030 sq. ft.
- Lot area:0.31 Acres
- Lot Features:Back Yard, Landscaped, Level
- Architectural Style:Traditional
- Construction Materials:Cement Siding
- Exterior Features:Front Porch, Garden, Patio
- Levels:2 Story
Schools
- High school:Forsyth Central
- Middle school:Otwell
- Elementary school:Cumming
Utilities
- Water:Public
- Sewer:Public Sewer
Finances and disclosures
- Price:$599,900
- Price per sq. ft.:$197.99
- Tax amount:$5,883 (2025)
Features and amenities
- Appliances:Irrigation Equipment
- Laundry features:Laundry Room, Main Level
- Amenities:Cathedral Ceiling(s), Disappearing Attic Stairs, ENERGY STAR Qualified Appliances, Entrance Foyer 2 Story, Gas Water Heater, High Ceilings 10 ft Main, High Speed Internet, Tray Ceiling(s), Walk-In Closet(s)
Parking
- Parking description:Attached, Garage, Garage Door Opener, Garage Faces Side, Kitchen Level, Level Driveway
- Garage spaces:3
 Listings identified with the FMLS IDX logo come from FMLS and are held by brokerage firms other than the owner of this website. The listing brokerage is identified in any listing details. Information is deemed reliable but is not guaranteed. If you believe any FMLS listing contains material that infringes your copyrighted work please click here (https://www.fmls.com/dmca) to review our DMCA policy and learn how to submit a takedown request. ©2026 First Multiple Listing Service, Inc.
New listings near 1820 Overlook Springs Lane
- Coming Soon
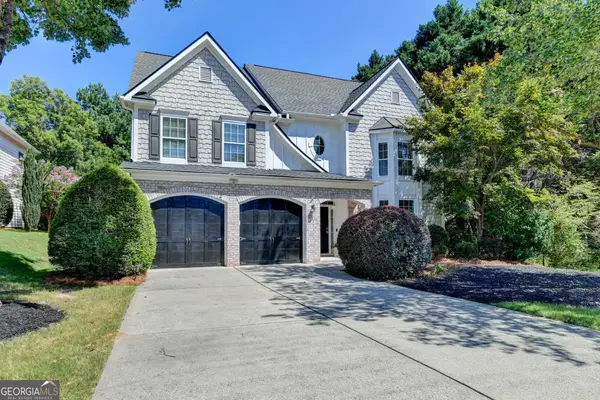 $750,000Coming Soon7 beds 4 baths4,225 sq. ft.
3455 E Gate Drive, Cumming, GA 30041
MLS# 10832636Listed by: Keller Williams Realty North Atlanta - Coming Soon
 $400,000Coming Soon3 beds 2 baths1,758 sq. ft.
6270 Santa Fe Trail, Cumming, GA 30028
MLS# 7825778Listed by: KELLER WILLIAMS NORTH ATLANTA - Coming Soon
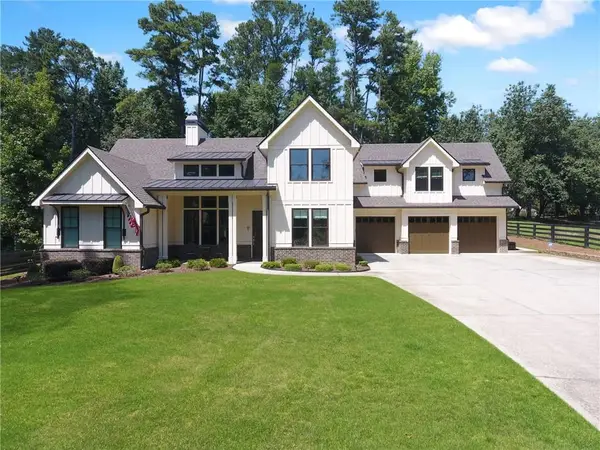 $1,059,000Coming Soon4 beds 4 baths3,517 sq. ft.
5850 Rogers Road, Cumming, GA 30040
MLS# 7825615Listed by: REAL BROKER, LLC. - Coming Soon
 $699,900Coming Soon5 beds 4 baths4,107 sq. ft.
2835 Live Oak Court, Cumming, GA 30041
MLS# 10830613Listed by: Harry Norman Realtors - Coming Soon
 $699,900Coming Soon5 beds 4 baths4,107 sq. ft.
2835 Live Oak Court, Cumming, GA 30041
MLS# 7825387Listed by: HARRY NORMAN REALTORS - Coming Soon
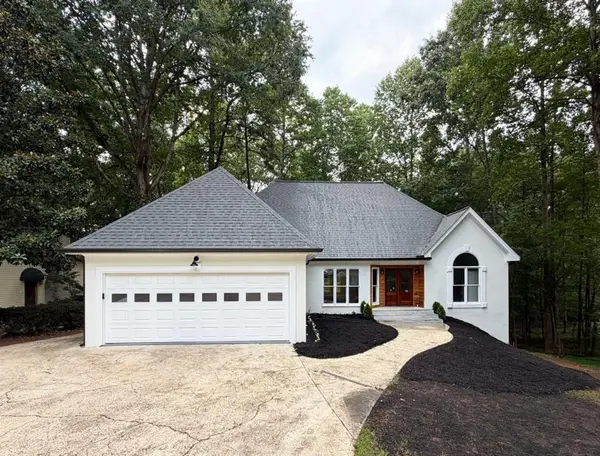 $850,000Coming Soon3 beds 2 baths1,832 sq. ft.
3140 Carlton Road, Cumming, GA 30041
MLS# 7824890Listed by: METHOD REAL ESTATE ADVISORS - Coming Soon
 $539,000Coming Soon3 beds 3 baths2,354 sq. ft.
2790 Laurel Gate Lane, Cumming, GA 30040
MLS# 7823777Listed by: BERKSHIRE HATHAWAY HOMESERVICES GEORGIA PROPERTIES - Coming Soon
 $539,000Coming Soon3 beds 3 baths2,354 sq. ft.
2790 Laurel Gate Lane, Cumming, GA 30040
MLS# 10828544Listed by: BHHS Georgia Properties - Coming Soon
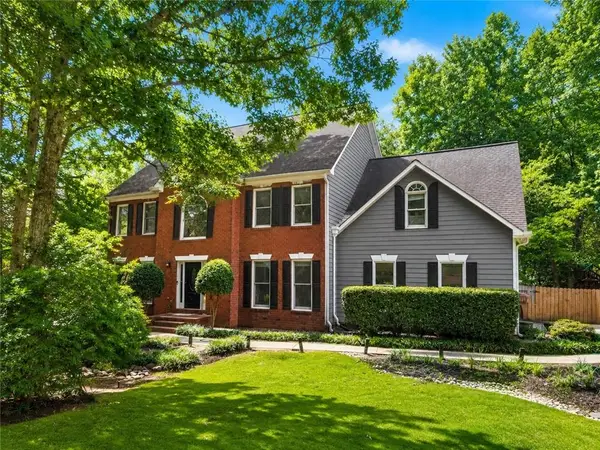 $750,000Coming Soon5 beds 3 baths4,146 sq. ft.
2420 Bexford View, Cumming, GA 30041
MLS# 7822777Listed by: KELLER WILLIAMS REALTY ATLANTA PARTNERS - Coming Soon
 $625,000Coming Soon4 beds 3 baths3,136 sq. ft.
640 Jefferson Place, Cumming, GA 30040
MLS# 7818641Listed by: KELLER WILLIAMS NORTH ATLANTA


Protect your home and budget from life's surprises with an Assurant Home Warranty, backed by a partner that supports you through every step of homeownership. Explore Plans.
© 2023 - 2026 ERA Franchise Systems LLC. All rights reserved. ERA Franchise Systems LLC fully supports the principles of the Fair Housing Act and the Equal Opportunity Act. ERA, ERA Real Estate powered, and their respective logos are registered service marks of ERA Franchise Systems LLC. Each office is independently owned and operated.