
1935 E Buckeye Street, Cumming, GA 30040
Local realty services provided by:ERA Kings Bay Realty
1935 E Buckeye Street,Cumming, GA 30040
$425,000
- 4 Beds
- 3 Baths
- 1,406 sq. ft.
- Single family
- Active
Listed by: susan ayers
Office: clickit realty inc.
MLS#:10801954
Source:METROMLS
Price summary
- Price:$425,000
- Price per sq. ft.:$302.28
About this home
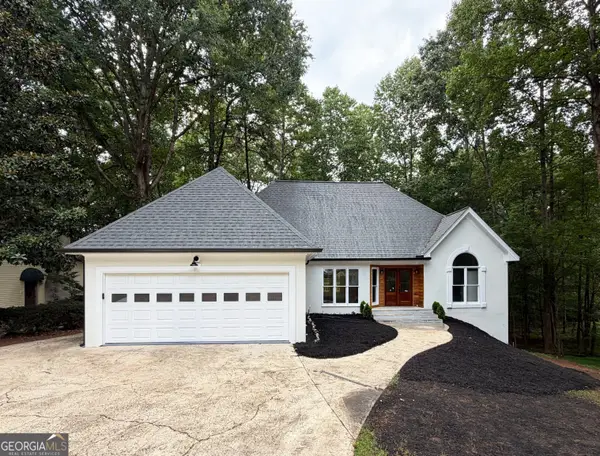
Welcome to 1935 East Buckeye Street, a charming split-level corner lot home on approx. .72 acres offering comfort, versatility, and an unbeatable location in one of Cumming's most desirable and established neighborhoods. With 4 bedrooms, 3 full bathrooms and a two car garage, this home features all new windows throughout the house and a welcoming layout that includes a stunning natural wood parquet floor with a bat cave wood burning stove in the fireplace making it the perfect place to unwind or entertain cozy gatherings on holidays and a sun drenched living space that flows seamlessly onto a spacious back deck. The kitchen includes a new dishwasher, stove top and vented range hood with beautiful stone floor. The large primary bedroom offers an ensuite with a large double vanity, separate closet area for additional storage. The shower, tub, and toilet have a separate room for privacy. New carpeting throughout the house. The highlight of this property is its basement apartment, complete with a private entrance, living area, bedroom and bath, so whether you're accommodating extended family, guests or looking to generate rental income, this flexible space provides a rare advantage. Out back, you'll find a large yard surrounded by mature trees - ideal for outdoor activities, pets, or future garden plans. With classic curb appeal, plenty of parking and a timeless layout, this home is a standout in every way. And the best part? You're just minutes away from the heart of downtown Cumming and Cumming City Center, where shopping, dining, community events and live entertainment are right at your fingertips. Also, conveniently located near local parks, top-rated schools, and everyday amenities, this home truly has it all. And on the next street there is the neighborhood swimming pool (paid membership). Don't miss your chance to enjoy the lifestyle, space and location you've been searching for!...
Contact an agent
Home facts
- Year built:1974
- Subdivision & Development:Timberland Heights
- Listing ID #:10801954
- Updated:August 24, 2026 at 11:05 AM
Rooms and interior
- Bedrooms:4
- Total bathrooms:3
- Full bathrooms:3
- Flooring:Carpet
- Kitchen Description:Dishwasher
- Basement Description:Bath Finished, Daylight, Exterior Entry, Interior Entry
- Living area:1,406 sq. ft.
Heating and cooling
- Cooling:Central Air
- Heating:Central, Natural Gas
- Central air:Yes
Structure and exterior
- Year built:1974
- Building area:1,406 sq. ft.
- Lot area:0.72 Acres
- Lot Features:Corner Lot
- Construction Materials:Wood Siding
- Exterior Features:Deck, Deck/Patio
- Levels:Multi/Split
Schools
- High school:Forsyth Central
- Middle school:Otwell
- Elementary school:Cumming
Utilities
- Water:Public, Water Available
- Sewer:Septic Tank
Finances and disclosures
- Price:$425,000
- Price per sq. ft.:$302.28
- Tax amount:$2,936 (2026)
Features and amenities
- Appliances:Dishwasher
- Laundry features:In Basement
- Amenities:Carbon Monoxide Detector(s), Double Pane Windows, Smoke Detector(s)
Parking
- Total parking spaces:2
- Parking description:Garage
- Garage:Yes
 2026 Georgia MLS. All rights reserved. Information Deem Reliable But Not Guaranteed August 24, 2026
New listings near 1935 E Buckeye Street
- Coming Soon
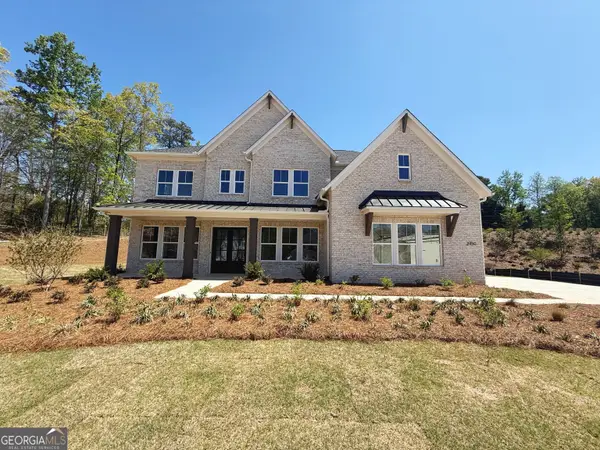 $1,259,000Coming Soon5 beds 6 baths3,966 sq. ft.
2450 Colliers Lane, Cumming, GA 30041
MLS# 10831454Listed by: Maximum One Realtor Partners - Coming Soon
 $400,000Coming Soon3 beds 2 baths1,758 sq. ft.
6270 Santa Fe Trail, Cumming, GA 30028
MLS# 7825778Listed by: KELLER WILLIAMS NORTH ATLANTA - Coming Soon
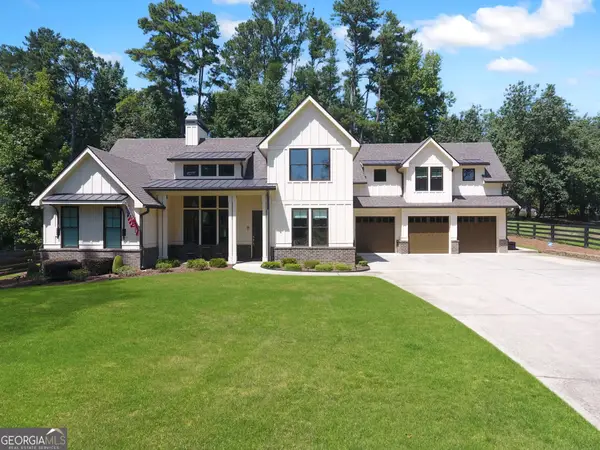 $1,059,000Coming Soon4 beds 4 baths3,517 sq. ft.
5850 Rogers Road, Cumming, GA 30040
MLS# 10830973Listed by: Real Broker, LLC - Coming Soon
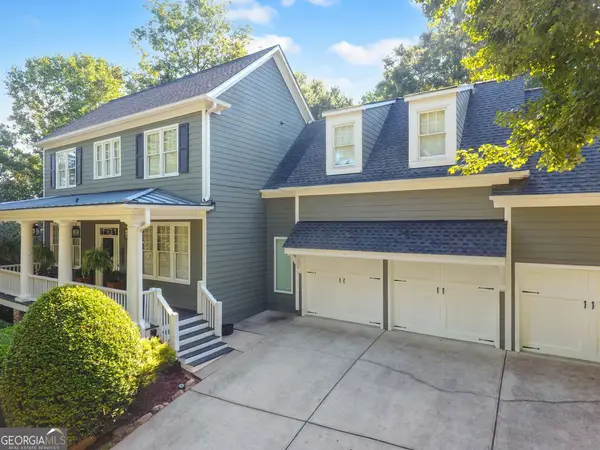 $1,049,900Coming Soon5 beds 5 baths5,382 sq. ft.
4215 Little Falls Drive, Cumming, GA 30041
MLS# 10830875Listed by: Real Broker, LLC - Coming Soon
 $699,900Coming Soon5 beds 4 baths4,107 sq. ft.
2835 Live Oak Court, Cumming, GA 30041
MLS# 10830613Listed by: Harry Norman Realtors - Coming Soon
 $699,900Coming Soon5 beds 4 baths4,107 sq. ft.
2835 Live Oak Court, Cumming, GA 30041
MLS# 7825387Listed by: HARRY NORMAN REALTORS - Coming Soon
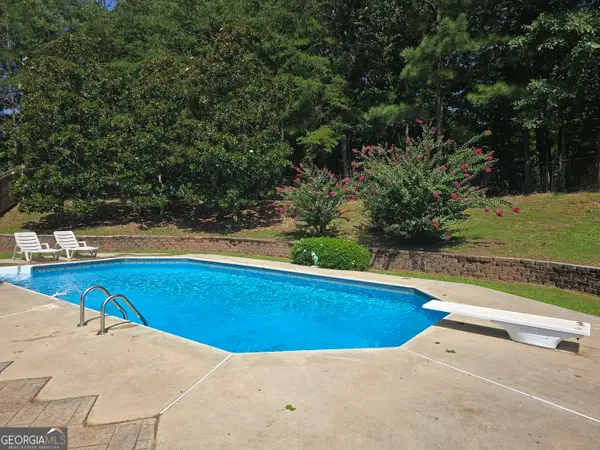 $629,900Coming Soon4 beds 3 baths3,680 sq. ft.
7590 Golden Sands Drive, Cumming, GA 30041
MLS# 10830024Listed by: Harry Norman Realtors - Coming Soon
 $850,000Coming Soon3 beds 2 baths1,832 sq. ft.
3140 Carlton Road, Cumming, GA 30041
MLS# 10829927Listed by: Method Real Estate Advisors - Coming Soon
 $1,299,000Coming Soon6 beds 6 baths6,306 sq. ft.
2005 Granbury Court, Cumming, GA 30041
MLS# 7817074Listed by: ATLANTA FINE HOMES SOTHEBY'S INTERNATIONAL - Coming Soon
 $539,000Coming Soon3 beds 3 baths2,354 sq. ft.
2790 Laurel Gate Lane, Cumming, GA 30040
MLS# 7823777Listed by: BERKSHIRE HATHAWAY HOMESERVICES GEORGIA PROPERTIES


Protect your home and budget from life's surprises with an Assurant Home Warranty, backed by a partner that supports you through every step of homeownership. Explore Plans.
© 2023 - 2026 ERA Franchise Systems LLC. All rights reserved. ERA Franchise Systems LLC fully supports the principles of the Fair Housing Act and the Equal Opportunity Act. ERA, ERA Real Estate powered, and their respective logos are registered service marks of ERA Franchise Systems LLC. Each office is independently owned and operated.